
1217 Club House Drive, Chesapeake, VA 23322
Local realty services provided by:ERA Real Estate Professionals
Upcoming open houses
- Sat, Oct 2412:00 pm - 03:00 pm
Listed by: betsy thompson
Office: the agency
MLS#:10658962
Source:VA_REIN
Price summary
- Price:$600,000
- Price per sq. ft.:$240.67
- Monthly HOA dues:$29
About this home
Las Gaviotas has the name recognition. This Colonial has the character to back it up. Set in one of Chesapeake’s most iconic, sought-after neighborhoods, the traditional exterior opens to an interior that feels bright, fresh, and full of personality. Natural light pours through large windows, playing across light-toned LVP flooring and freshly painted rooms. Updated lighting gives the spaces a current feel while the classic Colonial details retain their charm. The kitchen makes an impression with tall white cabinetry, granite countertops, and newer appliances, while the eat-in area and separate dining room give each occasion its own space. There’s a dedicated office, too, with plantation shutters that add a tailored finish. The living room has a character all its own, centered around a wood-burning fireplace and framed by more plantation shutters. Just beyond, the screened porch provides a natural transition to the deck, where an outdoor sauna adds a feature you don’t find every day. The smaller details are worth noticing, too: a surprise nook tucked beneath the stairs, generously sized bedrooms, and double doors that make the entrance to the primary bedroom feel a little more special. Throughout the home, traditional character meets a refreshed interior without losing the details that give this Colonial its charm. Recent window replacements, an updated water heater, and refreshed paint and lighting bring substance to the improvements. A two-car garage and extended driveway add the practical space to go with it. The neighborhood may be what first draws your attention, but the way this Colonial unfolds from sun-filled rooms to that unexpected outdoor retreat is what makes it memorable....
Contact an agent
Home facts
- Year built:1992
- Listing ID #:10658962
- Updated:October 24, 2026 at 05:09 AM
Rooms and interior
- Bedrooms:4
- Total bathrooms:3
- Full bathrooms:2
- Half bathrooms:1
- Rooms Total:8
- Flooring:Carpet, Ceramic, Laminate/LVP
- Dining Description:Breakfast Area
- Kitchen Description:Dishwasher, Disposal, Electric Range, Microwave, Refrigerator
- Living area:2,493 sq. ft.
Heating and cooling
- Cooling:Central Air
- Heating:Natural Gas, Programmable Thermostat
- Central air:Yes
Structure and exterior
- Roof:Asphalt Shingle
- Year built:1992
- Building area:2,493 sq. ft.
- Lot area:0.23 Acres
- Architectural Style:Traditional
- Construction Materials:Vinyl
- Exterior Features:Deck
- Foundation Description:Crawl
- Levels:2 Story
Schools
- High school:Grassfield
- Middle school:Great Bridge Middle
- Elementary school:Cedar Road Elementary
Utilities
- Water:City/County, Water Heater - Gas
- Sewer:City/County
Finances and disclosures
- Price:$600,000
- Price per sq. ft.:$240.67
- Tax amount:$5,554
Features and amenities
- Appliances:Elec Range, Refrigerator, Washer
- Laundry features:Dryer, Fireplace Wood, Scuttle Access, Walk-In Closet, Washer, Window Treatments
- Amenities:Ceiling Fan, Scuttle Access, Walk-In Closet, Window Treatments
Parking
- Parking description:2 Car Attached Garage, 4 Space, Driveway Space, Garage Door Opener
New listings near 1217 Club House Drive
- New
 $569,000Active4 beds 3 baths3,038 sq. ft.
401 Brougham Court, Chesapeake, VA 23322
MLS# 10659113Listed by: Howard Hanna Real Estate Svcs. - New
 $650,000Active5 beds 3 baths3,436 sq. ft.
145 Sinclair Lane, Chesapeake, VA 23322
MLS# 10659213Listed by: Focus Realty LLC - New
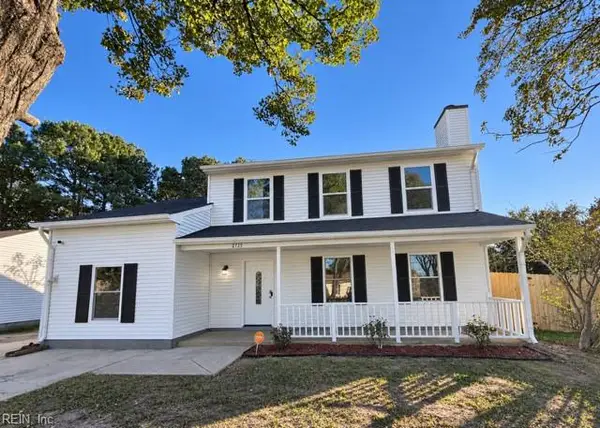 $425,000Active5 beds 3 baths2,373 sq. ft.
2725 Spinners Way, Chesapeake, VA 23323
MLS# 10659140Listed by: Fathom Realty - New
 $400,000Active5.15 Acres
5.1 AC Ranger Road, Chesapeake, VA 23322
MLS# 10659203Listed by: Swell Realty Co - New
 $469,900Active4 beds 3 baths2,759 sq. ft.
308 Lamp Post Drive, Chesapeake, VA 23325
MLS# 10659008Listed by: Coastal Real Estate & Auction Group LLC - New
 $558,000Active5 beds 3 baths2,323 sq. ft.
1108 Shell Road, Chesapeake, VA 23323
MLS# 10658985Listed by: Iron Valley Real Estate HR - New
 $449,900Active4 beds 3 baths2,180 sq. ft.
4025 Ahoy Drive, Chesapeake, VA 23321
MLS# 10659022Listed by: Redefy Real Estate - New
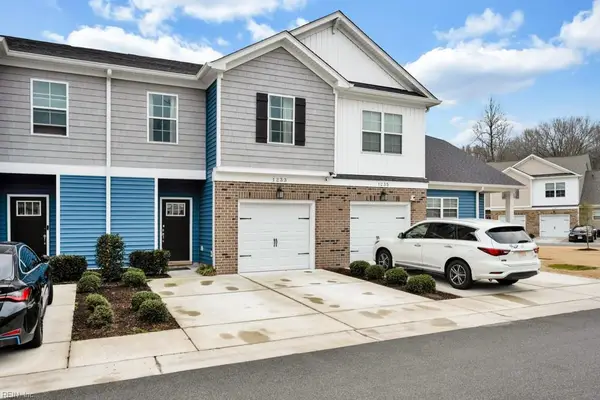 $369,000Active3 beds 3 baths1,774 sq. ft.
1233 Parkley Drive, Chesapeake, VA 23320
MLS# 10659161Listed by: The Real Estate Group - New
 $260,000Active2 beds 2 baths1,352 sq. ft.
2369 Old Greenbrier Road, Chesapeake, VA 23325
MLS# 10659088Listed by: World Class Realty & Prop Mgmt - Open Sun, 2 to 5pmNew
 $639,900Active4 beds 3 baths2,558 sq. ft.
306 Wildlife Trace, Chesapeake, VA 23320
MLS# 10659149Listed by: CENTURY 21 Nachman Realty


Protect your home and budget from life's surprises with an Assurant Home Warranty, backed by a partner that supports you through every step of homeownership. Explore Plans.
© 2023 - 2026 ERA Franchise Systems LLC. All rights reserved. ERA Franchise Systems LLC fully supports the principles of the Fair Housing Act and the Equal Opportunity Act. ERA, ERA Real Estate powered, and their respective logos are registered service marks of ERA Franchise Systems LLC. Each office is independently owned and operated.