
129 Greengable Way, Chesapeake, VA 23322
Local realty services provided by:ERA Real Estate Professionals
129 Greengable Way,Chesapeake, VA 23322
$950,000Last list price
- 5 Beds
- 4 Baths
- - sq. ft.
- Single family
- Sold
Listed by: betsy thompson
Office: the agency
MLS#:10642562
Source:VA_REIN
Sorry, we are unable to map this address
Price summary
- Price:$950,000
About this home
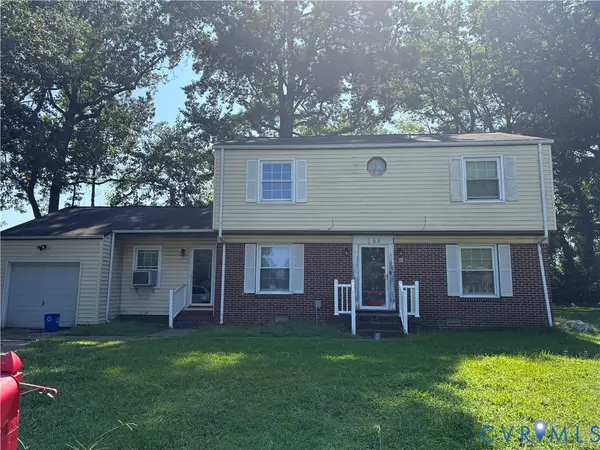
Welcome to your own private backyard retreat! This beautifully updated home offers the perfect blend of stylish interior living and incredible outdoor entertaining. Step outside to a true backyard oasis featuring a stunning 6-foot in-ground pool with a new liner and pump, a covered lounge area, outdoor fire pit, built-in bar, outdoor kitchen with grill, and plenty of space to host family and friends all season long. A screened porch conveniently connects the outdoor living space to the home, creating seamless indoor-outdoor living. Inside, the nearly renovated kitchen is the heart of the home, showcasing gorgeous marble countertops, a spacious center island, all LG appliances, bar-height seating, and a built-in desk area great for working from home or everyday organization. The open-concept design flows effortlessly into the inviting living room, making entertaining easy. Upstairs, you'll find generously sized bedrooms with abundant closet space, including a spacious room over the garage that offers endless possibilities for a media room, playroom, guest suite, or home office. The luxurious primary suite is a true retreat, featuring a cozy sitting area with its own fireplace, an oversized walk-in closet, and a beautifully appointed en-suite bath complete with dual-height vanities, a private water closet, soaking tub, and separate walk-in shower. Light wood-look luxury vinyl plank flooring adds warmth and elegance throughout the main living areas, while plush carpeting creates comfort upstairs. Thoughtfully updated and impeccably maintained, this home offers the perfect combination of comfort, style, and resort-style outdoor living. Don't miss the opportunity to make this exceptional property your next home!...
Contact an agent
Home facts
- Year built:2001
- Listing ID #:10642562
- Updated:September 06, 2026 at 07:06 AM
Rooms and interior
- Bedrooms:5
- Total bathrooms:4
- Full bathrooms:4
- Rooms Total:9
- Flooring:Carpet, Ceramic, Vinyl, Wood
- Dining Description:Breakfast Area
- Bathrooms Description:Jetted Tub
- Kitchen Description:Dishwasher, Disposal, Electric Range, Microwave, Refrigerator
- Bedroom Description:1st Floor Bedroom
Heating and cooling
- Cooling:Central Air
- Heating:Natural Gas, Programmable Thermostat
- Central air:Yes
Structure and exterior
- Roof:Asphalt Shingle
- Year built:2001
- Lot Features:Wooded
- Architectural Style:Traditional, Transitional
- Construction Materials:Brick
- Exterior Features:Deck, Gazebo, Inground Sprinkler, Patio, Wooded
- Foundation Description:Crawl
- Levels:2 Story
Schools
- High school:Great Bridge
- Middle school:Great Bridge Middle
- Elementary school:Southeastern Elementary
Utilities
- Water:City/County, Water Heater - Gas
- Sewer:City/County
Finances and disclosures
- Price:$950,000
- Tax amount:$7,783
Features and amenities
- Appliances:Elec Range, Refrigerator, Washer Hookup
- Laundry features:Dryer Hookup, Fireplace Gas-natural, Fireplace Wood, Pull Down Attic Stairs, Walk-In Closet, Washer Hookup
- Amenities:Cable Hookup, Ceiling Fan, Fireplace Gas-natural, Jetted Tub, Pull Down Attic Stairs, Walk-In Closet
- Pool features:In Ground Pool
Parking
- Parking description:2 Car Attached Garage, 4 Space, Garage Door Opener, Oversized
New listings near 129 Greengable Way
- Coming Soon
 $239,000Coming Soon4 beds 3 baths1,860 sq. ft.
164 Whitlock Court, Chesapeake, VA 23324
MLS# 2623636Listed by: COOPER REALTY GROUP LLC - New
 $735,000Active3 beds 2 baths2,600 sq. ft.
1836 Bancroft Road, Chesapeake, VA 23320
MLS# 10652410Listed by: VA Realty Professionals - Open Mon, 11am to 1pmNew
 $629,000Active4 beds 3 baths2,511 sq. ft.
520 Leary Ct Court, Chesapeake, VA 23323
MLS# 10652508Listed by: A Better Way Realty Inc. - New
 $320,000Active3 beds 2 baths1,668 sq. ft.
7 Harbor Watch Drive #221, Chesapeake, VA 23320
MLS# 10652493Listed by: Focus Realty LLC - New
 $274,900Active2 beds 3 baths1,146 sq. ft.
102 Ford Street, Chesapeake, VA 23323
MLS# 10651883Listed by: Swell Realty Co - New
 $485,000Active4 beds 3 baths2,049 sq. ft.
418 Supplejack Court, Chesapeake, VA 23320
MLS# 10652092Listed by: Own Real Estate LLC - New
 $249,000Active3 beds 2 baths1,305 sq. ft.
2918 Berkley Avenue, Chesapeake, VA 23325
MLS# 10652470Listed by: Atlantic Connection Real Est. - New
 $300,000Active5 beds 3 baths2,544 sq. ft.
836 Sir Lancelot Drive, Chesapeake, VA 23323
MLS# 10652461Listed by: World Class Realty & Prop Mgmt - New
 $430,000Active4 beds 3 baths2,000 sq. ft.
2115 English Avenue, Chesapeake, VA 23320
MLS# 10652431Listed by: Seaside Realty - New
 $399,900Active4 beds 3 baths1,962 sq. ft.
2415 Vincent Street, Chesapeake, VA 23324
MLS# 10652452Listed by: Own Real Estate LLC


Protect your home and budget from life's surprises with an Assurant Home Warranty, backed by a partner that supports you through every step of homeownership. Explore Plans.
© 2023 - 2026 ERA Franchise Systems LLC. All rights reserved. ERA Franchise Systems LLC fully supports the principles of the Fair Housing Act and the Equal Opportunity Act. ERA, ERA Real Estate powered, and their respective logos are registered service marks of ERA Franchise Systems LLC. Each office is independently owned and operated.