
1318 18th Street, Chesapeake, VA 23324
Local realty services provided by:ERA Real Estate Professionals
1318 18th Street,Chesapeake, VA 23324
$254,700
- 3 Beds
- 2 Baths
- 1,336 sq. ft.
- Single family
- Active
Listed by: jake maines
Office: iron valley real estate hr
MLS#:10659406
Source:VA_REIN
Price summary
- Price:$254,700
- Price per sq. ft.:$190.64
About this home
Won't last long! Completely remodeled three bedroom, two bath with an updated kitchen, updated bathrooms, new water proof LVP flooring, and new carpet. The big items are done too: new roof, new HVAC and ductwork, and energy efficient windows. One bedroom and a full bath sit on the first floor, which works well for in-laws, guests, or anyone who would rather skip the stairs. A private driveway gives you off street parking. Lakeside Park is right around the corner with a fishing lake, playgrounds, and a walking path, and Elizabeth River Park is about a mile up the road with a dog park, fishing pier, and boat ramp. I-464 puts you in downtown Norfolk in about ten minutes, close to your favorite restaurants and the mall.
Contact an agent
Home facts
- Year built:1910
- Listing ID #:10659406
- Updated:November 01, 2026 at 01:16 PM
Rooms and interior
- Bedrooms:3
- Total bathrooms:2
- Full bathrooms:2
- Rooms Total:7
- Flooring:Carpet, Laminate/LVP
- Kitchen Description:Dishwasher, Disposal, Electric Range, Microwave, Refrigerator
- Bedroom Description:1st Floor Bedroom
- Living area:1,336 sq. ft.
Heating and cooling
- Cooling:Central Air, Heat Pump
- Heating:Electric, Heat Pump
- Central air:Yes
Structure and exterior
- Roof:Asphalt Shingle
- Year built:1910
- Building area:1,336 sq. ft.
- Architectural Style:Traditional
- Construction Materials:Vinyl
- Foundation Description:Crawl
- Levels:2 Story
Schools
- High school:Oscar Smith
- Middle school:Oscar Smith Middle
- Elementary school:Truitt Intermediate
Utilities
- Water:City/County, Water Heater - Electric
- Sewer:City/County
Finances and disclosures
- Price:$254,700
- Price per sq. ft.:$190.64
- Tax amount:$1,834
Features and amenities
- Appliances:Elec Range, Refrigerator, Washer Hookup
- Laundry features:Dryer Hookup, Washer Hookup
- Amenities:Ceiling Fan
Parking
- Parking description:Driveway Space, Multi Car, Off Street
New listings near 1318 18th Street
- New
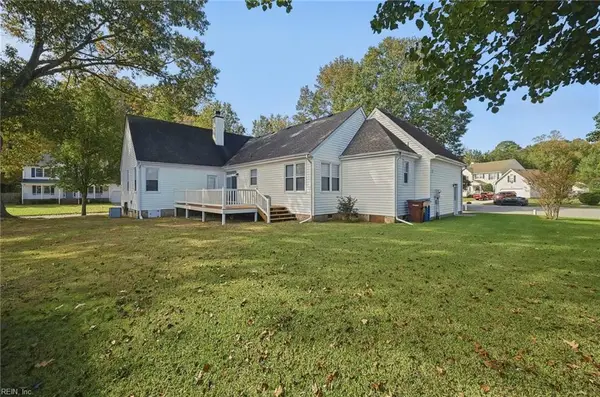 $499,999Active3 beds 3 baths2,288 sq. ft.
1301 Goose Creek Court, Chesapeake, VA 23321
MLS# 10660164Listed by: Real Broker LLC - New
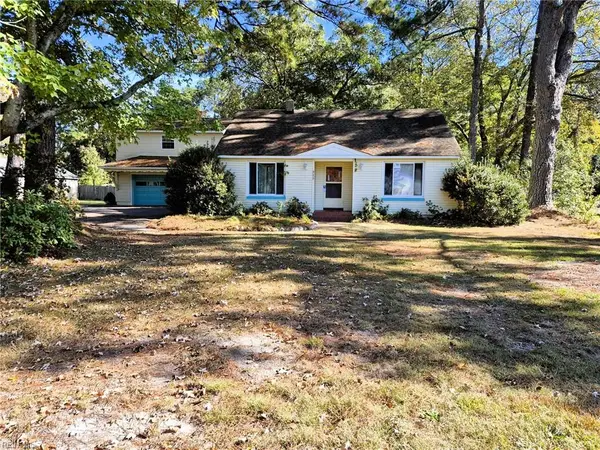 $400,000Active3 beds 2 baths2,172 sq. ft.
313 N Centerville Turnpike, Chesapeake, VA 23320
MLS# 10660096Listed by: Waterway Realty - New
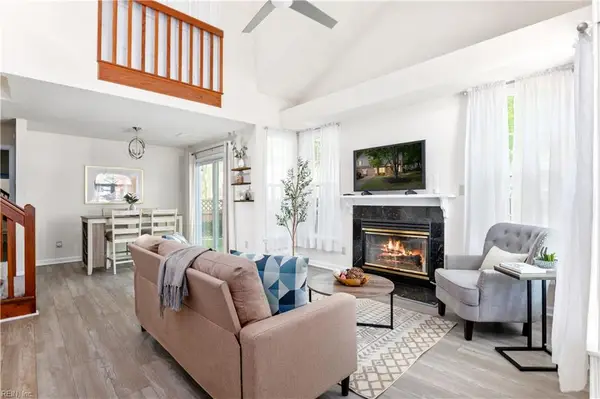 $299,900Active2 beds 2 baths1,350 sq. ft.
816 Shenandoah River Road, Chesapeake, VA 23320
MLS# 10660156Listed by: Creed Realty - New
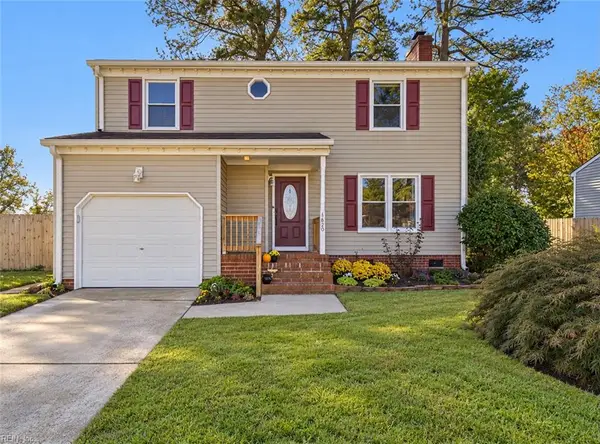 $375,000Active3 beds 3 baths1,628 sq. ft.
1620 Sandy Pines Way, Chesapeake, VA 23321
MLS# 10659944Listed by: Better Homes & Gdns Ntv Am Grp - New
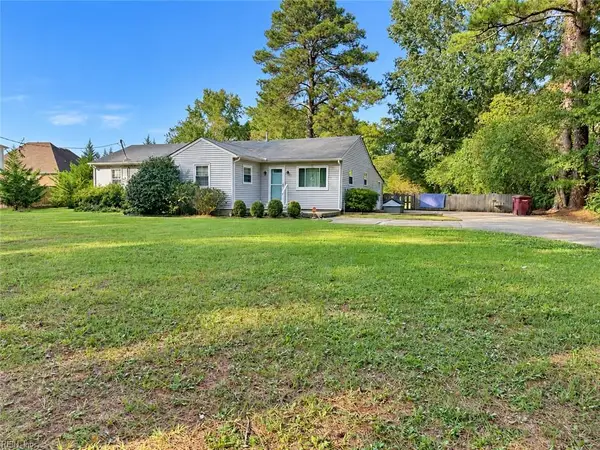 $480,000Active3 beds 3 baths1,692 sq. ft.
1145 Waters Road, Chesapeake, VA 23322
MLS# 10658631Listed by: Own Real Estate LLC - New
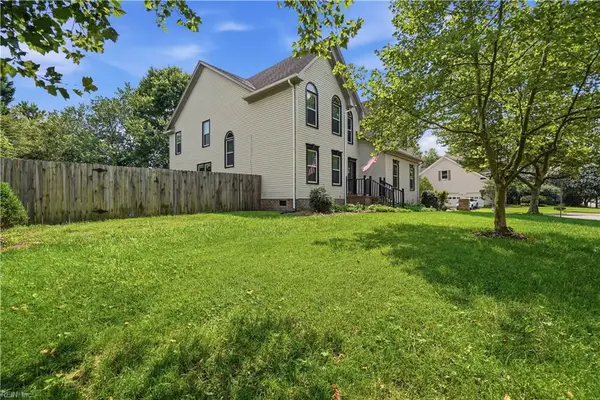 $599,900Active4 beds 3 baths3,014 sq. ft.
609 Edgewood Arch, Chesapeake, VA 23322
MLS# 10660136Listed by: Creed Realty - New
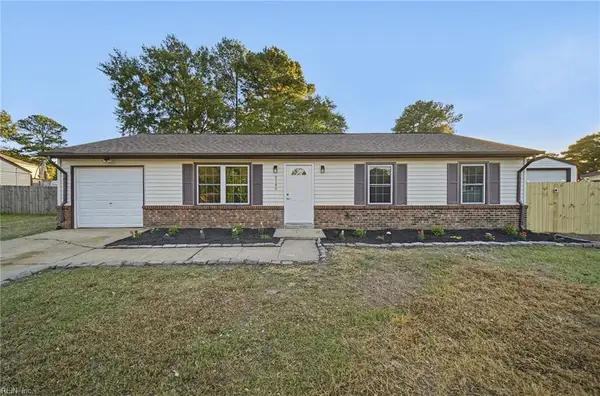 $339,900Active3 beds 2 baths1,040 sq. ft.
3145 Bomar Drive, Chesapeake, VA 23321
MLS# 10660133Listed by: 1st Class Real Estate Flagship - New
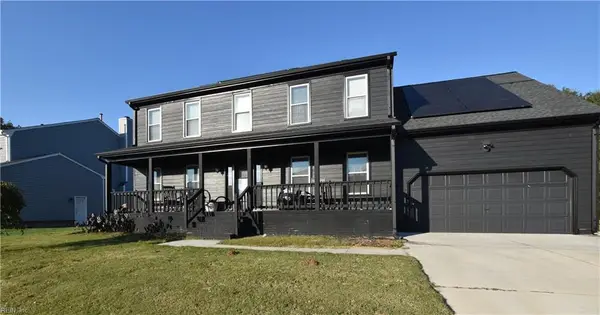 $635,000Active5 beds 3 baths2,765 sq. ft.
1128 Plantation Lakes Circle, Chesapeake, VA 23320
MLS# 10658679Listed by: RE/MAX Prime - New
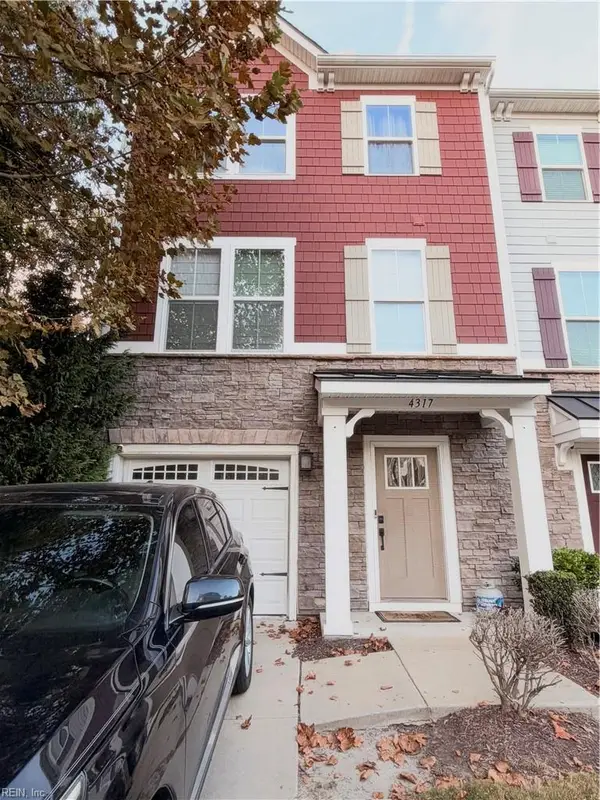 $393,000Active4 beds 4 baths2,290 sq. ft.
4317 Whitfield Lane, Chesapeake, VA 23324
MLS# 10659518Listed by: Green Tree Real Estate Inc - New
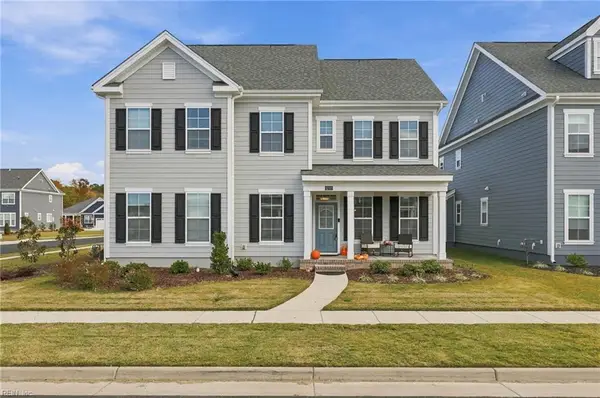 $589,000Active5 beds 4 baths2,661 sq. ft.
2227 Sanibel Lane, Chesapeake, VA 23321
MLS# 10660049Listed by: The Bryant Group


Protect your home and budget from life's surprises with an Assurant Home Warranty, backed by a partner that supports you through every step of homeownership. Explore Plans.
© 2023 - 2026 ERA Franchise Systems LLC. All rights reserved. ERA Franchise Systems LLC fully supports the principles of the Fair Housing Act and the Equal Opportunity Act. ERA, ERA Real Estate powered, and their respective logos are registered service marks of ERA Franchise Systems LLC. Each office is independently owned and operated.