
1405 Salton Drive, Chesapeake, VA 23325
Local realty services provided by:ERA Real Estate Professionals
1405 Salton Drive,Chesapeake, VA 23325
$349,999
- 4 Beds
- 2 Baths
- 1,310 sq. ft.
- Single family
- Active
Upcoming open houses
- Fri, Oct 0903:00 pm - 06:00 pm
- Sat, Oct 1012:00 pm - 02:00 pm
Listed by: rico gonzales, courtney gonzales
Office: atcoastal realty
MLS#:10655677
Source:VA_REIN
Price summary
- Price:$349,999
- Price per sq. ft.:$267.17
About this home
Welcome to this beautifully transformed 4-bedroom, 2-bath home in a sought-after Chesapeake neighborhood. Step inside to a bright, modern interior featuring a brand-new kitchen with quartz countertops, new cabinetry and stainless-steel appliances, two beautifully updated full bathrooms, fresh finishes, and a clean contemporary look throughout. You name it and its NEW in 2026! Roof, siding, doors, windows, drywall, flooring, carpet, paint, light fixtures, kitchen, bathrooms, appliances, HVAC, water heater…the list keeps going. And wait until you see the backyard. HUGE, fully fenced, and ready for the pets, cookouts, cornhole or that backyard setup you’ve been saving on Pinterest and swearing you’re going to build one day. With nearly everything replaced in 2026, this home gives you the fresh feel of new construction without the new construction wait. Turn-key, move-in ready, and looking for its next owner. Bring your furniture we already handled the hard part. Welcome Home!
Contact an agent
Home facts
- Year built:1956
- Listing ID #:10655677
- Updated:October 07, 2026 at 09:50 AM
Rooms and interior
- Bedrooms:4
- Total bathrooms:2
- Full bathrooms:2
- Rooms Total:6
- Flooring:Carpet, Ceramic, Laminate/LVP
- Kitchen Description:Dishwasher, Disposal, Electric Range, Microwave, Refrigerator
- Bedroom Description:1st Floor Bedroom
- Living area:1,310 sq. ft.
Heating and cooling
- Cooling:Central Air
- Heating:Electric
- Central air:Yes
Structure and exterior
- Roof:Asphalt Shingle
- Year built:1956
- Building area:1,310 sq. ft.
- Lot area:0.19 Acres
- Architectural Style:Ranch
- Construction Materials:Vinyl
- Exterior Features:Patio
- Foundation Description:Slab
- Levels:1 Story
Schools
- High school:Indian River
- Middle school:Indian River Middle
- Elementary school:Norfolk Highlands Primary
Utilities
- Water:City/County, Water Heater - Electric
- Sewer:City/County
Finances and disclosures
- Price:$349,999
- Price per sq. ft.:$267.17
- Tax amount:$2,443
Features and amenities
- Appliances:Elec Range, Refrigerator, Washer Hookup
- Laundry features:Dryer Hookup, Scuttle Access, Washer Hookup
- Amenities:Ceiling Fan, Scuttle Access
Parking
- Parking description:Driveway Space, Street
New listings near 1405 Salton Drive
- New
 $250,000Active2 beds 2 baths1,178 sq. ft.
4402 Dartmoor Court, Chesapeake, VA 23321
MLS# 10656791Listed by: 1st Class Real Estate Flagship - New
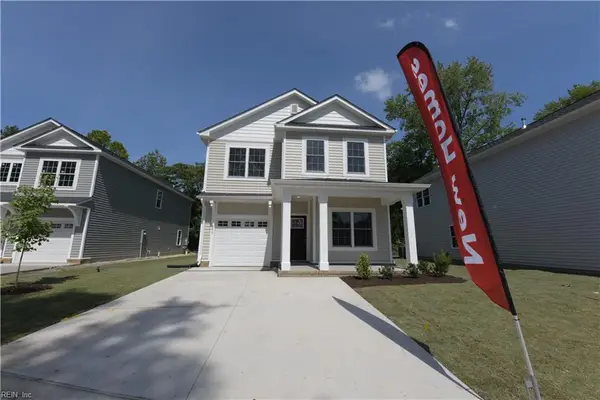 $444,900Active5 beds 3 baths1,862 sq. ft.
913 Railroad Avenue, Chesapeake, VA 23324
MLS# 10656581Listed by: BHHS RW Towne Realty - New
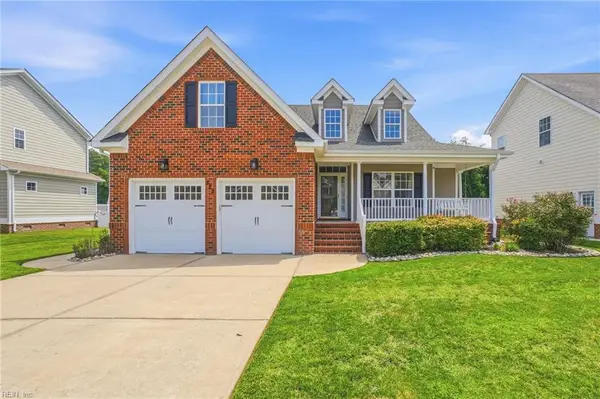 $584,999Active4 beds 3 baths2,101 sq. ft.
522 Bells Hollow Court, Chesapeake, VA 23322
MLS# 10656702Listed by: Atlantic Sothebys Int'l Realty - New
 $300,000Active3 beds 3 baths1,350 sq. ft.
1528 Hambledon Loop, Chesapeake, VA 23320
MLS# 10656711Listed by: AMW Real Estate Inc - New
 $450,000Active0.56 Acres
2610 Elkhart Street, Chesapeake, VA 23323
MLS# 10656716Listed by: Real Broker LLC - New
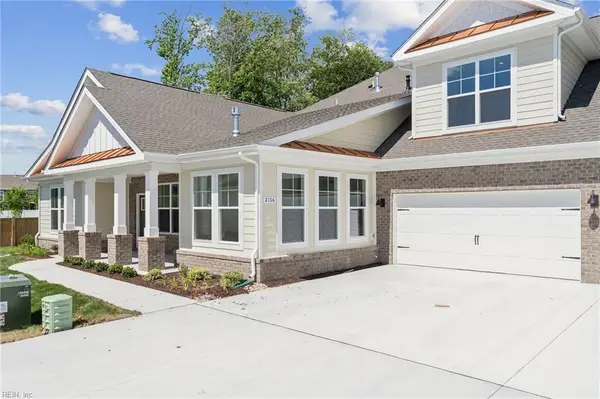 $585,740Active3 beds 3 baths2,642 sq. ft.
2226 Edwin Drive, Chesapeake, VA 23322
MLS# 10656643Listed by: D R Horton Realty of Virginia - New
 $563,740Active2 beds 3 baths1,986 sq. ft.
2203 Edwin Drive, Chesapeake, VA 23322
MLS# 10656645Listed by: D R Horton Realty of Virginia - New
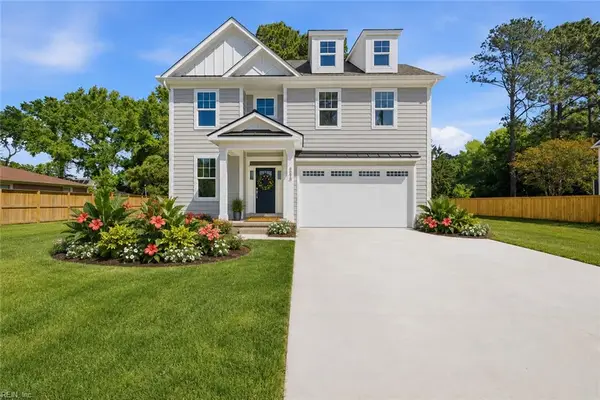 $724,900Active5 beds 4 baths3,000 sq. ft.
343 Ewell Lane, Chesapeake, VA 23322
MLS# 10656577Listed by: Triumph Realty Group LLC - New
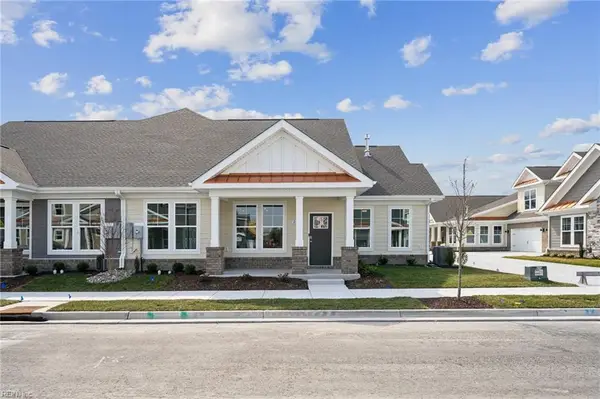 $494,990Active2 beds 2 baths1,462 sq. ft.
2213 Edwin Drive, Chesapeake, VA 23322
MLS# 10656641Listed by: D R Horton Realty of Virginia


Protect your home and budget from life's surprises with an Assurant Home Warranty, backed by a partner that supports you through every step of homeownership. Explore Plans.
© 2023 - 2026 ERA Franchise Systems LLC. All rights reserved. ERA Franchise Systems LLC fully supports the principles of the Fair Housing Act and the Equal Opportunity Act. ERA, ERA Real Estate powered, and their respective logos are registered service marks of ERA Franchise Systems LLC. Each office is independently owned and operated.