
1421 Glendale Avenue, Chesapeake, VA 23323
Local realty services provided by:ERA Real Estate Professionals
1421 Glendale Avenue,Chesapeake, VA 23323
$384,000
- 4 Beds
- 2 Baths
- 1,723 sq. ft.
- Single family
- Pending
Listed by: kim wilkins
Office: re/max ultra
MLS#:10644668
Source:VA_REIN
Price summary
- Price:$384,000
- Price per sq. ft.:$222.87
About this home
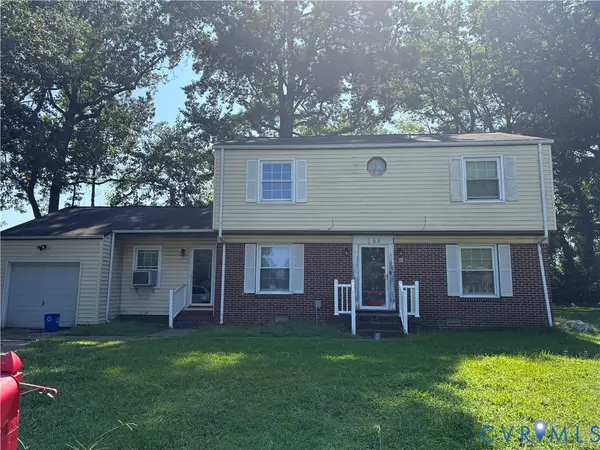
Welcome home to 1421 Glendale Avenue! Designed for effortless living, where quality craftsmanship, modern style & everyday convenience come together in this beautifully updated 4-Bedroom, 2 Bathroom Ranch home w/exceptional indoor & outdoor living spaces in the heart of Chesapeake! The high-end custom eat-in kitchen features abundant cabinetry, granite countertops, stainless steel appliances, washer & dryer, custom tile backsplash & flooring, breakfast bar area that flows seamlessly to the open concept living & dining areas. The spacious primary suite includes a versatile bonus room, ample closets & private ensuite bathroom. Outdoors you'll find beautifully landscaped grounds, a fenced private backyard oasis offering plenty of space to enjoy the covered patio, marshmallows by the fire-pit, beautiful flower gardens, substantial vegetable, herb & fruit gardens…. and don’t miss out on the oversized insulated detached garage/workshop plus storage shed. Call today for your private tour!
Contact an agent
Home facts
- Year built:1977
- Listing ID #:10644668
- Updated:September 07, 2026 at 08:07 AM
Rooms and interior
- Bedrooms:4
- Total bathrooms:2
- Full bathrooms:2
- Rooms Total:8
- Flooring:Carpet, Ceramic, Laminate/LVP
- Dining Description:Breakfast Area
- Kitchen Description:Dishwasher, Disposal, Microwave, Range, Refrigerator
- Bedroom Description:1st Floor Bedroom
- Living area:1,723 sq. ft.
Heating and cooling
- Cooling:Central Air
- Heating:Heat Pump
- Central air:Yes
Structure and exterior
- Roof:Asphalt Shingle
- Year built:1977
- Building area:1,723 sq. ft.
- Lot area:0.2 Acres
- Architectural Style:Contemporary, Ranch
- Construction Materials:Vinyl
- Exterior Features:Patio
- Foundation Description:Slab
- Levels:1 Story
Schools
- High school:Deep Creek
- Middle school:Deep Creek Middle
- Elementary school:Deep Creek Elementary
Utilities
- Water:City/County, Water Heater - Electric
- Sewer:City/County
Finances and disclosures
- Price:$384,000
- Price per sq. ft.:$222.87
- Tax amount:$3,117
Features and amenities
- Appliances:Range, Refrigerator, Washer, Washer Hookup
- Laundry features:Dryer, Dryer Hookup, Walk-In Closet, Washer, Washer Hookup, Window Treatments
- Amenities:Bar, Ceiling Fan, Walk-In Closet, Window Treatments
Parking
- Parking description:1 Car Detached Garage, Driveway Space, Multi Car, Oversized
New listings near 1421 Glendale Avenue
- Coming Soon
 $239,000Coming Soon4 beds 3 baths1,860 sq. ft.
164 Whitlock Court, Chesapeake, VA 23324
MLS# 2623636Listed by: COOPER REALTY GROUP LLC - New
 $399,900Active3 beds 3 baths1,776 sq. ft.
1152 Chatham Lane #14, Chesapeake, VA 23320
MLS# 10652491Listed by: Triumph Realty - New
 $275,000Active5 beds 2 baths1,828 sq. ft.
3104 Bangor Drive, Chesapeake, VA 23321
MLS# 10652517Listed by: Real Broker LLC - New
 $735,000Active3 beds 2 baths2,600 sq. ft.
1836 Bancroft Road, Chesapeake, VA 23320
MLS# 10652410Listed by: VA Realty Professionals - Open Mon, 11am to 1pmNew
 $629,000Active4 beds 3 baths2,511 sq. ft.
520 Leary Ct Court, Chesapeake, VA 23323
MLS# 10652508Listed by: A Better Way Realty Inc. - New
 $320,000Active3 beds 2 baths1,668 sq. ft.
7 Harbor Watch Drive #221, Chesapeake, VA 23320
MLS# 10652493Listed by: Focus Realty LLC - New
 $274,900Active2 beds 3 baths1,146 sq. ft.
102 Ford Street, Chesapeake, VA 23323
MLS# 10651883Listed by: Swell Realty Co - New
 $485,000Active4 beds 3 baths2,049 sq. ft.
418 Supplejack Court, Chesapeake, VA 23320
MLS# 10652092Listed by: Own Real Estate LLC - New
 $249,000Active3 beds 2 baths1,305 sq. ft.
2918 Berkley Avenue, Chesapeake, VA 23325
MLS# 10652470Listed by: Atlantic Connection Real Est. - New
 $300,000Active5 beds 3 baths2,544 sq. ft.
836 Sir Lancelot Drive, Chesapeake, VA 23323
MLS# 10652461Listed by: World Class Realty & Prop Mgmt


Protect your home and budget from life's surprises with an Assurant Home Warranty, backed by a partner that supports you through every step of homeownership. Explore Plans.
© 2023 - 2026 ERA Franchise Systems LLC. All rights reserved. ERA Franchise Systems LLC fully supports the principles of the Fair Housing Act and the Equal Opportunity Act. ERA, ERA Real Estate powered, and their respective logos are registered service marks of ERA Franchise Systems LLC. Each office is independently owned and operated.