
1605 Mary Lou Lane, Chesapeake, VA 23323
Local realty services provided by:ERA Real Estate Professionals
1605 Mary Lou Lane,Chesapeake, VA 23323
$475,000
- 3 Beds
- 3 Baths
- 2,292 sq. ft.
- Townhouse
- Active
Listed by: julie harshaw
Office: bhhs rw towne realty
MLS#:10659685
Source:VA_REIN
Price summary
- Price:$475,000
- Price per sq. ft.:$207.24
- Monthly HOA dues:$142
About this home
Welcome to 1605 Mary Lou Lane in Cardinal Meadows! Built in 2022, this beautifully maintained condo feels brand new, with new carpet throughout and nearly 2,300 sq. ft. of stylish, low-maintenance living. The bright, open main level
features high ceilings and a gorgeous kitchen with upgraded cabinetry and quartz countertops. A builder upgrade provides a larger first-floor primary suite and upstairs bedrooms than most homes in the community! The primary suite features a
dual-vanity bath and walk-in closet. Upstairs offers a versatile loft, two bedrooms with walk-in closets, a full bath, and walk-in storage with potential for future finished space. Enjoy your private oasis with a newly fenced backyard backing to
peaceful woods. Community amenities include a pavilion with grill, splash pad, playground, dog park, and walking trails. Conveniently located near Grassfield schools, shopping, and major interstates. Move-in ready!
Contact an agent
Home facts
- Year built:2022
- Listing ID #:10659685
- Updated:November 01, 2026 at 11:00 PM
Rooms and interior
- Bedrooms:3
- Total bathrooms:3
- Full bathrooms:2
- Half bathrooms:1
- Rooms Total:7
- Flooring:Carpet, Laminate/LVP
- Kitchen Description:Dishwasher, Disposal, Energy Star Appliance(s), Gas Range, Microwave, Range, Refrigerator
- Bedroom Description:1st Floor Bedroom
- Living area:2,292 sq. ft.
Heating and cooling
- Cooling:Central Air
- Heating:Natural Gas, Programmable Thermostat
- Central air:Yes
Structure and exterior
- Roof:Asphalt Shingle
- Year built:2022
- Building area:2,292 sq. ft.
- Lot Features:Cul-De-Sac, Wooded
- Architectural Style:Townhouse
- Construction Materials:Fiber Cement, Stone
- Exterior Features:Cul-De-Sac, Wooded
- Foundation Description:Slab
- Levels:2 Story
Schools
- High school:Grassfield
- Middle school:Great Bridge Middle
- Elementary school:Cedar Road Elementary
Utilities
- Water:City/County, Water Heater - Electric
- Sewer:City/County
Finances and disclosures
- Price:$475,000
- Price per sq. ft.:$207.24
- Tax amount:$4,436
Features and amenities
- Appliances:Range, Refrigerator, Washer
- Laundry features:Cathedral Ceiling, Dryer, Scuttle Access, Walk-In Attic, Walk-In Closet, Washer, Window Treatments
- Amenities:Cable Hookup, Cathedral Ceiling, Ceiling Fan, Scuttle Access, Walk-In Attic, Walk-In Closet, Window Treatments
Parking
- Parking description:2 Car Attached Garage, Driveway Space, Garage Door Opener
New listings near 1605 Mary Lou Lane
- New
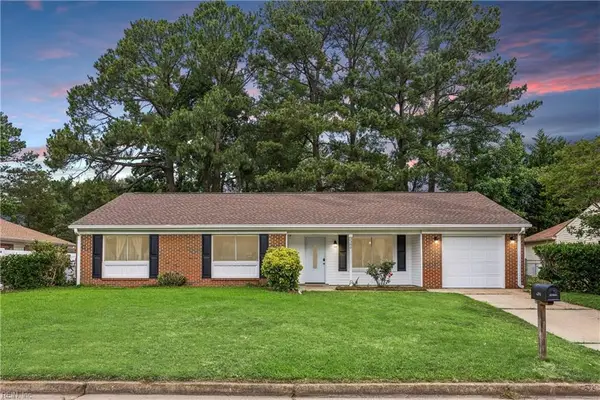 $410,000Active4 beds 2 baths1,972 sq. ft.
3380 Brandywine Dr Drive, Chesapeake, VA 23321
MLS# 10660155Listed by: Bell-Key Properties Inc. - New
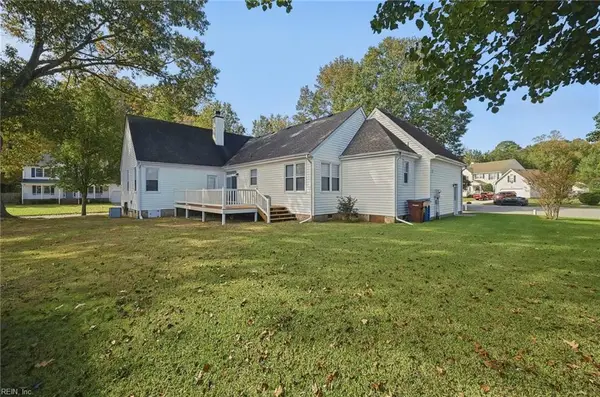 $499,999Active3 beds 3 baths2,288 sq. ft.
1301 Goose Creek Court, Chesapeake, VA 23321
MLS# 10660164Listed by: Real Broker LLC - New
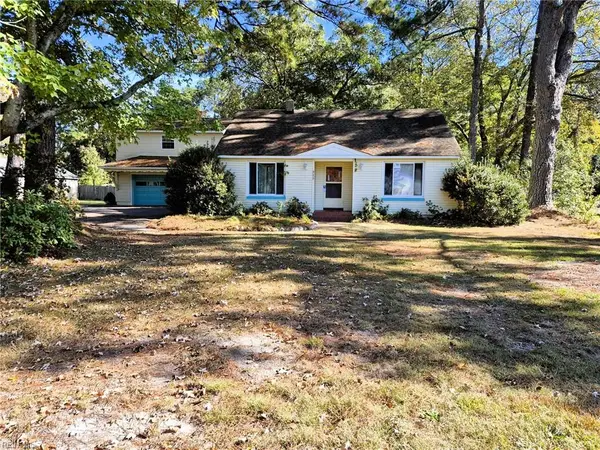 $400,000Active3 beds 2 baths2,172 sq. ft.
313 N Centerville Turnpike, Chesapeake, VA 23320
MLS# 10660096Listed by: Waterway Realty - New
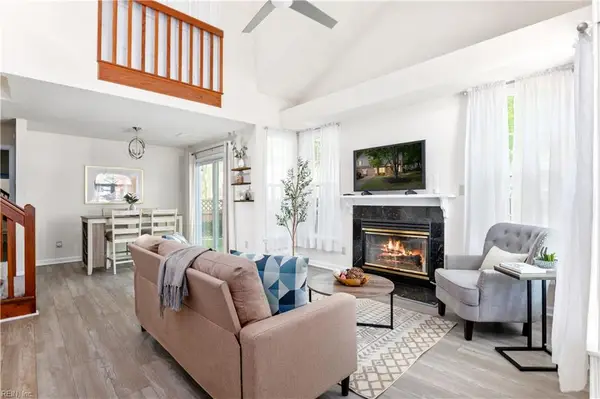 $299,900Active2 beds 2 baths1,350 sq. ft.
816 Shenandoah River Road, Chesapeake, VA 23320
MLS# 10660156Listed by: Creed Realty - New
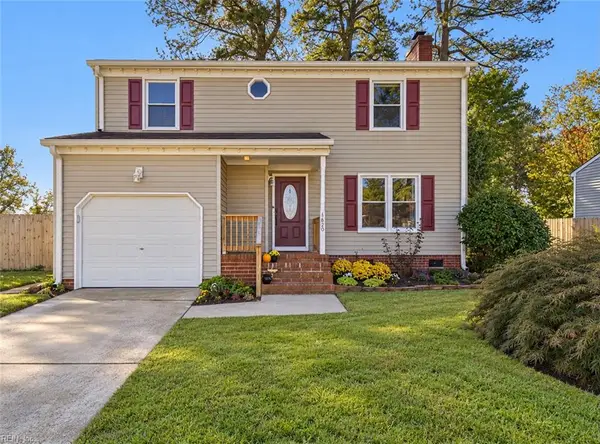 $375,000Active3 beds 3 baths1,628 sq. ft.
1620 Sandy Pines Way, Chesapeake, VA 23321
MLS# 10659944Listed by: Better Homes & Gdns Ntv Am Grp - New
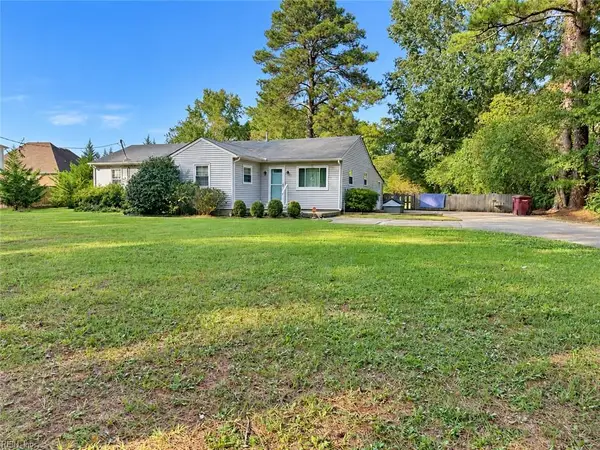 $480,000Active3 beds 3 baths1,692 sq. ft.
1145 Waters Road, Chesapeake, VA 23322
MLS# 10658631Listed by: Own Real Estate LLC - New
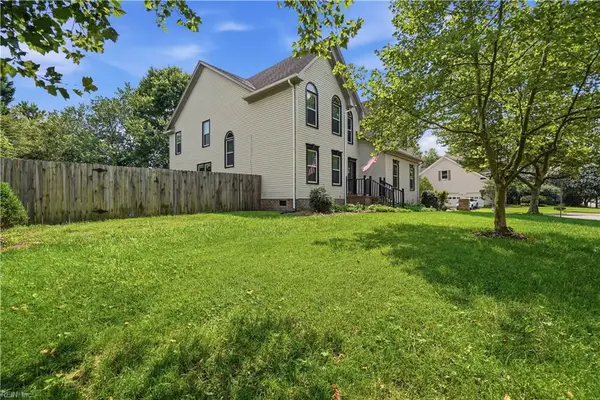 $599,900Active4 beds 3 baths3,014 sq. ft.
609 Edgewood Arch, Chesapeake, VA 23322
MLS# 10660136Listed by: Creed Realty - New
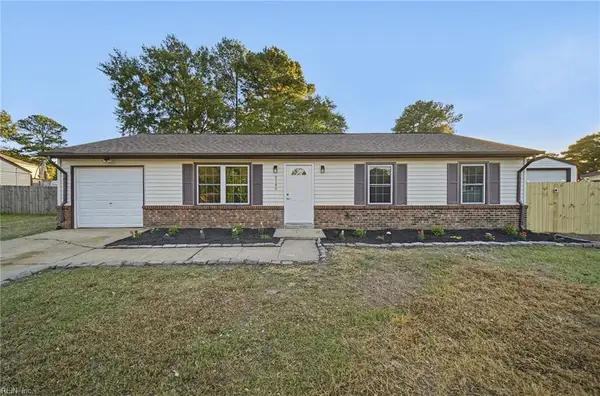 $339,900Active3 beds 2 baths1,040 sq. ft.
3145 Bomar Drive, Chesapeake, VA 23321
MLS# 10660133Listed by: 1st Class Real Estate Flagship - New
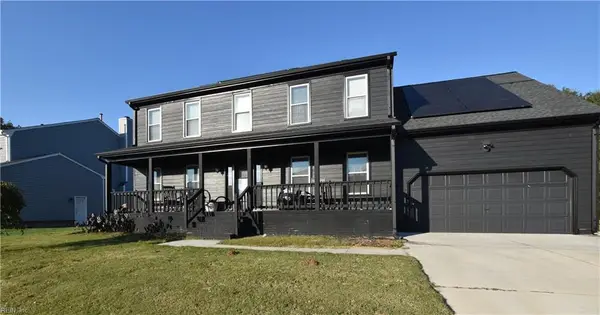 $635,000Active5 beds 3 baths2,765 sq. ft.
1128 Plantation Lakes Circle, Chesapeake, VA 23320
MLS# 10658679Listed by: RE/MAX Prime - New
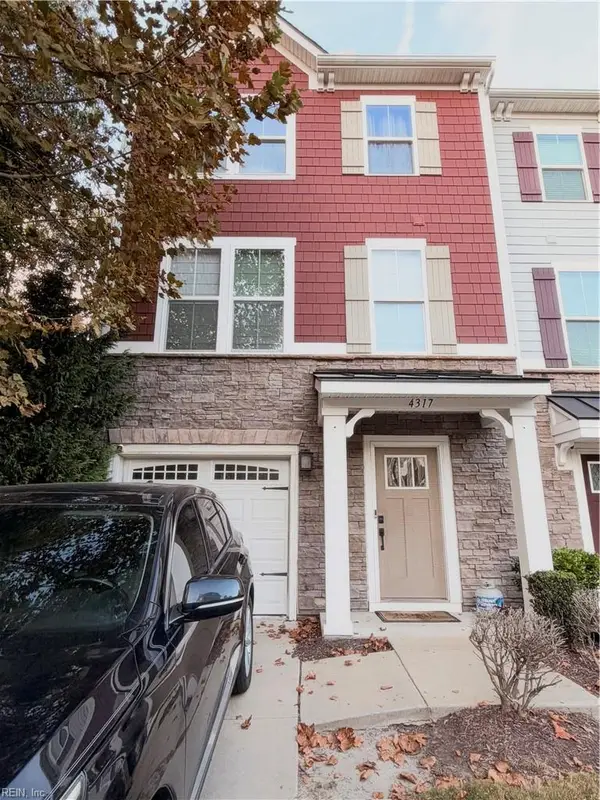 $393,000Active4 beds 4 baths2,290 sq. ft.
4317 Whitfield Lane, Chesapeake, VA 23324
MLS# 10659518Listed by: Green Tree Real Estate Inc


Protect your home and budget from life's surprises with an Assurant Home Warranty, backed by a partner that supports you through every step of homeownership. Explore Plans.
© 2023 - 2026 ERA Franchise Systems LLC. All rights reserved. ERA Franchise Systems LLC fully supports the principles of the Fair Housing Act and the Equal Opportunity Act. ERA, ERA Real Estate powered, and their respective logos are registered service marks of ERA Franchise Systems LLC. Each office is independently owned and operated.