
1645 Falls Brook Run, Chesapeake, VA 23322
Local realty services provided by:ERA Real Estate Professionals
1645 Falls Brook Run,Chesapeake, VA 23322
$1,045,000
- 4 Beds
- 4 Baths
- - sq. ft.
- Single family
- Sold
Listed by: kimberly ocasio
Office: river hill realtors llc.
MLS#:2620900
Source:RV
Sorry, we are unable to map this address
Price summary
- Price:$1,045,000
- Monthly HOA dues:$215
About this home
Located in the highly desirable Edinburgh community of Chesapeake, this move-in-ready 4-bedroom, 4-bath home offers timeless design, flexible living spaces, and exceptional value. Seller is offering $20,000 toward buyer closing costs with a full-price offer.
Situated on a premium corner lot with access to the community’s scenic walking trail around the lake, this home blends location, comfort, and versatility. The spacious floor plan features soaring ceilings and abundant natural light in the family room, while defined living areas provide privacy and flexibility.
The first-floor primary suite offers a private retreat with direct patio access. A full bath added in 2024 adjoins a versatile first-floor room that can serve as a guest suite, home office, fifth bedroom, or multi-generational living space.
The kitchen features granite countertops, gas cooking, double ovens, wall oven, microwave, vent hood, butler’s pantry, and an eat-in dining area. Additional features include surround sound, custom window treatments that convey, built-in cabinetry, tray ceilings, a gas fireplace, and a whole-home surge protector.
Recent improvements include fresh interior paint, professional home and carpet cleaning, fresh mulch, HVAC service, a new Bosch refrigerator, refinished hardwood floors, and resurfaced epoxy garage floors—all completed in 2026. Major mechanical updates include a two-zone HVAC system and hot water heater installed in 2019. Additional highlights include a capped crawl space, irrigation system, exterior flood lighting, and a garbage disposal installed in 2025.
Thoughtfully updated and ready for its next owner, this exceptional home offers comfort, function, and outstanding value in one of Chesapeake’s premier communities....
Contact an agent
Home facts
- Year built:2005
- Subdivision & Development:Edinburgh
- Listing ID #:2620900
- Added:45 day(s) ago
- Updated:September 16, 2026 at 06:48 AM
Rooms and interior
- Bedrooms:4
- Total bathrooms:4
- Full bathrooms:4
- Rooms Total:9
- Flooring:Partially Carpeted, Wood
- Dining Description:Dining Area, Separate/Formal Dining Room
- Bathrooms Description:Double Vanity
- Kitchen Description:Built-In Oven, Dishwasher, Disposal, Double Oven, Gas Cooking, Microwave, Pantry, Range, Refrigerator, Stove
- Bedroom Description:Main Level Primary
- Basement:Yes
- Basement Description:Crawl Space
Heating and cooling
- Cooling:Central Air, Zoned
- Heating:Electric, Natural Gas
- Central air:Yes
Structure and exterior
- Roof:Composition, Shingle
- Year built:2005
- Lot Features:Corner Lot, Landscaped, Level
- Architectural Style:Transitional, Two Story
- Construction Materials:Brick, Drywall, Frame
- Exterior Features:Deck, Front Porch, Patio, Porch, Sprinkler Irrigation
- Levels:Two, Two Story
Schools
- High school:Hickory
- Middle school:Hickory
- Elementary school:Southeastern
Utilities
- Water:Public
- Sewer:Public Sewer
Finances and disclosures
- Price:$1,045,000
- Tax amount:$10,196 (2025)
Features and amenities
- Appliances:Built-In Oven, Cooktop, Dishwasher, Disposal, Double Oven, Gas Cooking, Gas Water Heater, Microwave, Range, Refrigerator, Stove
- Laundry features:Dryer Hookup, Washer Hookup
- Amenities:Butler's Pantry, Ceiling Fans, Granite Counters, High Ceilings, High Speed Internet, Security System, Smoke Detectors, Walk-In Closets, Window Treatments
Parking
- Parking description:Attached, Driveway, Garage, Off Street, Oversized, Paved, Paved Driveway
- Garage:Yes
- Garage spaces:2
 The information being provided is for consumers' personal, non-commercial use and may not be used for any purpose other than to identify prospective properties for purchasing. All information provided is deemed reliable but is not guaranteed accurate.The multiple listing information is provided by Central Virginia Regional Multiple Listing Service, LLC from a copyrighted compilation of listings. The compilation of listings and each individual listing are © 2026 Central Virginia Regional Multiple Listing Service, LLC. All rights reserved.
New listings near 1645 Falls Brook Run
- Coming Soon
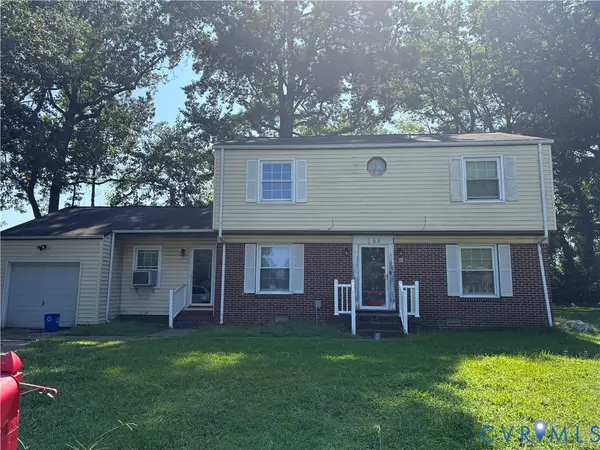 $239,000Coming Soon4 beds 3 baths1,860 sq. ft.
164 Whitlock Court, Chesapeake, VA 23324
MLS# 2623636Listed by: COOPER REALTY GROUP LLC - New
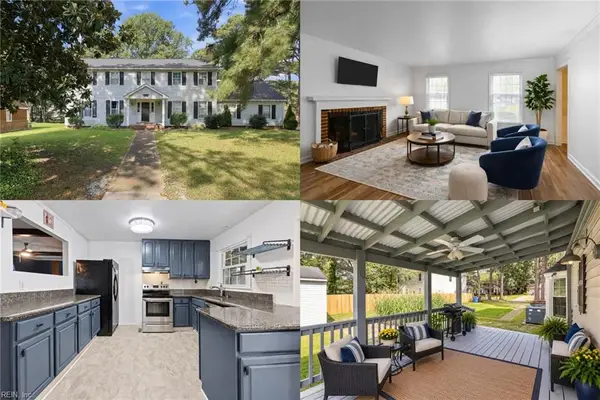 $450,000Active4 beds 3 baths2,825 sq. ft.
2804 Meadow Wood Drive W, Chesapeake, VA 23321
MLS# 10653521Listed by: Keller Williams Richmond West - New
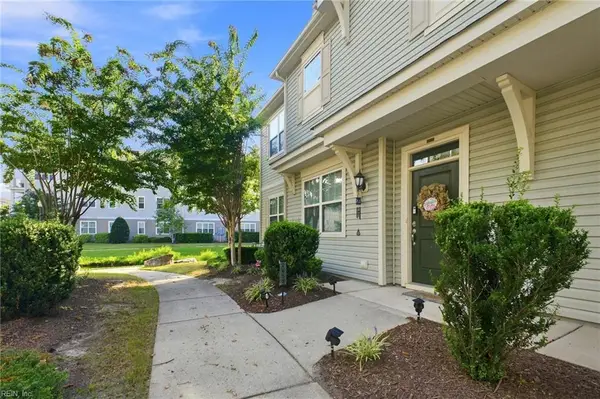 $305,000Active2 beds 3 baths1,870 sq. ft.
2453 Leytonstone Drive, Chesapeake, VA 23321
MLS# 10653755Listed by: Own Real Estate LLC - New
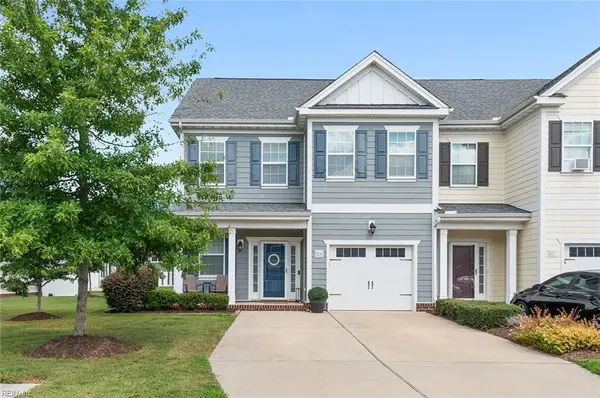 $390,000Active3 beds 3 baths1,894 sq. ft.
5235 Lombard Street, Chesapeake, VA 23321
MLS# 10653106Listed by: Keller Williams Realty Twn Ctr - New
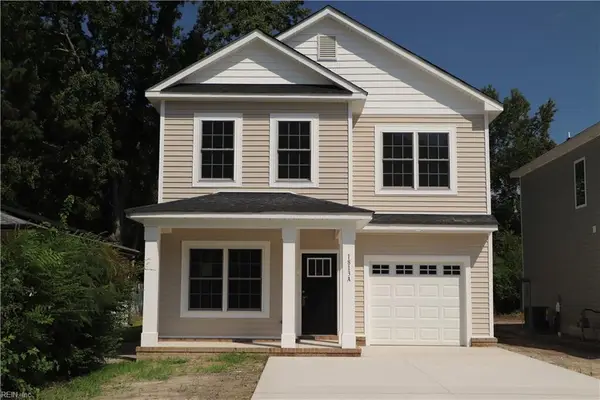 $434,900Active5 beds 3 baths1,862 sq. ft.
1813A Hoover Avenue, Chesapeake, VA 23324
MLS# 10653752Listed by: BHHS RW Towne Realty - New
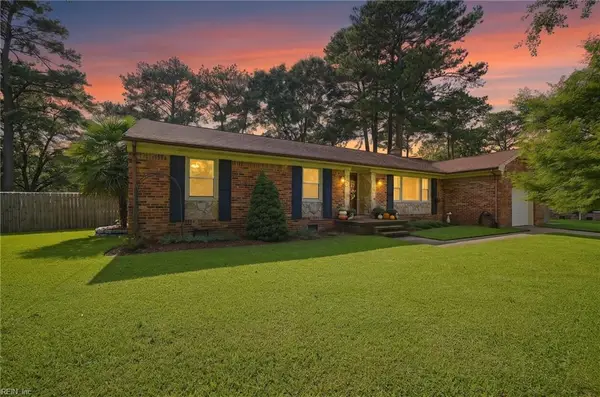 $445,000Active4 beds 3 baths1,898 sq. ft.
1901 Lisbon Road, Chesapeake, VA 23321
MLS# 10653648Listed by: Long1 & Foster Real Estate Inc. - New
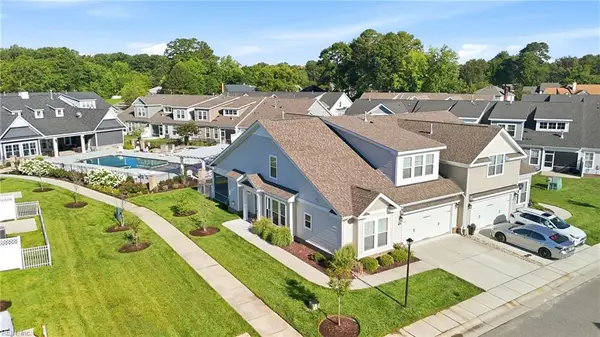 $424,900Active4 beds 3 baths2,513 sq. ft.
3106 Lantern Place, Chesapeake, VA 23321
MLS# 10653646Listed by: Realty Source - New
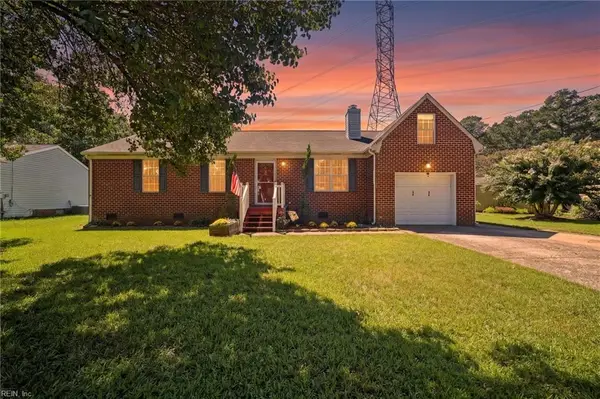 $399,000Active4 beds 2 baths1,468 sq. ft.
4207 Coffman Boulevard, Chesapeake, VA 23321
MLS# 10653672Listed by: BHHS RW Towne Realty - New
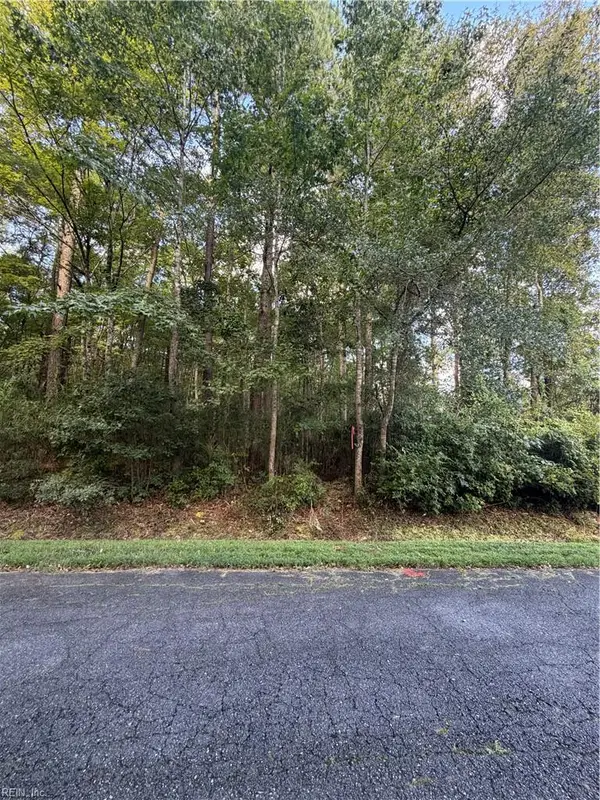 $129,000Active0.23 Acres
37 Darden Street, Chesapeake, VA 23322
MLS# 10653692Listed by: Howard Hanna Real Estate Svcs. - New
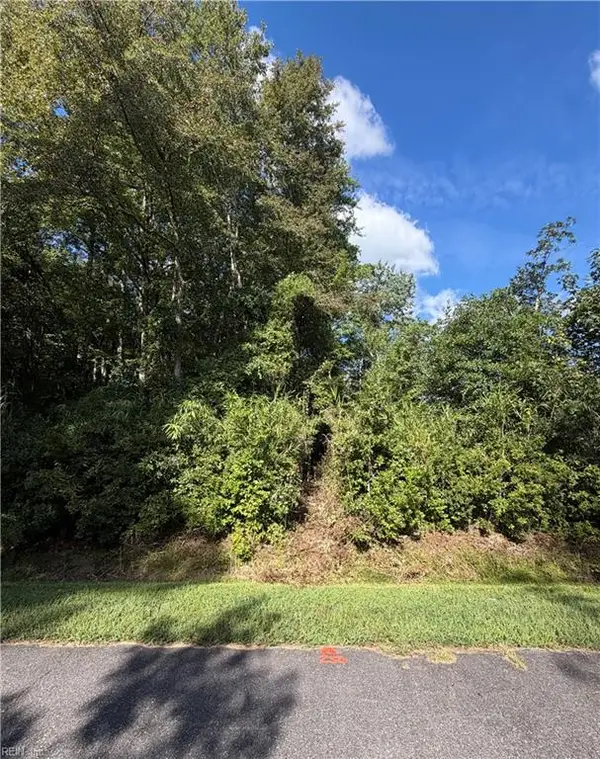 $129,000Active0.23 Acres
38 Darden Street, Chesapeake, VA 23322
MLS# 10653695Listed by: Howard Hanna Real Estate Svcs.


Protect your home and budget from life's surprises with an Assurant Home Warranty, backed by a partner that supports you through every step of homeownership. Explore Plans.
© 2023 - 2026 ERA Franchise Systems LLC. All rights reserved. ERA Franchise Systems LLC fully supports the principles of the Fair Housing Act and the Equal Opportunity Act. ERA, ERA Real Estate powered, and their respective logos are registered service marks of ERA Franchise Systems LLC. Each office is independently owned and operated.