
1715 Woodmill Street, Chesapeake, VA 23320
Local realty services provided by:ERA Real Estate Professionals
Upcoming open houses
- Sat, Aug 1501:00 pm - 03:00 pm
- Sun, Aug 1601:00 pm - 03:00 pm
Listed by: debbie childs, pamela ermen
Office: re/max elevate
MLS#:10649257
Source:VA_REIN
Price summary
- Price:$400,000
- Price per sq. ft.:$222.22
About this home
Welcome to 1715 Woodmill Drive, where the front yard takes care of itself. The association maintains the front landscaping, leaving the backyard yours to shape however you like, whether that's a garden, a grill setup, or a quiet spot to unwind.Three bedrooms plus a loft give you room to spread out, with the loft ready to work as an office, a reading nook, with built in cabintes. Recent updates include new flooring throughout, fresh paint, new fixtures, and a new vanity in the primary bath, along with a curbless walk-in shower that brings a clean, modern look and everyday ease. The open flow from kitchen to living makes hosting simple, whether it's a full dinner or a quiet evening at home.Minutes to shopping, dining, and I-264. Schedule your showing today.
Contact an agent
Home facts
- Year built:2002
- Listing ID #:10649257
- Updated:August 15, 2026 at 05:09 AM
Rooms and interior
- Bedrooms:3
- Total bathrooms:3
- Full bathrooms:2
- Half bathrooms:1
- Rooms Total:6
- Flooring:Carpet, Ceramic, Vinyl
- Dining Description:Breakfast Area
- Kitchen Description:Dishwasher, Disposal, Electric Range, Microwave, Refrigerator
- Bedroom Description:1st Floor Bedroom
- Living area:1,800 sq. ft.
Heating and cooling
- Cooling:Central Air, Heat Pump
- Heating:Forced Hot Air, Heat Pump
- Central air:Yes
Structure and exterior
- Roof:Asphalt Shingle
- Year built:2002
- Building area:1,800 sq. ft.
- Lot area:0.6 Acres
- Architectural Style:Transitional
- Construction Materials:Vinyl
- Exterior Features:Patio
- Foundation Description:Slab
- Levels:2 Story
Schools
- High school:Indian River
- Middle school:Greenbrier Middle
- Elementary school:Greenbrier Intermediate
Utilities
- Water:City/County, Water Heater - Electric
- Sewer:City/County
Finances and disclosures
- Price:$400,000
- Price per sq. ft.:$222.22
- Tax amount:$3,307
Features and amenities
- Appliances:Elec Range, Refrigerator, Washer, Washer Hookup
- Laundry features:Cathedral Ceiling, Dryer, Dryer Hookup, Fireplace Gas-natural, Scuttle Access, Walk-In Attic, Walk-In Closet, Washer, Washer Hookup
- Amenities:Cathedral Ceiling, Ceiling Fan, Fireplace Gas-natural, Scuttle Access, Walk-In Attic, Walk-In Closet
Parking
- Parking description:2 Car Attached Garage, 2 Space, Driveway Space
New listings near 1715 Woodmill Street
- New
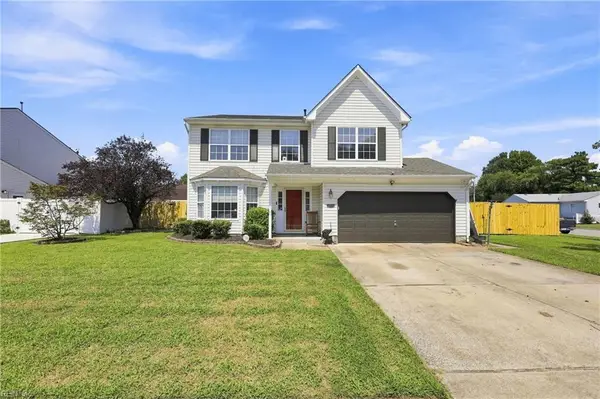 $425,000Active4 beds 3 baths2,258 sq. ft.
1232 Bell Tower Arch, Chesapeake, VA 23324
MLS# 10649362Listed by: Own Real Estate LLC - Open Sun, 1 to 3pmNew
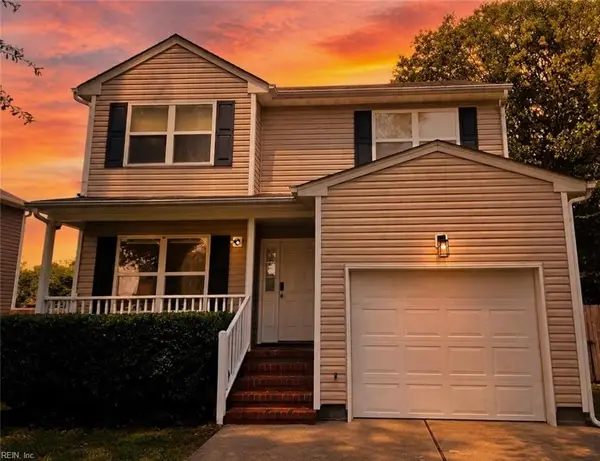 $325,000Active3 beds 3 baths1,300 sq. ft.
2522 Lanier Street, Chesapeake, VA 23324
MLS# 10649416Listed by: Realty of America LLC - New
 $439,000Active4 beds 3 baths1,733 sq. ft.
1217 Destiny Way, Chesapeake, VA 23320
MLS# 10649389Listed by: Serhant - New
 $359,900Active3 beds 2 baths1,786 sq. ft.
5 Harbor Watch Dr #413, Chesapeake, VA 23320
MLS# 10648847Listed by: Real Broker LLC - New
 $464,900Active3 beds 3 baths1,919 sq. ft.
419 Heartfield Drive, Chesapeake, VA 23322
MLS# 10648866Listed by: The Property Source LLC - Open Sun, 1 to 3pmNew
 $899,999Active4 beds 4 baths3,381 sq. ft.
2917 Buskey Road, Chesapeake, VA 23322
MLS# 10648971Listed by: The Real Estate Group - New
 $535,000Active4 beds 3 baths2,750 sq. ft.
5101 James Street, Chesapeake, VA 23321
MLS# 10649093Listed by: BHHS RW Towne Realty - Open Sun, 1 to 4pmNew
 $675,000Active5 beds 3 baths3,490 sq. ft.
1617 Banff Court, Chesapeake, VA 23320
MLS# 10649105Listed by: The Agency - New
 $239,900Active2 beds 2 baths1,098 sq. ft.
3528 Sugar Run, Chesapeake, VA 23321
MLS# 10649188Listed by: Iron Valley Real Est Norfolk - New
 $500,000Active4 beds 3 baths2,300 sq. ft.
1136 Norcova Court, Chesapeake, VA 23320
MLS# 10649217Listed by: The Real Estate Group


Protect your home and budget from life's surprises with an Assurant Home Warranty, backed by a partner that supports you through every step of homeownership. Explore Plans.
© 2023 - 2026 ERA Franchise Systems LLC. All rights reserved. ERA Franchise Systems LLC fully supports the principles of the Fair Housing Act and the Equal Opportunity Act. ERA, ERA Real Estate powered, and their respective logos are registered service marks of ERA Franchise Systems LLC. Each office is independently owned and operated.