
2329 Centerville Turnpike S, Chesapeake, VA 23322
Local realty services provided by:ERA Real Estate Professionals
2329 Centerville Turnpike S,Chesapeake, VA 23322
$850,000
- 4 Beds
- 3 Baths
- 3,575 sq. ft.
- Single family
- Active
Listed by: diane keeley
Office: bhhs rw towne realty
MLS#:10653178
Source:VA_REIN
Price summary
- Price:$850,000
- Price per sq. ft.:$237.76
About this home
All brick ranch in the sought-after Hickory school district, set back from the road on almost 4 acres offering exceptional privacy, great curb appeal and mature plantings. This spacious home offers an open floor plan, 4 bedrooms, 3 full baths and an oversized 3 car attached garage. The kitchen features hardwood floors, walk-in pantry and a bay window in the breakfast area. Spacious family room with fireplace, plus formal living and dining rooms and a separate study/office. The primary suite features a jetted tub with skylights above, separate shower, double sinks and its own water heater. Enjoy the screened porch overlooking the expansive property. Additional features include a high crawl space, replacement windows and architectural roof replaced in 2015. A rare combination of acreage, privacy and space in Hickory!
Contact an agent
Home facts
- Year built:1992
- Listing ID #:10653178
- Updated:September 17, 2026 at 09:21 AM
Rooms and interior
- Bedrooms:4
- Total bathrooms:3
- Full bathrooms:3
- Rooms Total:9
- Flooring:Carpet, Ceramic, Wood
- Dining Description:Breakfast Area
- Kitchen Description:Dishwasher, Electric Range, Microwave
- Bedroom Description:1st Floor Bedroom
- Living area:3,575 sq. ft.
Heating and cooling
- Cooling:Geo Thermal
- Heating:Geo Thermal
Structure and exterior
- Roof:Asphalt Shingle
- Year built:1992
- Building area:3,575 sq. ft.
- Lot area:3.91 Acres
- Architectural Style:Ranch, Traditional, Transitional
- Construction Materials:Brick
- Exterior Features:Deck, Horses Allowed, Pump
- Foundation Description:Crawl
- Levels:1 Story
Schools
- High school:Hickory
- Middle school:Hickory Middle
- Elementary school:Hickory Elementary
Utilities
- Water:Water Heater - Electric, Well
- Sewer:Septic
Finances and disclosures
- Price:$850,000
- Price per sq. ft.:$237.76
- Tax amount:$6,966
Features and amenities
- Appliances:Elec Range, Washer Hookup
- Laundry features:Dryer Hookup, Fireplace Gas-propane, Skylights, Walk-In Attic, Walk-In Closet, Washer Hookup, Window Treatments
- Amenities:Attic Fan, Ceiling Fan, Fireplace Gas-propane, Security System, Skylights, Walk-In Attic, Walk-In Closet, Water Softener, Window Treatments
Parking
- Parking description:3+ Car Attached Garage, Garage Door Opener
New listings near 2329 Centerville Turnpike S
- New
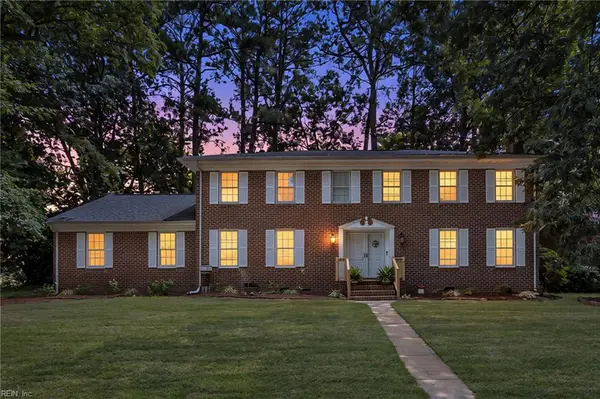 $539,000Active5 beds 3 baths3,138 sq. ft.
2949 Prince Of Wales Drive, Chesapeake, VA 23321
MLS# 10653953Listed by: Own Real Estate LLC - New
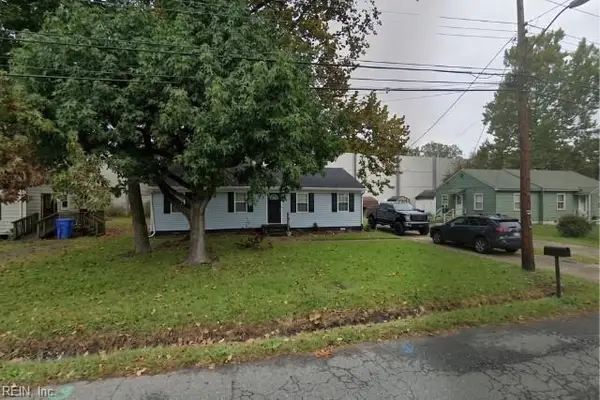 $325,000Active3 beds 2 baths1,215 sq. ft.
5341 Libertyville Rd, Chesapeake, VA 23320
MLS# 10652746Listed by: Real Broker LLC - New
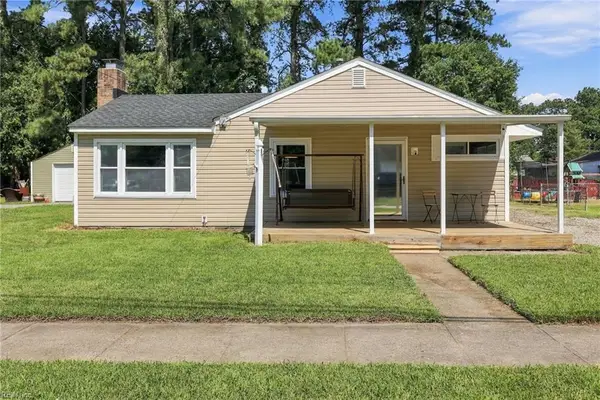 $265,000Active3 beds 1 baths1,065 sq. ft.
2424 Youngman Road, Chesapeake, VA 23323
MLS# 10653366Listed by: Opulent Realty LLC - New
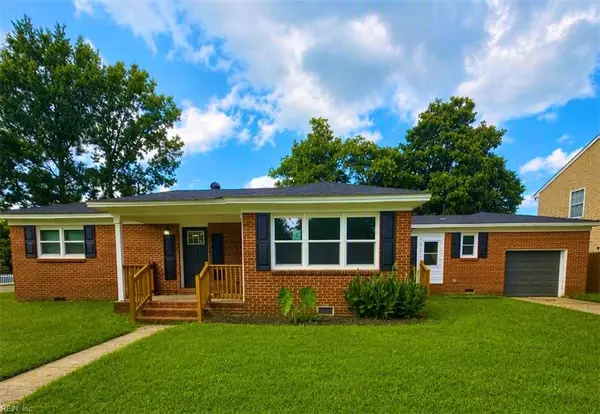 $370,000Active4 beds 3 baths1,428 sq. ft.
100 Alice Street, Chesapeake, VA 23323
MLS# 10653943Listed by: Swell Real Estate Co - New
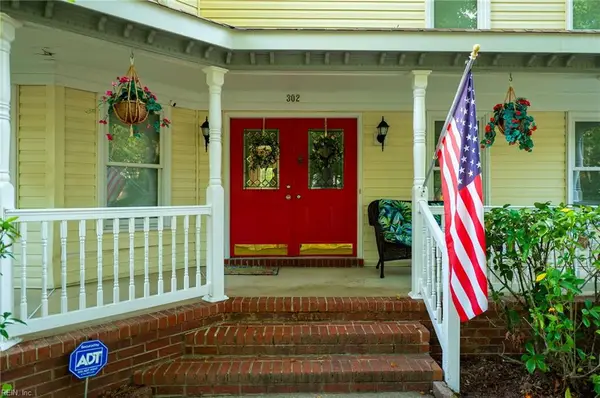 $624,999Active4 beds 4 baths3,100 sq. ft.
302 Honey Locust Way Way, Chesapeake, VA 23320
MLS# 10653782Listed by: Keller Williams Realty Twn Ctr - New
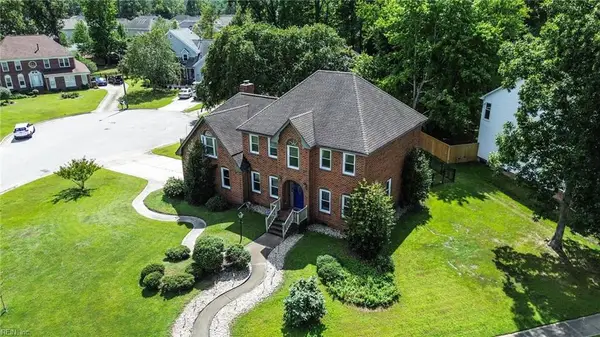 $635,000Active4 beds 4 baths3,169 sq. ft.
808 Bay Laurel Court, Chesapeake, VA 23322
MLS# 10653860Listed by: Green Tree Real Estate Inc - New
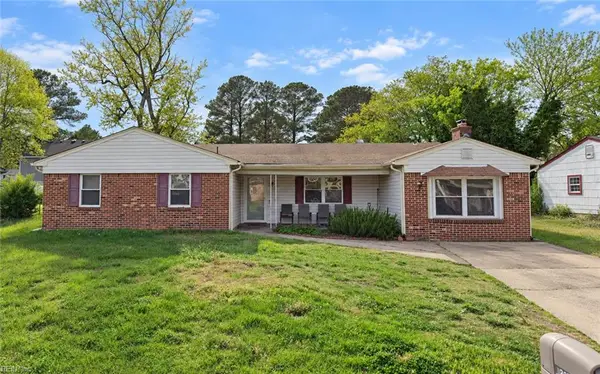 $259,900Active4 beds 2 baths1,932 sq. ft.
3105 Kenelm Drive, Chesapeake, VA 23323
MLS# 10653670Listed by: Axiom Property Group LLC - New
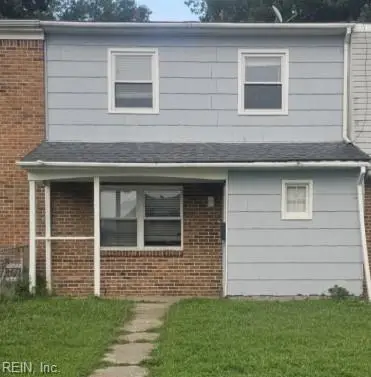 $140,000Active3 beds 1 baths1,496 sq. ft.
1021 Roundtable Court, Chesapeake, VA 23322
MLS# 10653906Listed by: Iron Valley Real Estate HR - New
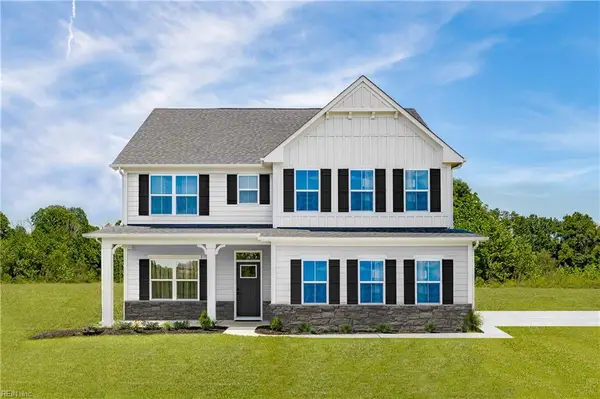 $674,990Active5 beds 3 baths2,718 sq. ft.
212 Tinker Street, Chesapeake, VA 23322
MLS# 10653918Listed by: BHHS RW Towne Realty - New
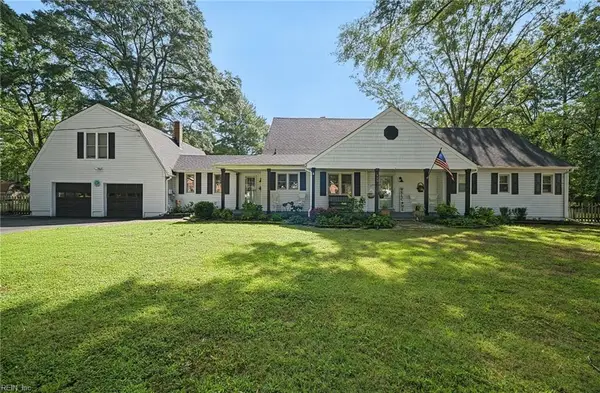 $725,000Active5 beds 4 baths3,159 sq. ft.
429 Warrick Road, Chesapeake, VA 23322
MLS# 10653705Listed by: Real Broker LLC


Protect your home and budget from life's surprises with an Assurant Home Warranty, backed by a partner that supports you through every step of homeownership. Explore Plans.
© 2023 - 2026 ERA Franchise Systems LLC. All rights reserved. ERA Franchise Systems LLC fully supports the principles of the Fair Housing Act and the Equal Opportunity Act. ERA, ERA Real Estate powered, and their respective logos are registered service marks of ERA Franchise Systems LLC. Each office is independently owned and operated.