
302 Honey Locust Way, Chesapeake, VA 23320
Local realty services provided by:ERA Real Estate Professionals
302 Honey Locust Way,Chesapeake, VA 23320
$650,000
- 4 Beds
- 3 Baths
- 3,100 sq. ft.
- Single family
- Active
Listed by: kelita boone
Office: keller williams town center
MLS#:10651254
Source:VA_REIN
Price summary
- Price:$650,000
- Price per sq. ft.:$209.68
- Monthly HOA dues:$54
About this home
Come tour this beautiful gem! From the beautiful wrap-around porch and lovely red front door that greets you, to the gorgeous natural hardwood floors in the foyer, leading to welcoming options that could lead to the glass double door for the sitting room, the luxurious formal dining room with gold trim in the ceiling, 1 staircase of 2 leading upstairs, or the opening entryway leading to the open living space with a natural wood-burning fireplace surrounded by stone, the open view of the beautiful backyard, or the open area for cooking and dining. This 3,100 sq. ft. home has so much to offer. This property is a HOMERAMA winner, sitting on a huge lot, over 18,000 sq. ft., with an in-ground saltwater pool (4 ft. - 12 ft.), a large entertainment area with a wood-burning fire pit and pavers, and a large deck and gazebo. The kitchen is open with an island and a smooth transition into the eating area. 2 staircases lead upstairs, one from the kitchen area, leading into the entertainment loft, located on its separate wing of the property, away from the other bedrooms. The bedrooms offer great living and closet space with a beautiful hallway bathroom. The primary bedroom is breathtaking, from its size to the beautiful stone surrounding the gas fireplace in the open primary bathroom, and the spiral staircase leading up to a 3rd-level office/library. Come see the potential to make this property home! (2024 - Crawl Space Encapsulated with a Dehumidifier / 2024 - New Pool Liner - Pool is 4 ft. - 12 ft. Saltwater - Pool is covered and last used/ran in 2024). Property to be sold "as-is" - Buyer(s) to ask Seller to make no repairs. Seller to provide clear Termite & Moisture Letters....
Contact an agent
Home facts
- Year built:1988
- Listing ID #:10651254
- Updated:September 01, 2026 at 09:23 AM
Rooms and interior
- Bedrooms:4
- Total bathrooms:3
- Full bathrooms:2
- Half bathrooms:1
- Rooms Total:8
- Flooring:Carpet, Wood
- Dining Description:Breakfast Area
- Kitchen Description:Dishwasher, Disposal, Gas Range, Refrigerator
- Living area:3,100 sq. ft.
Heating and cooling
- Cooling:Central Air
- Heating:Forced Hot Air
- Central air:Yes
Structure and exterior
- Roof:Asphalt Shingle
- Year built:1988
- Building area:3,100 sq. ft.
- Lot area:0.43 Acres
- Lot Features:Cul-De-Sac, Wooded
- Architectural Style:Victorian
- Construction Materials:Vinyl
- Exterior Features:Cul-De-Sac, Deck, Gazebo, Wooded
- Foundation Description:Crawl
- Levels:2 Story
Schools
- High school:Oscar Smith
- Middle school:Crestwood Middle
- Elementary school:B.M. Williams Primary
Utilities
- Water:City/County, Water Heater - Gas
- Sewer:City/County
Finances and disclosures
- Price:$650,000
- Price per sq. ft.:$209.68
- Tax amount:$3,856
Features and amenities
- Appliances:Refrigerator, Washer Hookup
- Laundry features:Dryer Hookup, Fireplace Gas-natural, Fireplace Wood, Skylights, Washer Hookup
- Amenities:Attic Fan, Ceiling Fan, Fireplace Gas-natural, Security System, Skylights
- Pool features:In Ground Pool, Pool
Parking
- Parking description:2 Car Attached Garage
New listings near 302 Honey Locust Way
- Coming Soon
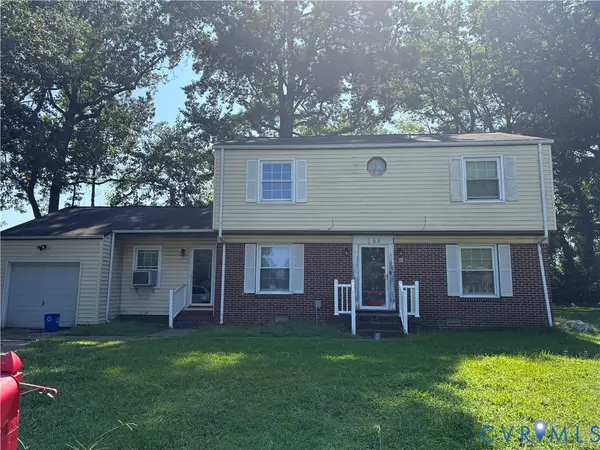 $239,000Coming Soon4 beds 3 baths1,860 sq. ft.
164 Whitlock Court, Chesapeake, VA 23324
MLS# 2623636Listed by: COOPER REALTY GROUP LLC - New
 $445,000Active3 beds 2 baths1,700 sq. ft.
656 Hillwell Road, Chesapeake, VA 23322
MLS# 10650817Listed by: EXIT Realty Central - New
 $345,000Active3 beds 3 baths1,800 sq. ft.
1561 Rollesby Way, Chesapeake, VA 23320
MLS# 10651317Listed by: 1st Class RealEstate Integrity  $637,850Pending4 beds 3 baths2,500 sq. ft.
373 Scotland Lane, Chesapeake, VA 23320
MLS# 10651559Listed by: BHHS RW Towne Realty- New
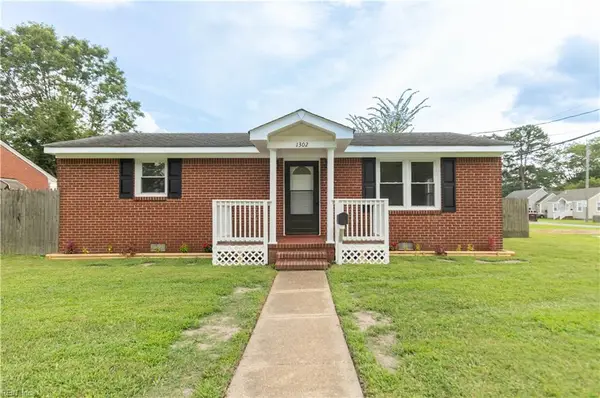 $299,000Active3 beds 1 baths1,039 sq. ft.
1302 Portlock Road, Chesapeake, VA 23324
MLS# 10651587Listed by: Green Tree Real Estate Inc - New
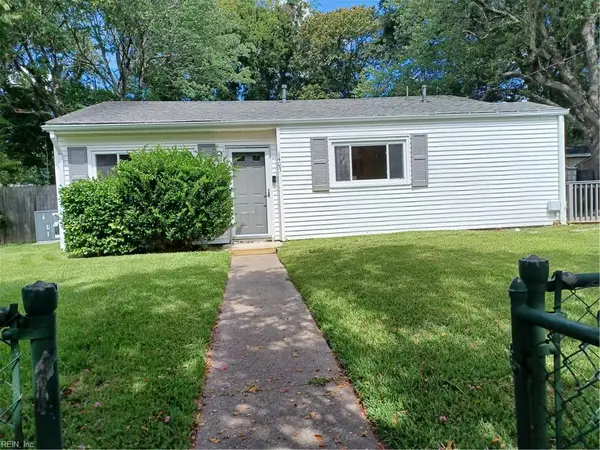 $230,000Active2 beds 1 baths890 sq. ft.
1403 Salton Drive, Chesapeake, VA 23325
MLS# 10651421Listed by: BHHS RW Towne Realty - New
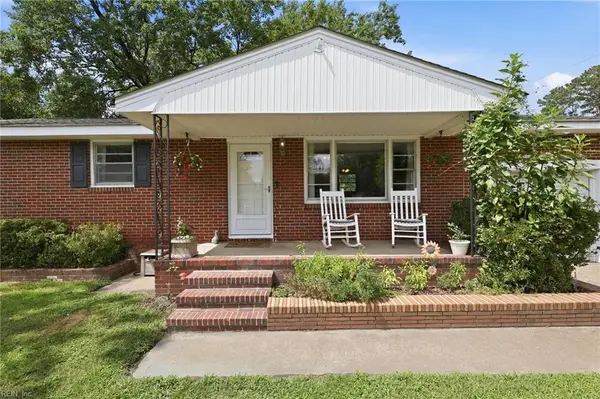 $309,000Active3 beds 2 baths1,139 sq. ft.
424 Shell Road, Chesapeake, VA 23323
MLS# 10651407Listed by: Redfin Corporation - New
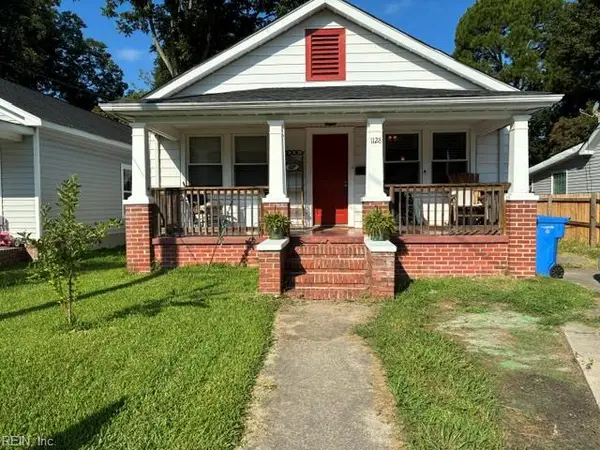 $285,000Active3 beds 3 baths1,500 sq. ft.
1128 Decatur Street, Chesapeake, VA 23324
MLS# 10651557Listed by: Wainwright Real Estate - New
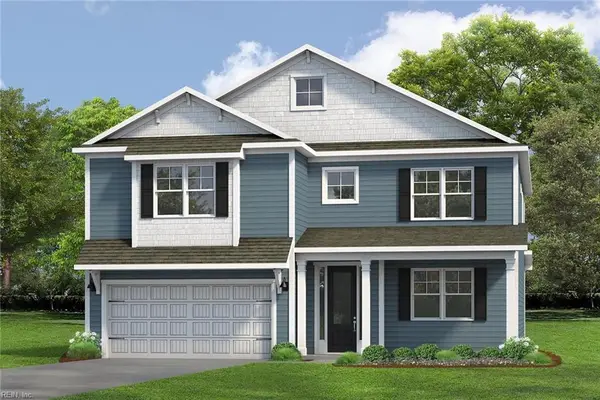 $763,990Active6 beds 5 baths3,224 sq. ft.
984 Intracoastal Way, Chesapeake, VA 23322
MLS# 10651532Listed by: D R Horton Realty of Virginia - New
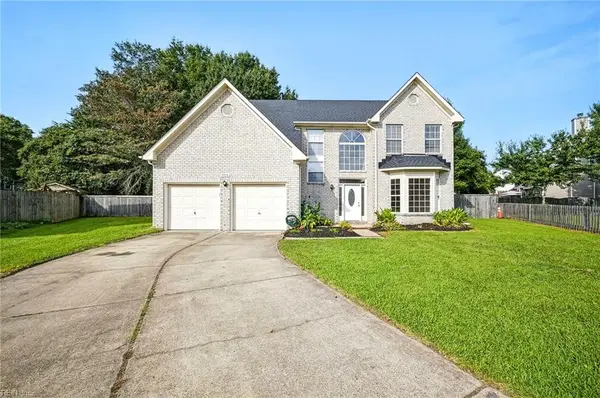 $539,900Active4 beds 3 baths2,746 sq. ft.
903 Willow Brook Court, Chesapeake, VA 23320
MLS# 10651539Listed by: BHHS RW Towne Realty


Protect your home and budget from life's surprises with an Assurant Home Warranty, backed by a partner that supports you through every step of homeownership. Explore Plans.
© 2023 - 2026 ERA Franchise Systems LLC. All rights reserved. ERA Franchise Systems LLC fully supports the principles of the Fair Housing Act and the Equal Opportunity Act. ERA, ERA Real Estate powered, and their respective logos are registered service marks of ERA Franchise Systems LLC. Each office is independently owned and operated.