
3632 Davis Ave, Chesapeake, VA 23325
Local realty services provided by:ERA Real Estate Professionals
3632 Davis Ave,Chesapeake, VA 23325
$450,000
- 4 Beds
- 3 Baths
- 1,759 sq. ft.
- Single family
- Pending
Listed by: brittany hendrickson
Office: kw coastal virginia chesapeake
MLS#:10650893
Source:VA_REIN
Price summary
- Price:$450,000
- Price per sq. ft.:$255.83
About this home
Welcome to 3632 Davis Avenue, where comfortable living meets a backyard made for enjoying! This four bedroom, two and a half bath home has so much to offer. Come inside to a welcoming living room with a fireplace that adds warmth and character to the space. LVP flooring provides a fresh, updated feel, while the kitchen features an island and eat in area, great for everything from morning coffee to gathering around for a meal. The spacious primary suite offers a large walk in closet and private bath. All bathrooms have been updated, adding a fresh, modern touch throughout the home. Go outside and discover a backyard made for making the most of sunny days! Take a dip in the in ground pool, enjoy the diving board, or spend the afternoon relaxing on the large deck. A storage shed provides extra space for outdoor essentials, and the one car garage adds convenience. Whether you're enjoying a cozy evening by the fireplace or a sunny afternoon by the pool, 3632 Davis Avenue offers inviting spaces inside and out. Come see everything this home has to offer!...
Contact an agent
Home facts
- Year built:1985
- Listing ID #:10650893
- Updated:October 24, 2026 at 09:13 AM
Rooms and interior
- Bedrooms:4
- Total bathrooms:3
- Full bathrooms:2
- Half bathrooms:1
- Rooms Total:8
- Flooring:Carpet, Laminate/LVP
- Dining Description:Breakfast Area
- Kitchen Description:Dishwasher, Disposal, Electric Range, Microwave, Refrigerator
- Living area:1,759 sq. ft.
Heating and cooling
- Cooling:Heat Pump, Zoned
- Heating:Heat Pump
Structure and exterior
- Roof:Asphalt Shingle
- Year built:1985
- Building area:1,759 sq. ft.
- Lot area:0.17 Acres
- Lot Features:Corner
- Architectural Style:Traditional
- Construction Materials:Vinyl
- Exterior Features:Corner, Deck
- Foundation Description:Crawl
- Levels:2 Story
Schools
- High school:Indian River
- Middle school:Indian River Middle
- Elementary school:Norfolk Highlands Primary
Utilities
- Water:City/County, Water Heater - Electric
- Sewer:City/County
Finances and disclosures
- Price:$450,000
- Price per sq. ft.:$255.83
- Tax amount:$3,735
Features and amenities
- Appliances:Elec Range, Refrigerator, Washer, Washer Hookup
- Laundry features:Dryer, Dryer Hookup, Fireplace Wood, Scuttle Access, Walk-In Closet, Washer, Washer Hookup, Window Treatments
- Amenities:Cable Hookup, Ceiling Fan, Scuttle Access, Walk-In Closet, Window Treatments
- Pool features:In Ground Pool
Parking
- Parking description:1 Car Attached Garage, Driveway Space, Garage Door Opener
New listings near 3632 Davis Ave
 $770,155Pending4 beds 4 baths3,555 sq. ft.
723 Morely Lane, Chesapeake, VA 23320
MLS# 10659157Listed by: Dragas Companies Realty Inc- New
 $569,000Active4 beds 3 baths3,038 sq. ft.
401 Brougham Court, Chesapeake, VA 23322
MLS# 10659113Listed by: Howard Hanna Real Estate Svcs. - New
 $650,000Active5 beds 3 baths3,436 sq. ft.
145 Sinclair Lane, Chesapeake, VA 23322
MLS# 10659213Listed by: Focus Realty LLC - New
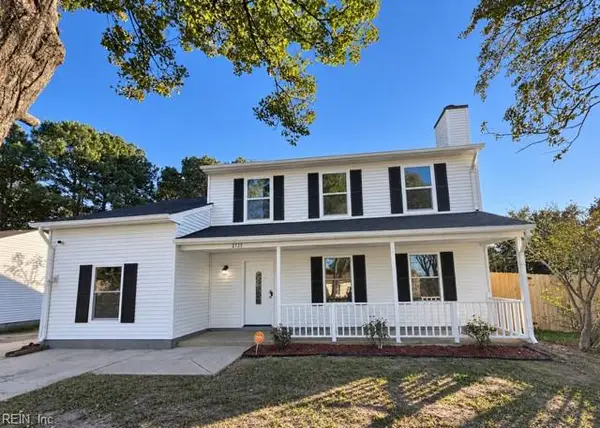 $425,000Active5 beds 3 baths2,373 sq. ft.
2725 Spinners Way, Chesapeake, VA 23323
MLS# 10659140Listed by: Fathom Realty - New
 $400,000Active5.15 Acres
5.1 AC Ranger Road, Chesapeake, VA 23322
MLS# 10659203Listed by: Swell Realty Co - New
 $469,900Active4 beds 3 baths2,759 sq. ft.
308 Lamp Post Drive, Chesapeake, VA 23325
MLS# 10659008Listed by: Coastal Real Estate & Auction Group LLC - New
 $558,000Active5 beds 3 baths2,323 sq. ft.
1108 Shell Road, Chesapeake, VA 23323
MLS# 10658985Listed by: Iron Valley Real Estate HR - New
 $449,900Active4 beds 3 baths2,180 sq. ft.
4025 Ahoy Drive, Chesapeake, VA 23321
MLS# 10659022Listed by: Redefy Real Estate - New
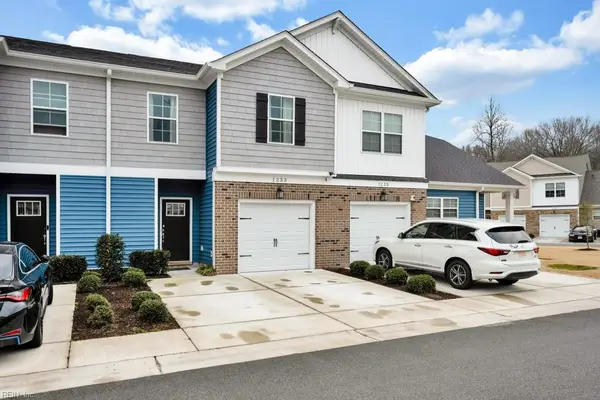 $369,000Active3 beds 3 baths1,774 sq. ft.
1233 Parkley Drive, Chesapeake, VA 23320
MLS# 10659161Listed by: The Real Estate Group - New
 $260,000Active2 beds 2 baths1,352 sq. ft.
2369 Old Greenbrier Road, Chesapeake, VA 23325
MLS# 10659088Listed by: World Class Realty & Prop Mgmt


Protect your home and budget from life's surprises with an Assurant Home Warranty, backed by a partner that supports you through every step of homeownership. Explore Plans.
© 2023 - 2026 ERA Franchise Systems LLC. All rights reserved. ERA Franchise Systems LLC fully supports the principles of the Fair Housing Act and the Equal Opportunity Act. ERA, ERA Real Estate powered, and their respective logos are registered service marks of ERA Franchise Systems LLC. Each office is independently owned and operated.