
3649 Kathys Way, Chesapeake, VA 23323
Local realty services provided by:ERA Real Estate Professionals
3649 Kathys Way,Chesapeake, VA 23323
$624,900
- 5 Beds
- 3 Baths
- 2,662 sq. ft.
- Single family
- Active
Listed by: michael daugherty
Office: own real estate llc
MLS#:10650063
Source:VA_REIN
Price summary
- Price:$624,900
- Price per sq. ft.:$234.75
- Monthly HOA dues:$40
About this home
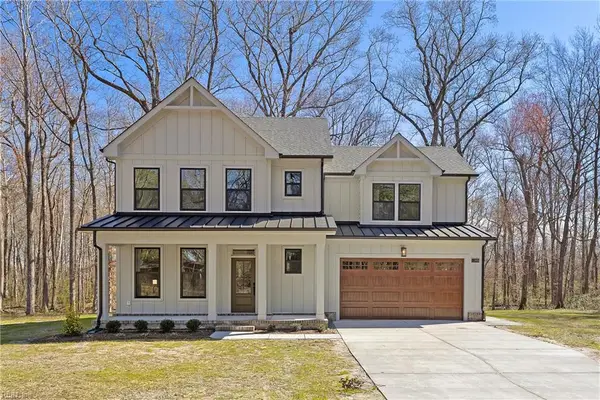
Welcome to 3649 Kathys Way! 2.25% assumable VA loan! Balance $380,616, matures in 2050. The curb appeal immediately catches your eye with a beautifully manicured lawn and welcoming exterior. Inside, you’ll find a thoughtfully designed floor plan filled with natural light, with each space flowing seamlessly into the next. A cozy sitting area, inviting living room, and spacious dining area create plenty of room to gather and entertain. At the heart of the home is the well-appointed kitchen, featuring a center island, stylish backsplash, dedicated coffee or bar area, and stainless steel appliances, including a new wine refrigerator. The primary bedroom offers a walk-in closet and a spa like bathroom with a freestanding soaking tub and glass enclosed shower. Four additional well sized bedrooms and two more full bathrooms provide plenty of space for family and guests. Outside, enjoy the spacious fenced backyard with a paver patio and fire pit creating an inviting setting for relaxing or entertaining....
Contact an agent
Home facts
- Year built:2018
- Listing ID #:10650063
- Updated:August 20, 2026 at 05:08 PM
Rooms and interior
- Bedrooms:5
- Total bathrooms:3
- Full bathrooms:3
- Rooms Total:9
- Flooring:Carpet, Ceramic, Vinyl, Wood
- Dining Description:Breakfast Area
- Kitchen Description:Dishwasher, Disposal, Gas Range, Microwave, Refrigerator
- Bedroom Description:1st Floor Bedroom
- Living area:2,662 sq. ft.
Heating and cooling
- Cooling:Central Air
- Heating:Natural Gas, Programmable Thermostat
- Central air:Yes
Structure and exterior
- Roof:Asphalt Shingle
- Year built:2018
- Building area:2,662 sq. ft.
- Architectural Style:Transitional
- Construction Materials:Brick, Vinyl
- Exterior Features:Inground Sprinkler, Irrigation Control, Patio
- Foundation Description:Slab
- Levels:2 Story
Schools
- High school:Deep Creek
- Middle school:Hugo A. Owens Middle
- Elementary school:Deep Creek Elementary
Utilities
- Water:City/County, Water Heater - Gas
- Sewer:City/County
Finances and disclosures
- Price:$624,900
- Price per sq. ft.:$234.75
- Tax amount:$5,135
Features and amenities
- Appliances:Refrigerator
- Laundry features:Fireplace Gas-natural, Pull Down Attic Stairs, Walk-In Closet
- Amenities:Cable Hookup, Ceiling Fan, Fireplace Gas-natural, Pull Down Attic Stairs, Walk-In Closet
Parking
- Parking description:2 Car Attached Garage, Driveway Space
New listings near 3649 Kathys Way
- Coming Soon
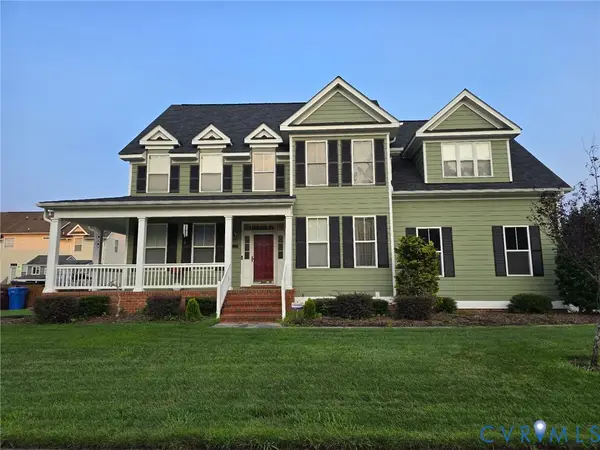 $705,000Coming Soon5 beds 3 baths3,094 sq. ft.
913 Hathaway Court, Chesapeake, VA 23322
MLS# 2620435Listed by: HOPE REALTY - Open Sat, 11am to 3pmNew
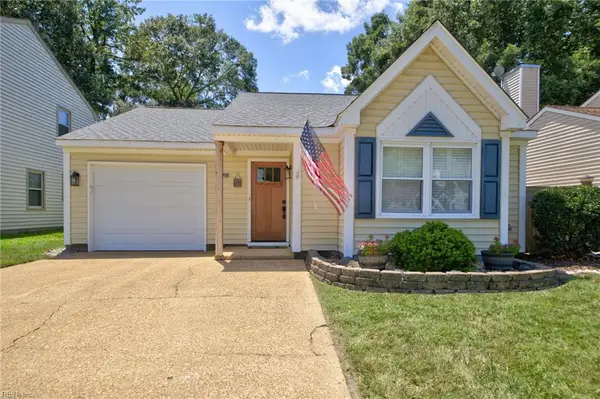 $397,000Active3 beds 2 baths1,431 sq. ft.
1456 Debbs Lane, Chesapeake, VA 23320
MLS# 10649551Listed by: BHHS RW Towne Realty - New
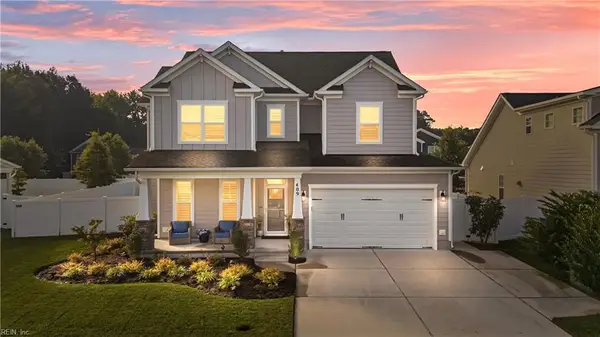 $739,900Active4 beds 3 baths2,547 sq. ft.
409 Cairns Road, Chesapeake, VA 23322
MLS# 10649923Listed by: Iron Valley Real Estate HR - New
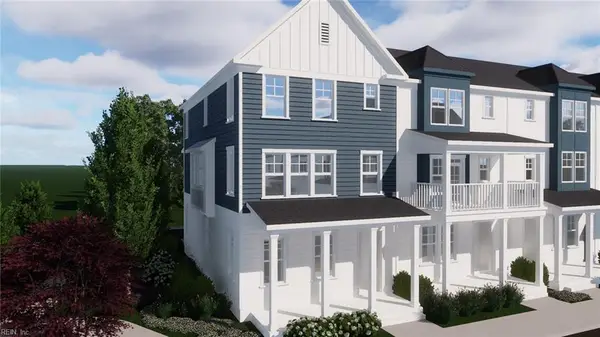 $555,900Active3 beds 4 baths2,200 sq. ft.
122 Lenas Way, Chesapeake, VA 23320
MLS# 10649944Listed by: BHHS RW Towne Realty - New
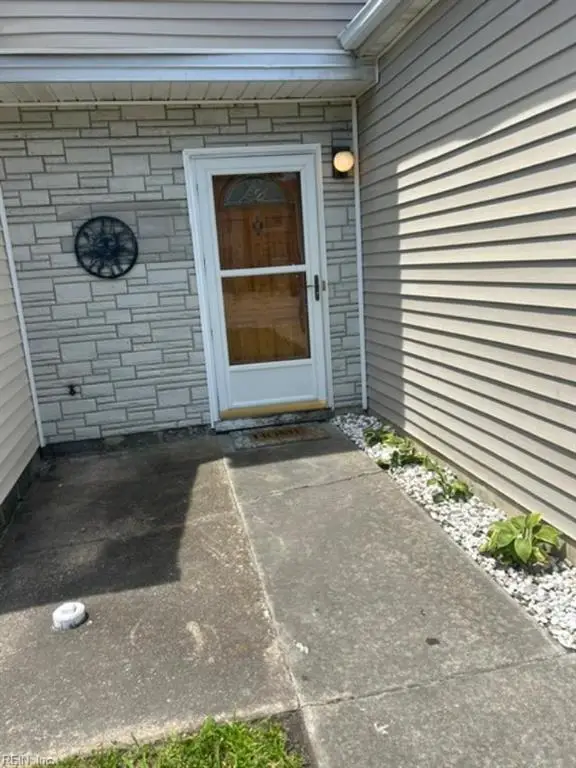 $275,000Active3 beds 3 baths1,218 sq. ft.
1250 Corkwood Circle, Chesapeake, VA 23320
MLS# 10649987Listed by: Keffer Realty - New
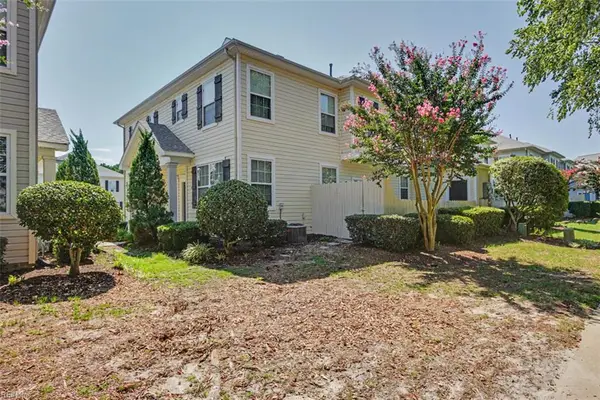 $280,000Active2 beds 3 baths1,340 sq. ft.
1537 Hambledon Loop, Chesapeake, VA 23320
MLS# 10650012Listed by: Real Broker LLC - New
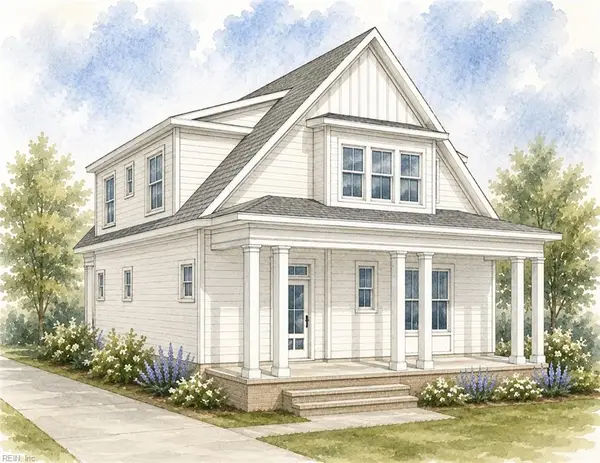 $612,900Active3 beds 3 baths2,500 sq. ft.
201 Maggie Bell Lane, Chesapeake, VA 23320
MLS# 10650042Listed by: BHHS RW Towne Realty - Open Sat, 11am to 2pmNew
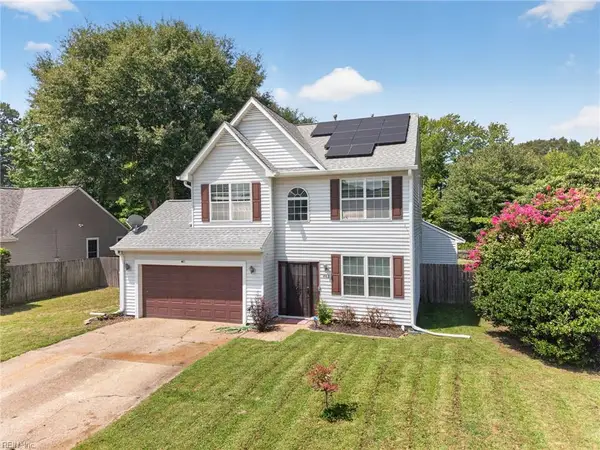 $450,000Active4 beds 3 baths2,037 sq. ft.
462 Weeping Cedar Trail, Chesapeake, VA 23323
MLS# 10650088Listed by: The Agency - Open Sat, 2 to 4pmNew
 $899,900Active4 beds 4 baths2,720 sq. ft.
1421 Saint Brides Road West Road, Chesapeake, VA 23322
MLS# 10650094Listed by: GreenTree Realty Inc


Protect your home and budget from life's surprises with an Assurant Home Warranty, backed by a partner that supports you through every step of homeownership. Explore Plans.
© 2023 - 2026 ERA Franchise Systems LLC. All rights reserved. ERA Franchise Systems LLC fully supports the principles of the Fair Housing Act and the Equal Opportunity Act. ERA, ERA Real Estate powered, and their respective logos are registered service marks of ERA Franchise Systems LLC. Each office is independently owned and operated.