
3708 Riverwood Crescent, Chesapeake, VA 23322
Local realty services provided by:ERA Real Estate Professionals
Listed by: nicole rivera
Office: 1st class real estate elevate
MLS#:10661394
Source:VA_REIN
Price summary
- Price:$750,000
- Price per sq. ft.:$251.85
About this home
Set on approximately 3 acres in Chesapeake’s Riverwood neighborhood (23322), 3708 Riverwood Crescent offers nearly 3,000 sq ft with 5 bedrooms, 2.5 baths, and a private, wooded backyard with a pool, screened porch, and updated deck. The remodeled kitchen features quartz countertops, soft-close cabinetry, recessed lighting, and mostly stainless steel appliances. Inside you’ll also find hardwood and luxury vinyl plank floors, new upstairs carpet, and updated baths with an enlarged porcelain-tiled primary shower. Major updates include dual-zone HVAC (2019/2021), a 2024 water heater, a water softener, an encapsulated crawl space with pump and dehumidifier (transferrable warranty), and replaced exterior and garage doors. The vinyl windows and screens have a transferable warranty, and the roof was replaced in 2011 with a 50-year warranty. The septic tank was recently pumped, and the shed and lawn tractor convey. Seller is willing to offer allowance for painting foyer and dining room.
Contact an agent
Home facts
- Year built:1991
- Listing ID #:10661394
- Updated:November 13, 2026 at 10:22 AM
Rooms and interior
- Bedrooms:5
- Total bathrooms:3
- Full bathrooms:2
- Half bathrooms:1
- Rooms Total:10
- Flooring:Carpet, Ceramic, Laminate/LVP, Wood
- Kitchen Description:Dishwasher, Electric Range, Microwave, Refrigerator
- Living area:2,978 sq. ft.
Heating and cooling
- Cooling:Heat Pump
- Heating:Heat Pump
Structure and exterior
- Roof:Asphalt Shingle
- Year built:1991
- Building area:2,978 sq. ft.
- Lot area:3 Acres
- Architectural Style:Colonial, Traditional
- Construction Materials:Vinyl
- Exterior Features:Horses Allowed
- Foundation Description:Sealed/Encapsulated Crawl Space
- Levels:2 Story
Schools
- High school:Grassfield
- Middle school:Hickory Middle
- Elementary school:Hickory Elementary
Utilities
- Water:Water Heater - Electric, Well
- Sewer:Septic
Finances and disclosures
- Price:$750,000
- Price per sq. ft.:$251.85
- Tax amount:$6,444
Features and amenities
- Appliances:Elec Range, Refrigerator, Washer, Washer Hookup
- Laundry features:Cathedral Ceiling, Dryer, Dryer Hookup, Fireplace Wood, Washer, Washer Hookup
- Amenities:Cathedral Ceiling
- Pool features:In Ground Pool
Parking
- Parking description:2 Car Attached Garage, Driveway Space, Street
New listings near 3708 Riverwood Crescent
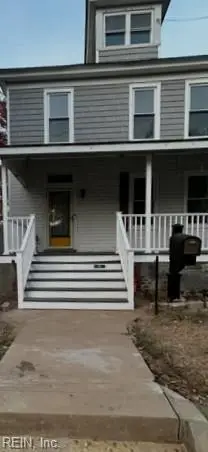 $360,000Pending5 beds 3 baths1,968 sq. ft.
1601 Jackson Avenue, Chesapeake, VA 23324
MLS# 10661412Listed by: Swell Realty Co- New
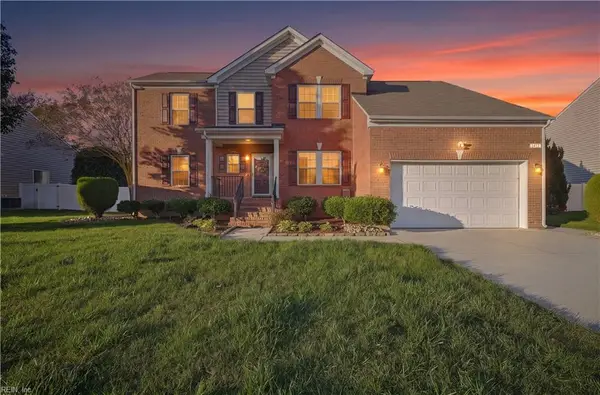 $620,000Active4 beds 3 baths2,743 sq. ft.
1412 Kemp Bridge Drive, Chesapeake, VA 23320
MLS# 10661782Listed by: Kingdom Realty - New
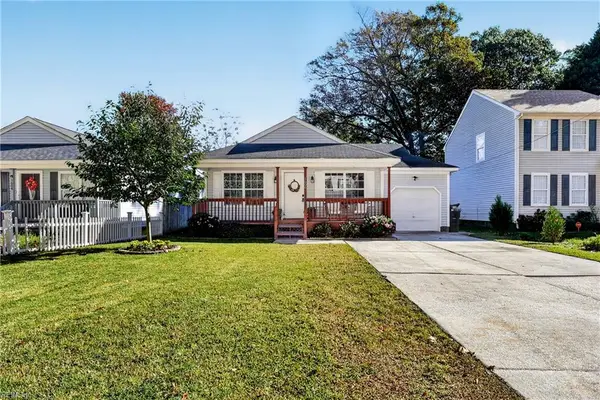 $349,990Active3 beds 2 baths1,320 sq. ft.
1606 Myrtle Avenue, Chesapeake, VA 23325
MLS# 10661783Listed by: Iron Valley Real Est Norfolk - New
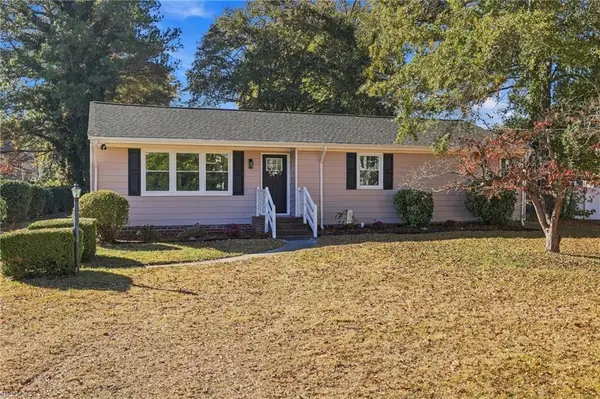 $485,997Active3 beds 2 baths1,386 sq. ft.
4633 Indiana Avenue, Chesapeake, VA 23321
MLS# 10661760Listed by: Cape & Coast Real Estate Group LLC - New
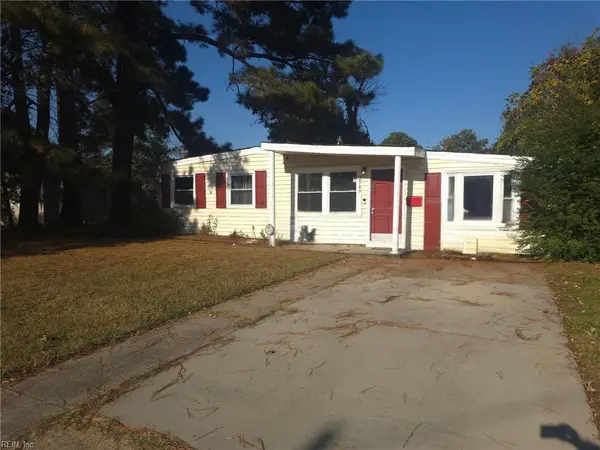 $285,000Active3 beds 1 baths1,100 sq. ft.
2509 Berkley Avenue, Chesapeake, VA 23325
MLS# 10661470Listed by: EXIT Realty Central - New
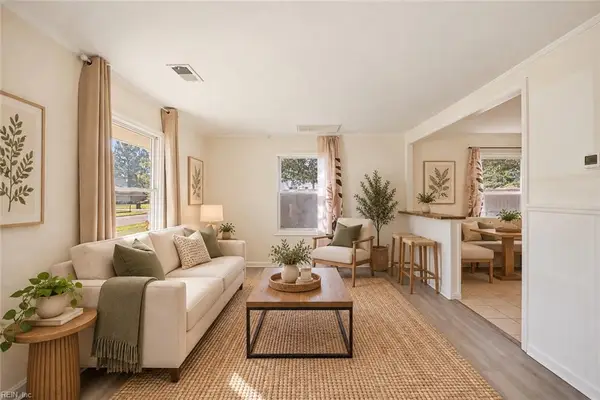 $250,000Active2 beds 1 baths825 sq. ft.
2432 Youngman Road, Chesapeake, VA 23320
MLS# 10661619Listed by: RE/MAX Edge - New
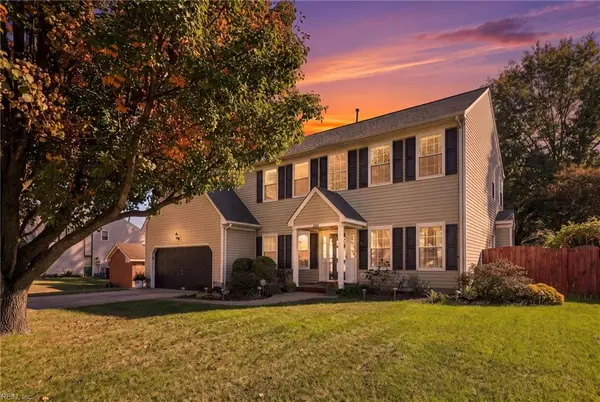 $549,900Active5 beds 3 baths2,650 sq. ft.
408 Brandon Way, Chesapeake, VA 23320
MLS# 10661712Listed by: Wainwright Real Estate - Open Sat, 12am to 2pmNew
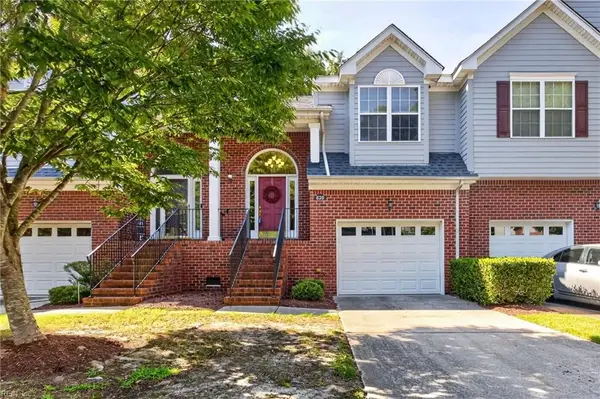 $365,000Active3 beds 3 baths1,831 sq. ft.
620 Estates Way #120, Chesapeake, VA 23320
MLS# 10661737Listed by: BHHS RW Towne Realty - New
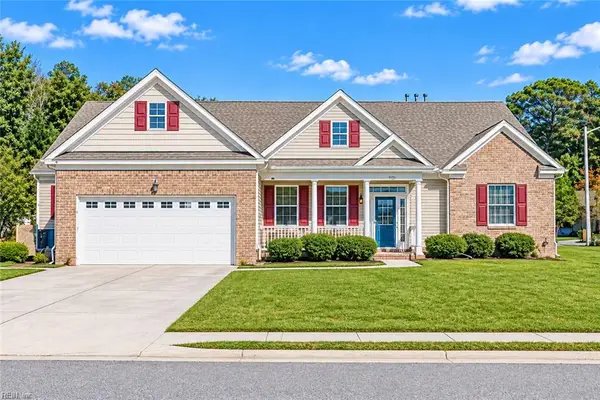 $719,900Active4 beds 3 baths3,371 sq. ft.
1328 Waycroft Reach, Chesapeake, VA 23320
MLS# 10661549Listed by: COVA Home Realty - New
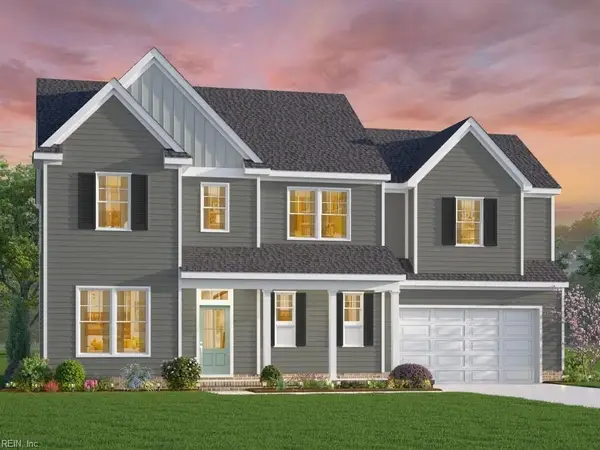 $854,161Active4 beds 3 baths3,057 sq. ft.
MM Cedar Tree (ambler On 5) Court, Chesapeake, VA 23323
MLS# 10661656Listed by: AtCoastal Realty


Protect your home and budget from life's surprises with an Assurant Home Warranty, backed by a partner that supports you through every step of homeownership. Explore Plans.
© 2023 - 2026 ERA Franchise Systems LLC. All rights reserved. ERA Franchise Systems LLC fully supports the principles of the Fair Housing Act and the Equal Opportunity Act. ERA, ERA Real Estate powered, and their respective logos are registered service marks of ERA Franchise Systems LLC. Each office is independently owned and operated.