
4112 Mingo Trail, Chesapeake, VA 23325
Local realty services provided by:ERA Real Estate Professionals
Listed by: tim cochran
Office: bhhs rw towne realty
MLS#:10649916
Source:VA_REIN
Price summary
- Price:$2,495,000
- Price per sq. ft.:$311.88
About this home
Waterfront Estate situated on 2+ acres, designed for luxurious waterfront living, direct access to the Chesapeake Bay, and multigenerational flexibility. This stunning gated estate offers expansive gathering spaces with waterfront views, and elevator that services the garage to the 2nd floor for effortless access. The 1st-floor Primary Suite is a private retreat featuring a spa-inspired bath, dual walk-in closets, sitting area, and connecting outdoor covered patio. Additional bedrooms all en suites with walk-in closets. Detached 6-car garage with apartment for extended family, guests, or independent living. Outdoor amenities include a saltwater pool, fire pit, expansive terraces & gathering spaces to watch the boat go by, a true boater's paradise with premier boating facilities 2-30K lifts + 1- 20 K lift & jet ski lift, multiple floating docks, and 5 FT at low tide. The amenities for this home are extensive; include a media room, climate-controlled detached 6+ car garage, central vac and more; inquire for a full list. Call today to schedule your private tour....
Contact an agent
Home facts
- Year built:1998
- Listing ID #:10649916
- Updated:October 23, 2026 at 09:18 AM
Rooms and interior
- Bedrooms:6
- Total bathrooms:8
- Full bathrooms:7
- Half bathrooms:1
- Rooms Total:13
- Flooring:Carpet, Ceramic, Marble, Wood
- Dining Description:Breakfast Area
- Bathrooms Description:Jetted Tub
- Kitchen Description:Dishwasher, Disposal, Gas Range, Microwave, Refrigerator
- Bedroom Description:1st Floor Bedroom
- Living area:8,000 sq. ft.
Heating and cooling
- Cooling:Central Air, Zoned
- Heating:Heat Pump, Natural Gas
- Central air:Yes
Structure and exterior
- Roof:Metal
- Year built:1998
- Building area:8,000 sq. ft.
- Lot area:2.11 Acres
- Lot Features:Wooded
- Architectural Style:Contemporary, Transitional
- Construction Materials:Brick, Stucco
- Exterior Features:Inground Sprinkler, Irrigation Control, Patio, Wooded
- Foundation Description:Crawl
- Levels:2 Story
Schools
- High school:Indian River
- Middle school:Indian River Middle
- Elementary school:Georgetown Primary
Utilities
- Water:City/County, Water Heater - Gas
- Sewer:City/County
Finances and disclosures
- Price:$2,495,000
- Price per sq. ft.:$311.88
- Tax amount:$18,302
Features and amenities
- Appliances:Refrigerator, Washer
- Laundry features:Cathedral Ceiling, Dryer, Fireplace Gas-natural, Scuttle Access, Walk-In Attic, Walk-In Closet, Washer, Window Treatments
- Amenities:Attic Fan, Backup Generator, Bar, Cable Hookup, Cathedral Ceiling, Ceiling Fan, Central Vacuum, Enhanced Air Filtration, Fireplace Gas-natural, Jetted Tub, Scuttle Access, Security System, Walk-In Attic, Walk-In Closet, Window Treatments
- Pool features:In Ground Pool
Parking
- Parking description:2 Car Attached Garage, 3+ Car Detached Garage, Driveway Space, Garage Door Opener, Multi Car
New listings near 4112 Mingo Trail
- New
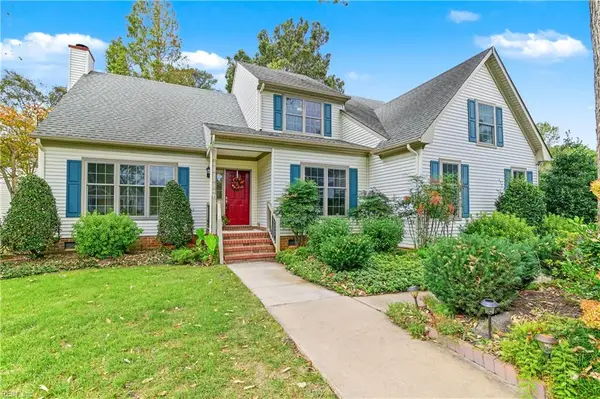 $615,000Active3 beds 3 baths2,674 sq. ft.
1324 Cambridge Way, Chesapeake, VA 23320
MLS# 10657862Listed by: Howard Hanna Real Estate Svcs. - New
 $245,000Active2 beds 2 baths1,244 sq. ft.
2012 Willow Point Arch, Chesapeake, VA 23320
MLS# 2628314Listed by: EXP REALTY, LLC - New
 $382,000Active4 beds 3 baths2,080 sq. ft.
4116 2nd Street, Chesapeake, VA 23324
MLS# 10659003Listed by: 1st Class Real Estate Flagship - New
 $306,500Active3 beds 3 baths1,457 sq. ft.
612 W Lake Circle #53, Chesapeake, VA 23322
MLS# 10658720Listed by: ONYX Realty Professionals LLC - New
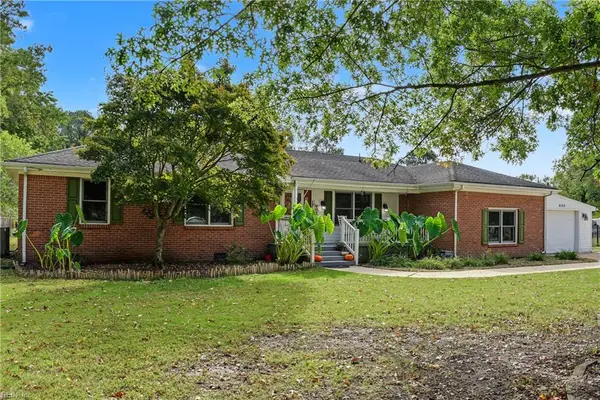 $585,000Active4 beds 2 baths2,002 sq. ft.
605 Saddlehorn Drive, Chesapeake, VA 23322
MLS# 10658781Listed by: Atlantic Sothebys Int'l Realty - Open Sat, 1 to 3pmNew
 $595,000Active5 beds 3 baths3,026 sq. ft.
3422 Anita Circle, Chesapeake, VA 23321
MLS# 10658855Listed by: The Real Estate Group - New
 $799,097Active3 beds 2 baths2,134 sq. ft.
1016 Cedar Tree (squire On Homesite 4) Court, Chesapeake, VA 23323
MLS# 10658960Listed by: AtCoastal Realty - New
 $315,000Active3 beds 2 baths1,134 sq. ft.
2408 Drum Creek Road, Chesapeake, VA 23321
MLS# 10658963Listed by: Creed Realty - Open Sat, 1 to 3pmNew
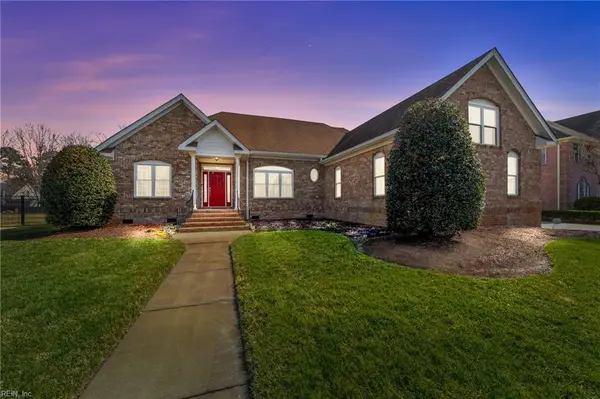 $749,900Active4 beds 4 baths3,300 sq. ft.
333 Greens Edge Drive, Chesapeake, VA 23322
MLS# 10658718Listed by: BHHS RW Towne Realty - New
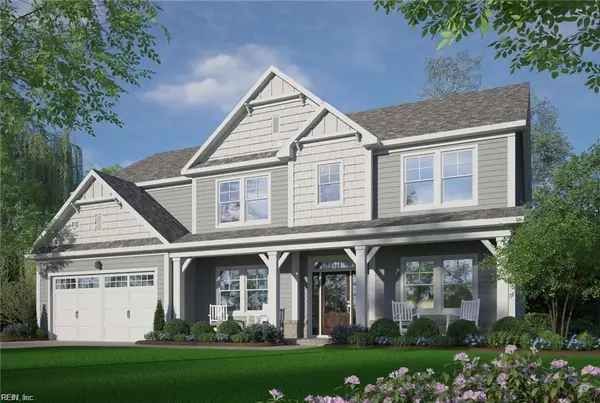 $867,136Active5 beds 5 baths3,455 sq. ft.
904 Intracoastal Way, Chesapeake, VA 23322
MLS# 10658871Listed by: BHHS RW Towne Realty


Protect your home and budget from life's surprises with an Assurant Home Warranty, backed by a partner that supports you through every step of homeownership. Explore Plans.
© 2023 - 2026 ERA Franchise Systems LLC. All rights reserved. ERA Franchise Systems LLC fully supports the principles of the Fair Housing Act and the Equal Opportunity Act. ERA, ERA Real Estate powered, and their respective logos are registered service marks of ERA Franchise Systems LLC. Each office is independently owned and operated.