
4640 Ballahack Road, Chesapeake, VA 23322
Local realty services provided by:ERA Real Estate Professionals
Listed by: kathy wyatt, elaine griffin
Office: bhhs rw towne realty
MLS#:10657850
Source:VA_REIN
Price summary
- Price:$589,900
- Price per sq. ft.:$265.12
About this home
Welcome home to this well-built, lovingly maintained brick ranch framed by mature trees, dogwoods, boxwoods and elephant ear plants that offer beautiful summer shade on 1.67+ acre lot. A charming front porch with newer brick flooring and stately columns sets the tone. Inside, enjoy updated flooring throughout, an updated primary bath and a stunning French country kitchen, remodeled floor to ceiling, expanded into the den with extra cabinetry (wine, & dish cabinet and bench) and a breakfast area. The bright FROG offers flexible space for a home theater, hobby room, playroom or 4th guest bedroom with access to a huge floored and lighted attic. Relax on the screened porch with its "pet and kid friendly" brick base, gather on the paver patio or unwind by the fire pit. Custom Shutters offer evening privacy. A garden for homegrown produce, detached lighted garage with large workshop. French drain system, multiple parking spots and freshly painted trim complete this inviting home!
Contact an agent
Home facts
- Year built:1977
- Listing ID #:10657850
- Updated:October 23, 2026 at 09:18 AM
Rooms and interior
- Bedrooms:3
- Total bathrooms:3
- Full bathrooms:2
- Half bathrooms:1
- Rooms Total:8
- Flooring:Carpet, Ceramic, Wood
- Dining Description:Breakfast Area
- Kitchen Description:Dishwasher, Electric Range, Refrigerator
- Bedroom Description:1st Floor Bedroom
- Living area:2,225 sq. ft.
Heating and cooling
- Cooling:Heat Pump, Zoned
- Heating:Heat Pump, Programmable Thermostat
Structure and exterior
- Roof:Composite
- Year built:1977
- Building area:2,225 sq. ft.
- Lot area:1.68 Acres
- Architectural Style:Ranch
- Construction Materials:Brick, Wood
- Exterior Features:Patio
- Foundation Description:Crawl
- Levels:1 Story
Schools
- High school:Grassfield
- Middle school:Hugo A. Owens Middle
- Elementary school:Grassfield Elementary
Utilities
- Water:Water Heater - Electric, Well
- Sewer:Septic
Finances and disclosures
- Price:$589,900
- Price per sq. ft.:$265.12
- Tax amount:$4,773
Features and amenities
- Appliances:Elec Range, Refrigerator, Washer Hookup
- Laundry features:Dryer Hookup, Fireplace Wood, Scuttle Access, Walk-In Attic, Washer Hookup, Window Treatments
- Amenities:Attic Fan, Cable Hookup, Scuttle Access, Walk-In Attic, Water Softener, Window Treatments
Parking
- Parking description:1 Car Detached Garage, 2 Car Attached Garage, Driveway Space, Garage Door Opener, Oversized
New listings near 4640 Ballahack Road
- New
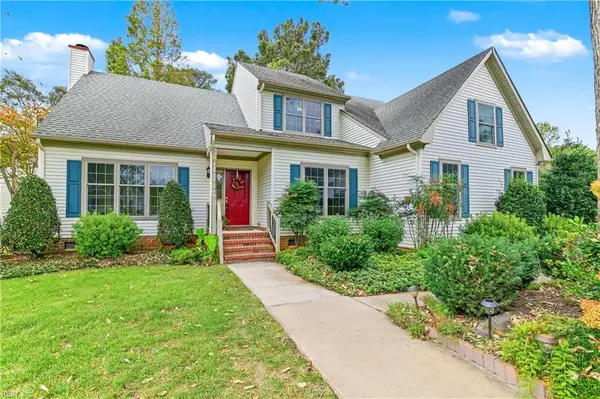 $615,000Active3 beds 3 baths2,674 sq. ft.
1324 Cambridge Way, Chesapeake, VA 23320
MLS# 10657862Listed by: Howard Hanna Real Estate Svcs. - New
 $245,000Active2 beds 2 baths1,244 sq. ft.
2012 Willow Point Arch, Chesapeake, VA 23320
MLS# 2628314Listed by: EXP REALTY, LLC - New
 $382,000Active4 beds 3 baths2,080 sq. ft.
4116 2nd Street, Chesapeake, VA 23324
MLS# 10659003Listed by: 1st Class Real Estate Flagship - New
 $306,500Active3 beds 3 baths1,457 sq. ft.
612 W Lake Circle #53, Chesapeake, VA 23322
MLS# 10658720Listed by: ONYX Realty Professionals LLC - New
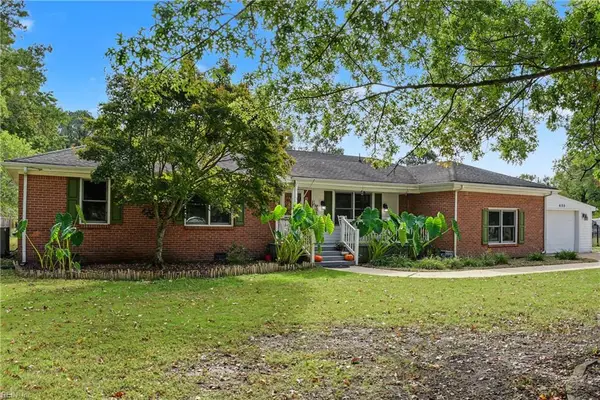 $585,000Active4 beds 2 baths2,002 sq. ft.
605 Saddlehorn Drive, Chesapeake, VA 23322
MLS# 10658781Listed by: Atlantic Sothebys Int'l Realty - Open Sat, 1 to 3pmNew
 $595,000Active5 beds 3 baths3,026 sq. ft.
3422 Anita Circle, Chesapeake, VA 23321
MLS# 10658855Listed by: The Real Estate Group - New
 $799,097Active3 beds 2 baths2,134 sq. ft.
1016 Cedar Tree (squire On Homesite 4) Court, Chesapeake, VA 23323
MLS# 10658960Listed by: AtCoastal Realty - New
 $315,000Active3 beds 2 baths1,134 sq. ft.
2408 Drum Creek Road, Chesapeake, VA 23321
MLS# 10658963Listed by: Creed Realty - Open Sat, 1 to 3pmNew
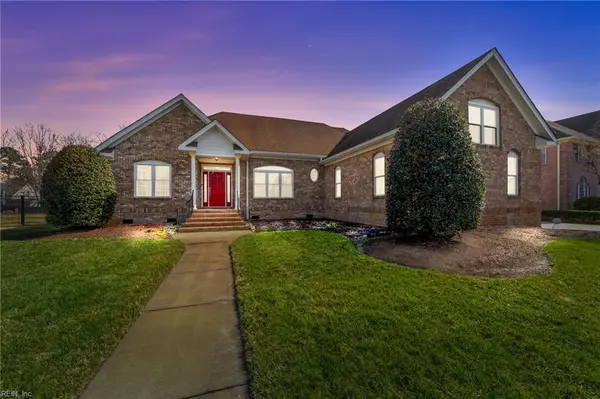 $749,900Active4 beds 4 baths3,300 sq. ft.
333 Greens Edge Drive, Chesapeake, VA 23322
MLS# 10658718Listed by: BHHS RW Towne Realty - New
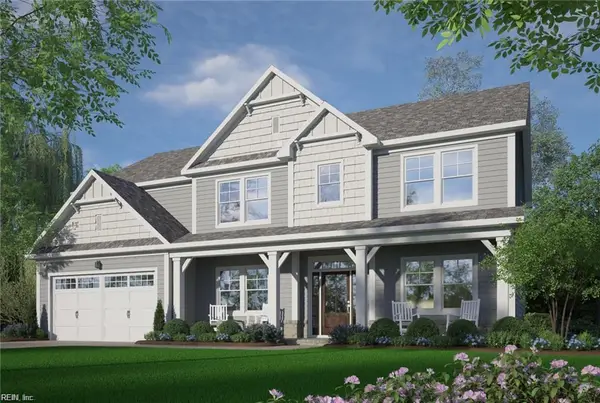 $867,136Active5 beds 5 baths3,455 sq. ft.
904 Intracoastal Way, Chesapeake, VA 23322
MLS# 10658871Listed by: BHHS RW Towne Realty


Protect your home and budget from life's surprises with an Assurant Home Warranty, backed by a partner that supports you through every step of homeownership. Explore Plans.
© 2023 - 2026 ERA Franchise Systems LLC. All rights reserved. ERA Franchise Systems LLC fully supports the principles of the Fair Housing Act and the Equal Opportunity Act. ERA, ERA Real Estate powered, and their respective logos are registered service marks of ERA Franchise Systems LLC. Each office is independently owned and operated.