
508 Schaefer Avenue, Chesapeake, VA 23321
Local realty services provided by:ERA Real Estate Professionals
508 Schaefer Avenue,Chesapeake, VA 23321
$509,900
- 4 Beds
- 3 Baths
- 2,398 sq. ft.
- Single family
- Pending
Listed by: sonali hutson
Office: samson properties
MLS#:10653139
Source:VA_REIN
Price summary
- Price:$509,900
- Price per sq. ft.:$212.64
- Monthly HOA dues:$30
About this home
Welcome to 508 Schaefer Avenue, a beautifully maintained 2018-built home in Chesapeake’s Deep Creek area! With 4 bedrooms, 2.5 baths, and 2,398 square feet, this home offers the space today’s buyers are looking for. The main level features an open flow between the kitchen, dining, and living areas, along with a separate front flex room ideal for a home office, playroom, or sitting room. The bright kitchen includes white cabinetry, granite countertops, a large island with seating, and stainless steel appliances. Upstairs, the spacious primary suite includes a separate sitting area and an ensuite bath with dual vanities, a soaking tub, and a separate glass shower. Three additional bedrooms and an upstairs laundry room add everyday convenience. Outside, enjoy a level backyard, concrete patio, wooded backdrop, and attached two-car garage.
Potential 5.75% assumable loan opportunity for qualified buyers, subject to lender/servicer approval, underwriting, applicable terms, and buyer qualification. Schedule your private showing today!! THIS ONE IS A STEAL!!!...
Contact an agent
Home facts
- Year built:2018
- Listing ID #:10653139
- Updated:November 01, 2026 at 01:15 PM
Rooms and interior
- Bedrooms:4
- Total bathrooms:3
- Full bathrooms:2
- Half bathrooms:1
- Rooms Total:8
- Flooring:Carpet, Laminate/LVP, Wood
- Kitchen Description:Dishwasher, Disposal, Gas Range, Microwave, Range, Refrigerator
- Living area:2,398 sq. ft.
Heating and cooling
- Cooling:Central Air
- Heating:Natural Gas, Programmable Thermostat
- Central air:Yes
Structure and exterior
- Roof:Asphalt Shingle
- Year built:2018
- Building area:2,398 sq. ft.
- Lot area:0.25 Acres
- Lot Features:Cul-De-Sac
- Architectural Style:Traditional
- Construction Materials:Stone, Vinyl
- Exterior Features:Cul-De-Sac, Patio
- Foundation Description:Slab
- Levels:2 Story
Schools
- High school:Western Branch
- Middle school:Jolliff Middle
- Elementary school:Southwestern Elementary
Utilities
- Water:City/County, Water Heater - Gas
- Sewer:City/County
Finances and disclosures
- Price:$509,900
- Price per sq. ft.:$212.64
- Tax amount:$4,807
Features and amenities
- Appliances:Range, Refrigerator, Washer, Washer Hookup
- Laundry features:Dryer, Dryer Hookup, Washer, Washer Hookup
Parking
- Parking description:2 Car Attached Garage, 2 Space, Driveway Space, Street
New listings near 508 Schaefer Avenue
- New
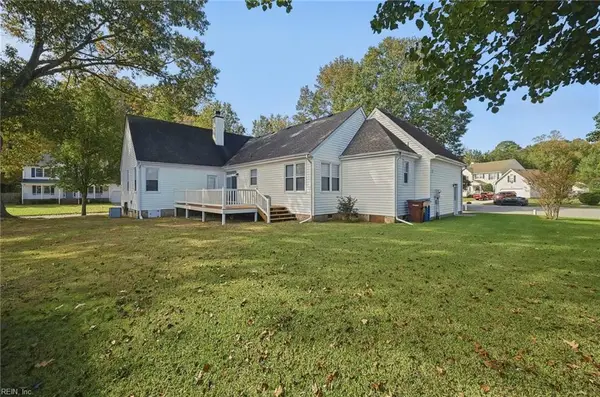 $499,999Active3 beds 3 baths2,288 sq. ft.
1301 Goose Creek Court, Chesapeake, VA 23321
MLS# 10660164Listed by: Real Broker LLC - New
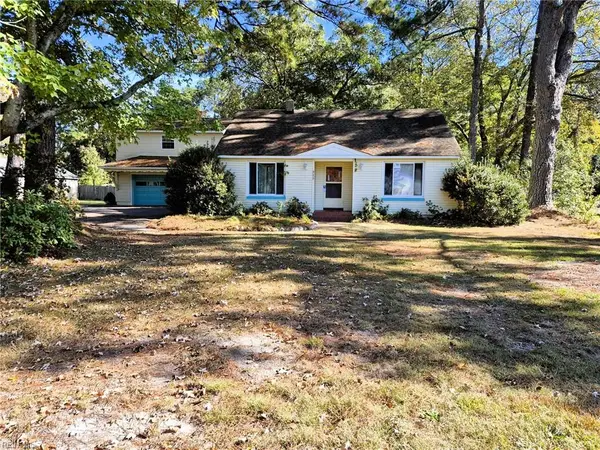 $400,000Active3 beds 2 baths2,172 sq. ft.
313 N Centerville Turnpike, Chesapeake, VA 23320
MLS# 10660096Listed by: Waterway Realty - New
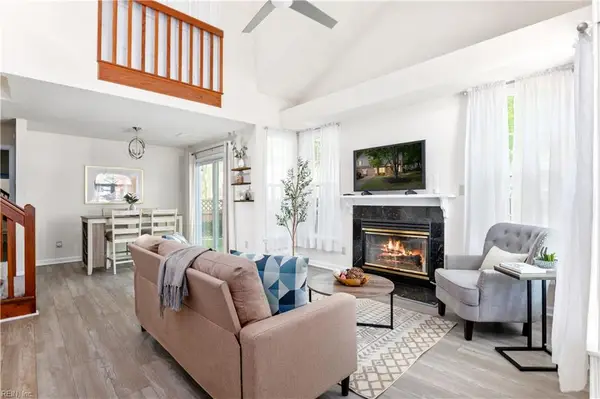 $299,900Active2 beds 2 baths1,350 sq. ft.
816 Shenandoah River Road, Chesapeake, VA 23320
MLS# 10660156Listed by: Creed Realty - New
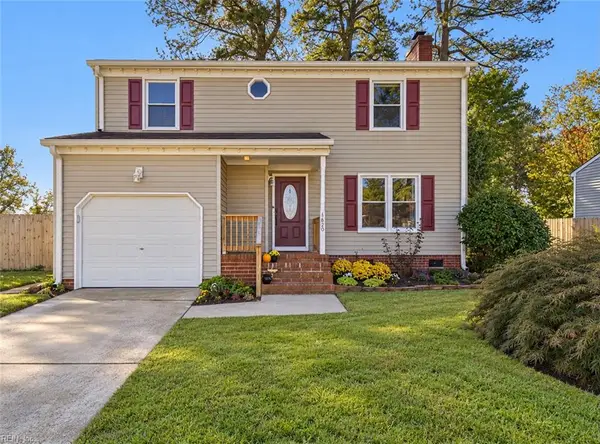 $375,000Active3 beds 3 baths1,628 sq. ft.
1620 Sandy Pines Way, Chesapeake, VA 23321
MLS# 10659944Listed by: Better Homes & Gdns Ntv Am Grp - New
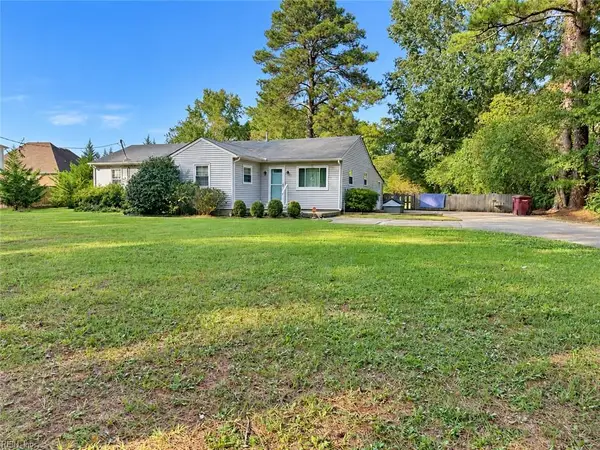 $480,000Active3 beds 3 baths1,692 sq. ft.
1145 Waters Road, Chesapeake, VA 23322
MLS# 10658631Listed by: Own Real Estate LLC - New
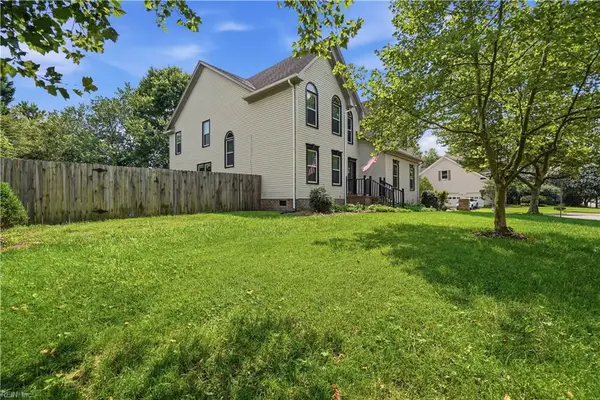 $599,900Active4 beds 3 baths3,014 sq. ft.
609 Edgewood Arch, Chesapeake, VA 23322
MLS# 10660136Listed by: Creed Realty - New
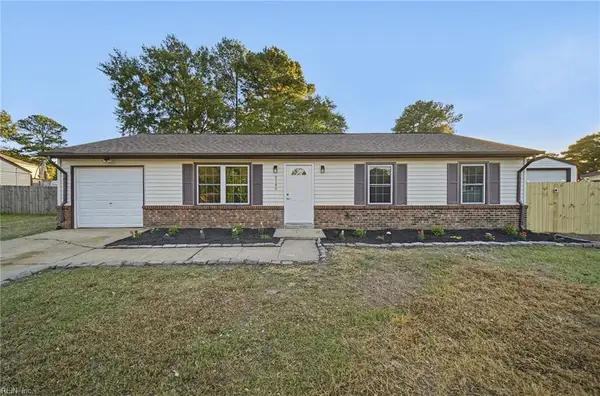 $339,900Active3 beds 2 baths1,040 sq. ft.
3145 Bomar Drive, Chesapeake, VA 23321
MLS# 10660133Listed by: 1st Class Real Estate Flagship - New
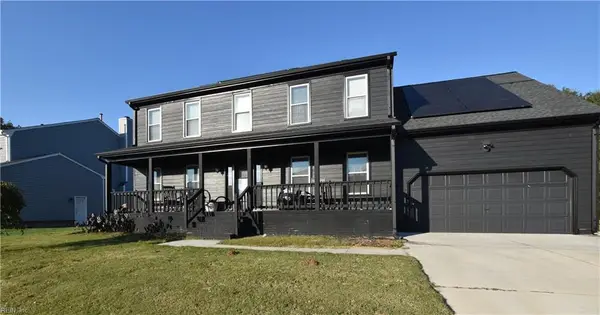 $635,000Active5 beds 3 baths2,765 sq. ft.
1128 Plantation Lakes Circle, Chesapeake, VA 23320
MLS# 10658679Listed by: RE/MAX Prime - New
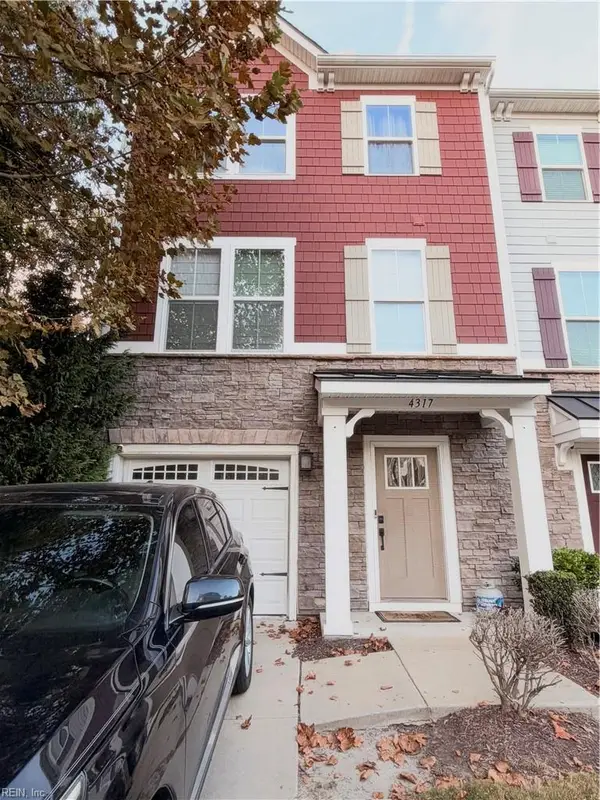 $393,000Active4 beds 4 baths2,290 sq. ft.
4317 Whitfield Lane, Chesapeake, VA 23324
MLS# 10659518Listed by: Green Tree Real Estate Inc - New
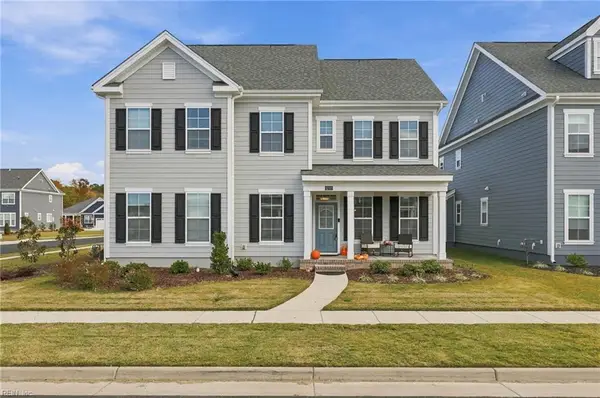 $589,000Active5 beds 4 baths2,661 sq. ft.
2227 Sanibel Lane, Chesapeake, VA 23321
MLS# 10660049Listed by: The Bryant Group


Protect your home and budget from life's surprises with an Assurant Home Warranty, backed by a partner that supports you through every step of homeownership. Explore Plans.
© 2023 - 2026 ERA Franchise Systems LLC. All rights reserved. ERA Franchise Systems LLC fully supports the principles of the Fair Housing Act and the Equal Opportunity Act. ERA, ERA Real Estate powered, and their respective logos are registered service marks of ERA Franchise Systems LLC. Each office is independently owned and operated.