
5408 Willow Lake Road, Chesapeake, VA 23321
Local realty services provided by:ERA Real Estate Professionals
5408 Willow Lake Road,Chesapeake, VA 23321
$524,900
- 4 Beds
- 3 Baths
- 2,075 sq. ft.
- Single family
- Active
Listed by: joy mills, deana renn
Office: atcoastal realty
MLS#:10655004
Source:VA_REIN
Price summary
- Price:$524,900
- Price per sq. ft.:$252.96
About this home
Welcome home to a spacious & versatile property offering room to live, entertain, and grow! Come inside to a dramatic 2-story foyer & great room designed for living & entertaining. The kitchen opens to the great room and features granite countertops, while hardwood flooring adds warmth and character to the foyer, great room & dining room. A gas fireplace creates a cozy focal point in the great room, and the first-floor primary suite offers the convenience of main-level living. Upstairs, the finished room over the garage provides flexible space that can serve as a fourth bedroom, bonus room, home office, playroom, or whatever best fits your needs. Outside, enjoy a larger lot with a fenced backyard and newer deck—perfect for relaxing, entertaining, pets, or play. One of the standout features of this property is the detached two-car garage with an apartment above! Offering additional living space separate from the main home, the apartment provides incredible flexibility for guests!
Contact an agent
Home facts
- Year built:2010
- Listing ID #:10655004
- Updated:September 24, 2026 at 01:33 PM
Rooms and interior
- Bedrooms:4
- Total bathrooms:3
- Full bathrooms:2
- Half bathrooms:1
- Rooms Total:7
- Flooring:Vinyl, Wood
- Dining Description:Breakfast Area
- Kitchen Description:Dishwasher, Disposal, Electric Range, Microwave
- Living area:2,075 sq. ft.
Heating and cooling
- Cooling:Central Air, Zoned
- Heating:Heat Pump
- Central air:Yes
Structure and exterior
- Roof:Asphalt Shingle
- Year built:2010
- Building area:2,075 sq. ft.
- Lot area:0.34 Acres
- Architectural Style:Traditional
- Construction Materials:Fiber Cement
- Exterior Features:Deck
- Levels:2 Story
Schools
- High school:Western Branch
- Middle school:Jolliff Middle
- Elementary school:Edwin W. Chittum Elementary
Utilities
- Water:City/County, Water Heater - Electric
- Sewer:City/County
Finances and disclosures
- Price:$524,900
- Price per sq. ft.:$252.96
- Tax amount:$5,279
Features and amenities
- Appliances:Elec Range, Washer Hookup
- Laundry features:Dryer Hookup, Fireplace Gas-natural, Scuttle Access, Walk-In Closet, Washer Hookup
- Amenities:Cable Hookup, Ceiling Fan, Fireplace Gas-natural, Scuttle Access, Walk-In Closet
Parking
- Parking description:2 Car Attached Garage, Driveway Space, Garage Door Opener, Off Street
New listings near 5408 Willow Lake Road
- Open Sat, 10am to 2pmNew
 $585,000Active3 beds 2 baths1,772 sq. ft.
552 Saddlehorn Drive, Chesapeake, VA 23322
MLS# 10654878Listed by: A Better Way Realty Inc. - New
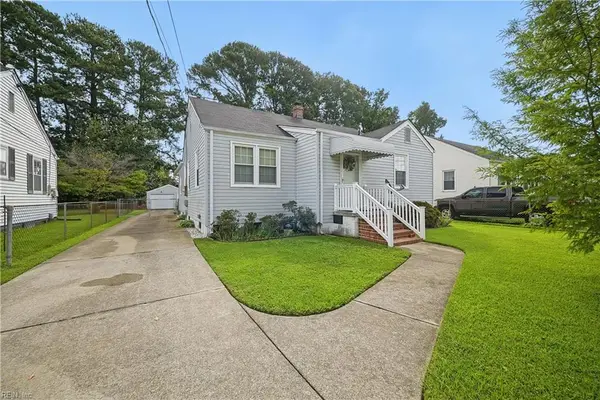 $339,900Active3 beds 2 baths1,508 sq. ft.
1514 Myrtle Avenue, Chesapeake, VA 23325
MLS# 10654924Listed by: BHHS RW Towne Realty - Open Sat, 11am to 1pmNew
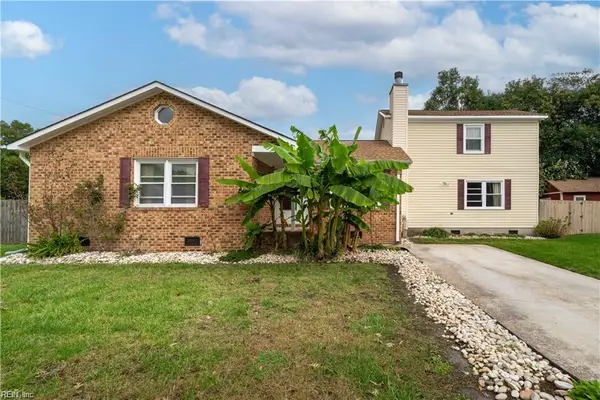 $450,000Active5 beds 3 baths1,932 sq. ft.
1232 New Born Court, Chesapeake, VA 23322
MLS# 10653581Listed by: Own Real Estate LLC - New
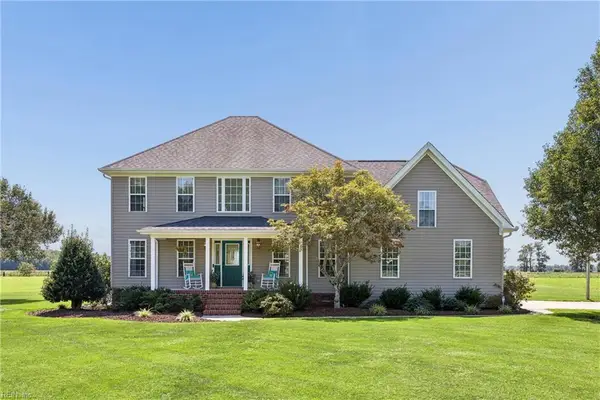 $839,900Active4 beds 3 baths2,912 sq. ft.
1733 Head Of River Road, Chesapeake, VA 23322
MLS# 10654135Listed by: RE/MAX Alliance - New
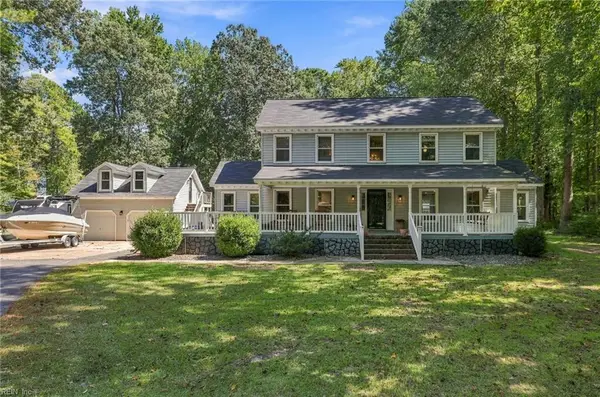 $879,900Active4 beds 3 baths2,850 sq. ft.
609 Fairfield Drive, Chesapeake, VA 23322
MLS# 10654253Listed by: Keller Williams Realty Twn Ctr - New
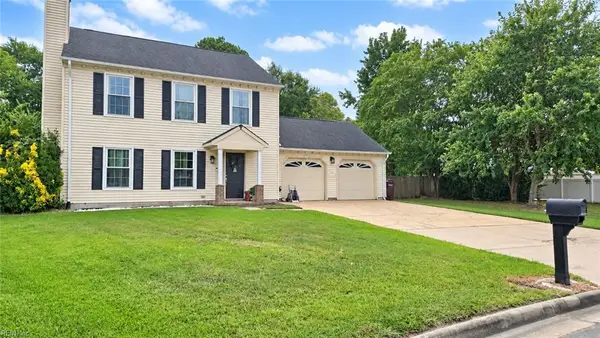 Listed by ERA$410,000Active3 beds 3 baths1,512 sq. ft.
828 Helmsdale Way, Chesapeake, VA 23320
MLS# 10654442Listed by: ERA Real Estate Professionals - New
 $125,000Active0.63 Acres
000 Pioneer Lane, Chesapeake, VA 23323
MLS# 10654995Listed by: Samson Properties - New
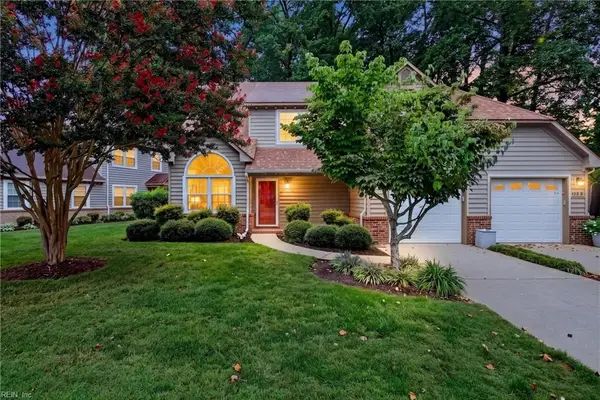 $325,000Active2 beds 2 baths1,589 sq. ft.
948 Shoal Creek Trail #A, Chesapeake, VA 23320
MLS# 10654731Listed by: Iron Valley Real Est. Prestige - New
 $300,000Active3 beds 3 baths1,570 sq. ft.
302 Fairfax Terrace, Chesapeake, VA 23320
MLS# 10654893Listed by: BHHS RW Towne Realty


Protect your home and budget from life's surprises with an Assurant Home Warranty, backed by a partner that supports you through every step of homeownership. Explore Plans.
© 2023 - 2026 ERA Franchise Systems LLC. All rights reserved. ERA Franchise Systems LLC fully supports the principles of the Fair Housing Act and the Equal Opportunity Act. ERA, ERA Real Estate powered, and their respective logos are registered service marks of ERA Franchise Systems LLC. Each office is independently owned and operated.