
603 Oxbow Court, Chesapeake, VA 23322
Local realty services provided by:ERA Real Estate Professionals
Listed by: betsy thompson
Office: the agency
MLS#:10657808
Source:VA_REIN
Price summary
- Price:$850,000
- Price per sq. ft.:$215.52
About this home
This is the kind of Chesapeake home that feels substantial the second you walk in. Restored inside and out, it carries the scale and character of an established traditional home, with beautiful arched doorways, refinished hardwoods, fresh paint, new carpet, and thoughtful updates that make the entire house feel fresh again. The main level is generous without feeling disconnected. The kitchen sits between the formal dining room, the vast open living space, and the screened porch, making it the natural link between everyday living and entertaining. Ample white cabinetry wraps the room, while an oversized island, thick warm granite countertops, a ceramic Kohler sink, and new appliances give it both presence and function. From there, the screened porch opens to the rear deck and draws you straight out toward the pool. That backyard deserves its own moment. The in-ground pool sits within a wide paver surround and includes a diving board and built-in sitting ledge, all framed by decorative iron fencing. But the fence is not the end of the yard. The property continues beyond it with additional lawn space and an in-ground fire pit, giving the outdoor space far more depth than the pool area first reveals. Inside, nearly every turn brings another room with a purpose. A dedicated library adds character to the main level, while the separate billiard room creates another substantial place to gather. A first-floor bedroom sits near a modern updated full bath, and upstairs, a finished attic adds even more usable space with room for movies, games, hobbies, or whatever comes next. Then there is the primary suite, and it is genuinely oversized. Beyond the sleeping area is a separate sitting room, an enormous walk-in closet, and an ensuite with a jetted soaking tub and separate stand-up shower. Set in Carriage House Estates in Chesapeake’s 23322 with Hickory schools and a central location, this is a home where the size, flow, and character show up in all the right places—inside, outside, and in the spaces you do not expect until you are standing in them....
Contact an agent
Home facts
- Year built:2002
- Listing ID #:10657808
- Updated:October 23, 2026 at 09:18 AM
Rooms and interior
- Bedrooms:5
- Total bathrooms:3
- Full bathrooms:3
- Rooms Total:9
- Flooring:Carpet, Ceramic, Wood
- Dining Description:Breakfast Area
- Bathrooms Description:Jetted Tub
- Kitchen Description:Dishwasher, Electric Range, Microwave, Refrigerator
- Bedroom Description:1st Floor Bedroom
- Living area:3,944 sq. ft.
Heating and cooling
- Cooling:Central Air
- Heating:Natural Gas, Programmable Thermostat
- Central air:Yes
Structure and exterior
- Roof:Asphalt Shingle
- Year built:2002
- Building area:3,944 sq. ft.
- Lot area:0.7 Acres
- Lot Features:Cul-De-Sac
- Architectural Style:Traditional, Transitional
- Construction Materials:Brick
- Exterior Features:Cul-De-Sac, Deck, Patio
- Foundation Description:Crawl
- Levels:3 Story
Schools
- High school:Hickory
- Middle school:Hickory Middle
- Elementary school:Butts Road Primary
Utilities
- Water:City/County, Water Heater - Electric
- Sewer:City/County
Finances and disclosures
- Price:$850,000
- Price per sq. ft.:$215.52
- Tax amount:$8,585
Features and amenities
- Appliances:Elec Range, Refrigerator, Washer
- Laundry features:Dryer, Fireplace Gas-natural, Perm Attic Stairs, Walk-In Attic, Walk-In Closet, Washer, Window Treatments
- Amenities:Bar, Ceiling Fan, Fireplace Gas-natural, Jetted Tub, Perm Attic Stairs, Security System, Walk-In Attic, Walk-In Closet, Window Treatments
- Pool features:In Ground Pool
Parking
- Parking description:2 Car Attached Garage, 4 Space, Driveway Space, Garage Door Opener
New listings near 603 Oxbow Court
- New
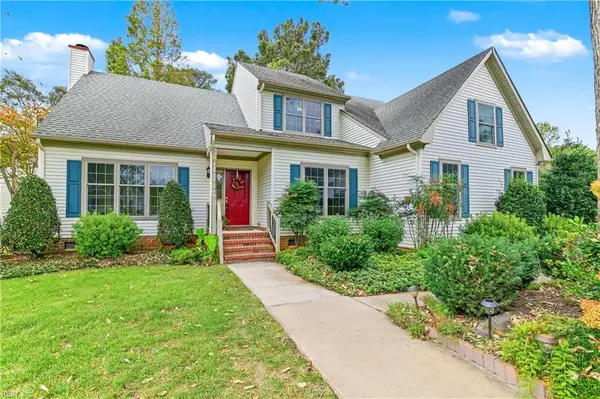 $615,000Active3 beds 3 baths2,674 sq. ft.
1324 Cambridge Way, Chesapeake, VA 23320
MLS# 10657862Listed by: Howard Hanna Real Estate Svcs. - New
 $245,000Active2 beds 2 baths1,244 sq. ft.
2012 Willow Point Arch, Chesapeake, VA 23320
MLS# 2628314Listed by: EXP REALTY, LLC - New
 $382,000Active4 beds 3 baths2,080 sq. ft.
4116 2nd Street, Chesapeake, VA 23324
MLS# 10659003Listed by: 1st Class Real Estate Flagship - New
 $306,500Active3 beds 3 baths1,457 sq. ft.
612 W Lake Circle #53, Chesapeake, VA 23322
MLS# 10658720Listed by: ONYX Realty Professionals LLC - New
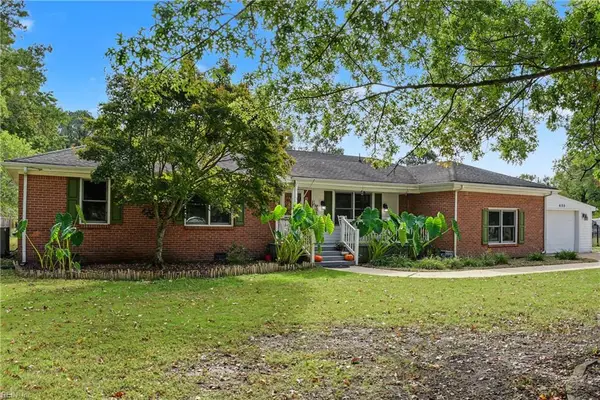 $585,000Active4 beds 2 baths2,002 sq. ft.
605 Saddlehorn Drive, Chesapeake, VA 23322
MLS# 10658781Listed by: Atlantic Sothebys Int'l Realty - Open Sat, 1 to 3pmNew
 $595,000Active5 beds 3 baths3,026 sq. ft.
3422 Anita Circle, Chesapeake, VA 23321
MLS# 10658855Listed by: The Real Estate Group - New
 $799,097Active3 beds 2 baths2,134 sq. ft.
1016 Cedar Tree (squire On Homesite 4) Court, Chesapeake, VA 23323
MLS# 10658960Listed by: AtCoastal Realty - New
 $315,000Active3 beds 2 baths1,134 sq. ft.
2408 Drum Creek Road, Chesapeake, VA 23321
MLS# 10658963Listed by: Creed Realty - Open Sat, 1 to 3pmNew
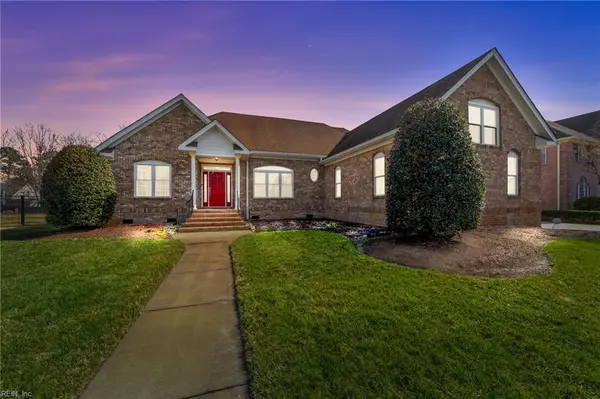 $749,900Active4 beds 4 baths3,300 sq. ft.
333 Greens Edge Drive, Chesapeake, VA 23322
MLS# 10658718Listed by: BHHS RW Towne Realty - New
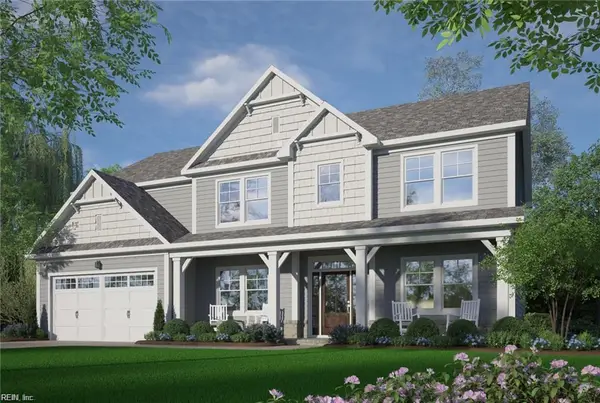 $867,136Active5 beds 5 baths3,455 sq. ft.
904 Intracoastal Way, Chesapeake, VA 23322
MLS# 10658871Listed by: BHHS RW Towne Realty


Protect your home and budget from life's surprises with an Assurant Home Warranty, backed by a partner that supports you through every step of homeownership. Explore Plans.
© 2023 - 2026 ERA Franchise Systems LLC. All rights reserved. ERA Franchise Systems LLC fully supports the principles of the Fair Housing Act and the Equal Opportunity Act. ERA, ERA Real Estate powered, and their respective logos are registered service marks of ERA Franchise Systems LLC. Each office is independently owned and operated.