
614 Middleton Way, Chesapeake, VA 23322
Local realty services provided by:ERA Real Estate Professionals
614 Middleton Way,Chesapeake, VA 23322
$589,000
- 4 Beds
- 3 Baths
- 2,456 sq. ft.
- Single family
- Active
Listed by: candy robertson
Office: howard hanna real estate svcs.
MLS#:10657970
Source:VA_REIN
Price summary
- Price:$589,000
- Price per sq. ft.:$239.82
- Monthly HOA dues:$69
About this home
Welcome home to Hickory Manor! This crisp, and move-in ready 4-bedroom, 2.5 bath, 2456 sqft property sits in the highly desirable Hickory school district delivering space, comfort, and community amenities buyers love. The inviting foyer entry leads into an open, light-filled main level featuring an inviting living room, spacious dining area, modern kitchen with pantry, and mudroom ideal for entertaining. Upstairs offers all four bedrooms, including a generous primary suite with a custom walk-in closet system and convenient second floor laundry. The fenced backyard provides a ideal outdoor retreat. Located in the amenity-rich Hickory Manor community with access to the clubhouse, pool, fitness center, and playground. With paid off Solar Panels and a transferable warranty, your dream home awaits offering long-term energy savings and peace of mind. Seller is offering closing cost assistance, making this an exceptional value you won't want to miss!
Contact an agent
Home facts
- Year built:2021
- Listing ID #:10657970
- Updated:October 24, 2026 at 05:09 AM
Rooms and interior
- Bedrooms:4
- Total bathrooms:3
- Full bathrooms:2
- Half bathrooms:1
- Rooms Total:9
- Flooring:Carpet, Laminate/LVP, Vinyl
- Kitchen Description:Dishwasher, Disposal, Electric Range, Microwave, Refrigerator
- Living area:2,456 sq. ft.
Heating and cooling
- Cooling:Central Air
- Heating:Forced Hot Air, Natural Gas, Programmable Thermostat, Solar
- Central air:Yes
Structure and exterior
- Roof:Asphalt Shingle
- Year built:2021
- Building area:2,456 sq. ft.
- Architectural Style:Traditional
- Construction Materials:Vinyl
- Foundation Description:Slab
- Levels:2 Story
Schools
- High school:Hickory
- Middle school:Hickory Middle
- Elementary school:Hickory Elementary
Utilities
- Water:City/County, Water Heater - Electric
- Sewer:City/County
Finances and disclosures
- Price:$589,000
- Price per sq. ft.:$239.82
- Tax amount:$6,300
Features and amenities
- Appliances:Elec Range, Refrigerator, Washer, Washer Hookup
- Laundry features:Dryer, Dryer Hookup, Scuttle Access, Walk-In Closet, Washer, Washer Hookup, Window Treatments
- Amenities:Cable Hookup, Ceiling Fan, Scuttle Access, Walk-In Closet, Window Treatments
- Pool features:Pool
Parking
- Parking description:2 Car Attached Garage, 4 Space, Driveway Space, Garage Door Opener, Street
New listings near 614 Middleton Way
- New
 $569,000Active4 beds 3 baths3,038 sq. ft.
401 Brougham Court, Chesapeake, VA 23322
MLS# 10659113Listed by: Howard Hanna Real Estate Svcs. - New
 $650,000Active5 beds 3 baths3,436 sq. ft.
145 Sinclair Lane, Chesapeake, VA 23322
MLS# 10659213Listed by: Focus Realty LLC - New
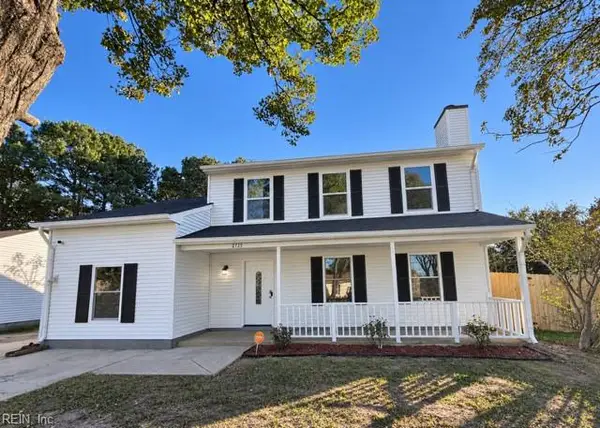 $425,000Active5 beds 3 baths2,373 sq. ft.
2725 Spinners Way, Chesapeake, VA 23323
MLS# 10659140Listed by: Fathom Realty - New
 $400,000Active5.15 Acres
5.1 AC Ranger Road, Chesapeake, VA 23322
MLS# 10659203Listed by: Swell Realty Co - New
 $469,900Active4 beds 3 baths2,759 sq. ft.
308 Lamp Post Drive, Chesapeake, VA 23325
MLS# 10659008Listed by: Coastal Real Estate & Auction Group LLC - New
 $558,000Active5 beds 3 baths2,323 sq. ft.
1108 Shell Road, Chesapeake, VA 23323
MLS# 10658985Listed by: Iron Valley Real Estate HR - New
 $449,900Active4 beds 3 baths2,180 sq. ft.
4025 Ahoy Drive, Chesapeake, VA 23321
MLS# 10659022Listed by: Redefy Real Estate - New
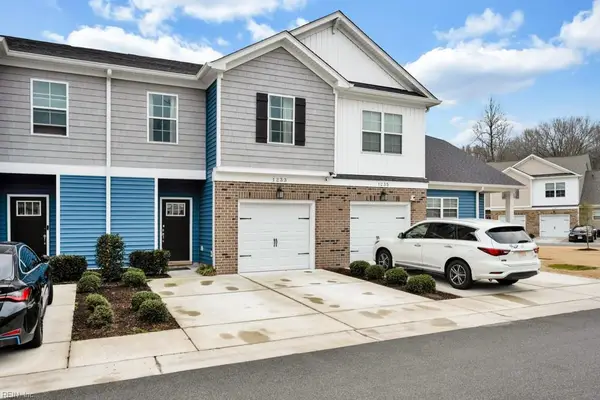 $369,000Active3 beds 3 baths1,774 sq. ft.
1233 Parkley Drive, Chesapeake, VA 23320
MLS# 10659161Listed by: The Real Estate Group - New
 $260,000Active2 beds 2 baths1,352 sq. ft.
2369 Old Greenbrier Road, Chesapeake, VA 23325
MLS# 10659088Listed by: World Class Realty & Prop Mgmt - Open Sun, 2 to 5pmNew
 $639,900Active4 beds 3 baths2,558 sq. ft.
306 Wildlife Trace, Chesapeake, VA 23320
MLS# 10659149Listed by: CENTURY 21 Nachman Realty


Protect your home and budget from life's surprises with an Assurant Home Warranty, backed by a partner that supports you through every step of homeownership. Explore Plans.
© 2023 - 2026 ERA Franchise Systems LLC. All rights reserved. ERA Franchise Systems LLC fully supports the principles of the Fair Housing Act and the Equal Opportunity Act. ERA, ERA Real Estate powered, and their respective logos are registered service marks of ERA Franchise Systems LLC. Each office is independently owned and operated.