
733 Beaver Dam Road, Chesapeake, VA 23322
Local realty services provided by:ERA Real Estate Professionals
733 Beaver Dam Road,Chesapeake, VA 23322
$1,136,000
- 4 Beds
- 4 Baths
- 3,628 sq. ft.
- Single family
- Active
Listed by: deana renn, joy mills
Office: atcoastal realty
MLS#:10628883
Source:VA_REIN
Price summary
- Price:$1,136,000
- Price per sq. ft.:$313.12
About this home
What truly sets The Lee with the In-Law Suite apart is the thoughtfully designed in-law suite on the main level. With the option of a private entrance, dedicated kitchen, cozy seating area, full bathroom, and spacious sleeping quarters, it’s an ideal retreat for multi-generational living. Whether it’s for family members, extended stays, or simply an added layer of privacy, this suite provides an oasis within the home. At the heart of this home lies the open-concept main living area. The well-appointed kitchen with its large center island and walk-in pantry serves as a functional and stylish gathering spot. Here, Sunday brunches, holiday feasts, and casual family dinners are made unforgettable. This area flows seamlessly into the great room, creating an inviting space for cozy movie nights, lively conversations, and moments of relaxation. A formal dining room nearby offers an elegant setting for special meals, and the breakfast nook invites you to enjoy your morning coffee with a view. The second floor enhances the home’s versatility with a primary suite, three additional guest rooms, two bathrooms, and a generously sized loft. The primary suite becomes the private sanctuary, complete with a spa-inspired bathroom featuring dual sinks, a separate shower, and all complemented by an expansive walk-in closet. Mornings here are a serene retreat, setting the perfect tone for each day. This loft space offers endless possibilities, whether as a playroom, a home office, or a reading nook, ensuring everyone has a place to call their own. Enjoy added value through trusted lender incentives and a streamlined experience with a builder contract designed for a smooth and easy transaction....
Contact an agent
Home facts
- Year built:2027
- Listing ID #:10628883
- Updated:September 17, 2026 at 09:21 AM
Rooms and interior
- Bedrooms:4
- Total bathrooms:4
- Full bathrooms:3
- Half bathrooms:1
- Rooms Total:9
- Flooring:Carpet, Laminate/LVP
- Dining Description:Breakfast Area
- Kitchen Description:Dishwasher, Electric Range, Microwave
- Bedroom Description:1st Floor Bedroom
- Living area:3,628 sq. ft.
Heating and cooling
- Cooling:Central Air, Zoned
- Heating:Heat Pump
- Central air:Yes
Structure and exterior
- Roof:Asphalt Shingle
- Year built:2027
- Building area:3,628 sq. ft.
- Lot area:3.06 Acres
- Lot Features:Wooded
- Architectural Style:Transitional
- Construction Materials:Vinyl
- Exterior Features:Wooded
- Levels:2 Story
Schools
- High school:Hickory
- Middle school:Hickory Middle
- Elementary school:Southeastern Elementary
Utilities
- Water:Water Heater - Electric, Well
- Sewer:Septic
Finances and disclosures
- Price:$1,136,000
- Price per sq. ft.:$313.12
- Tax amount:$9,922
Features and amenities
- Appliances:Elec Range, Washer Hookup
- Laundry features:Dryer Hookup, Pull Down Attic Stairs, Walk-In Closet, Washer Hookup
- Amenities:Pull Down Attic Stairs, Walk-In Closet, Water Softener
Parking
- Parking description:3+ Car Attached Garage
New listings near 733 Beaver Dam Road
- New
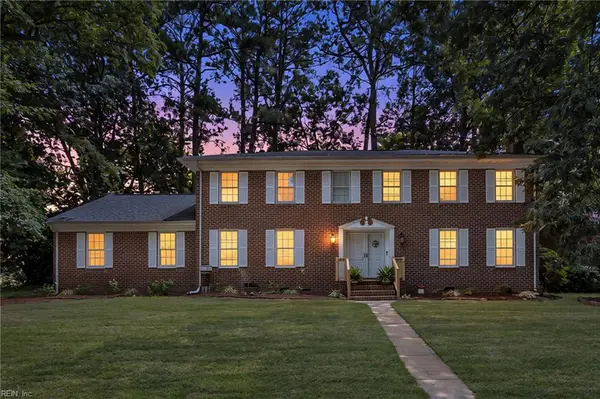 $539,000Active5 beds 3 baths3,138 sq. ft.
2949 Prince Of Wales Drive, Chesapeake, VA 23321
MLS# 10653953Listed by: Own Real Estate LLC - New
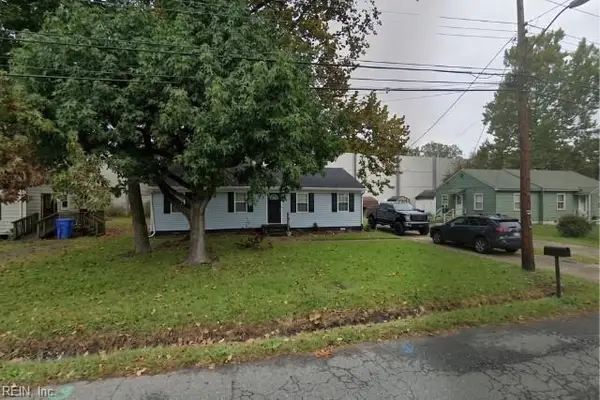 $325,000Active3 beds 2 baths1,215 sq. ft.
5341 Libertyville Rd, Chesapeake, VA 23320
MLS# 10652746Listed by: Real Broker LLC - New
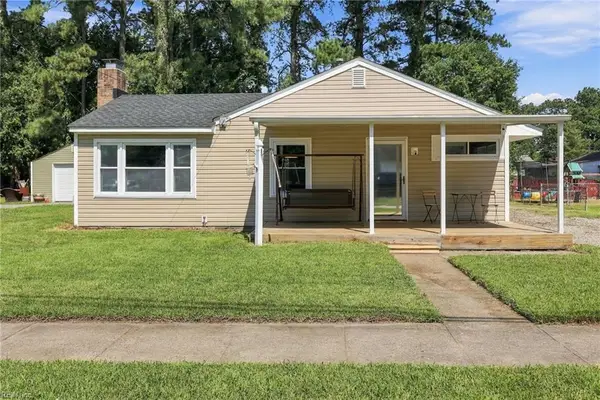 $265,000Active3 beds 1 baths1,065 sq. ft.
2424 Youngman Road, Chesapeake, VA 23323
MLS# 10653366Listed by: Opulent Realty LLC - New
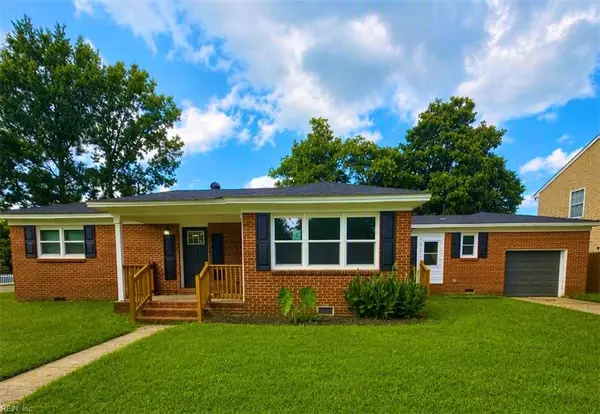 $370,000Active4 beds 3 baths1,428 sq. ft.
100 Alice Street, Chesapeake, VA 23323
MLS# 10653943Listed by: Swell Real Estate Co - New
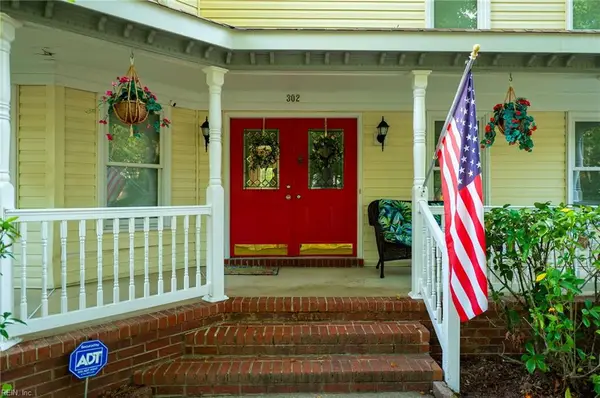 $624,999Active4 beds 4 baths3,100 sq. ft.
302 Honey Locust Way Way, Chesapeake, VA 23320
MLS# 10653782Listed by: Keller Williams Realty Twn Ctr - New
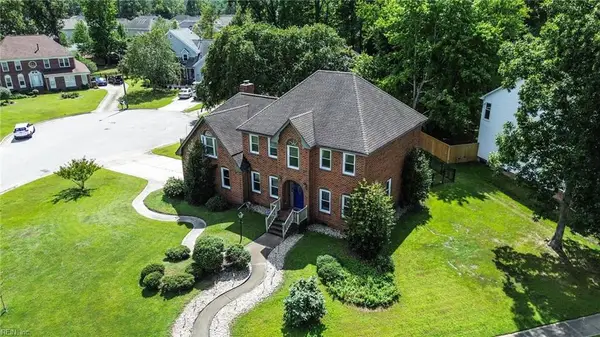 $635,000Active4 beds 4 baths3,169 sq. ft.
808 Bay Laurel Court, Chesapeake, VA 23322
MLS# 10653860Listed by: Green Tree Real Estate Inc - New
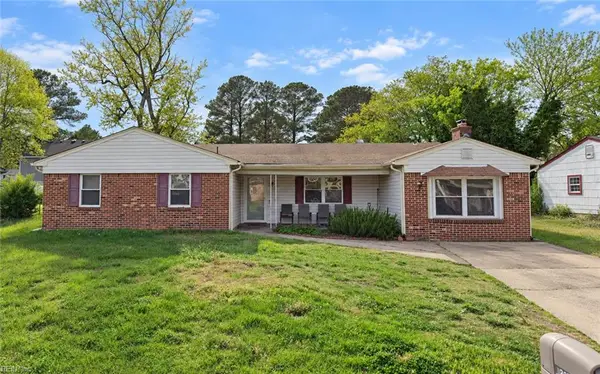 $259,900Active4 beds 2 baths1,932 sq. ft.
3105 Kenelm Drive, Chesapeake, VA 23323
MLS# 10653670Listed by: Axiom Property Group LLC - New
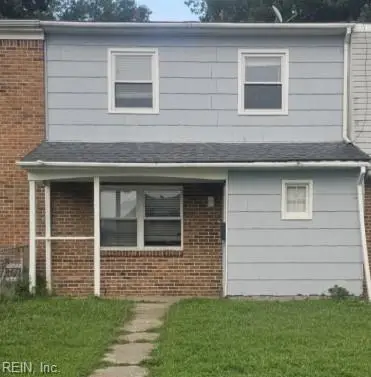 $140,000Active3 beds 1 baths1,496 sq. ft.
1021 Roundtable Court, Chesapeake, VA 23322
MLS# 10653906Listed by: Iron Valley Real Estate HR - New
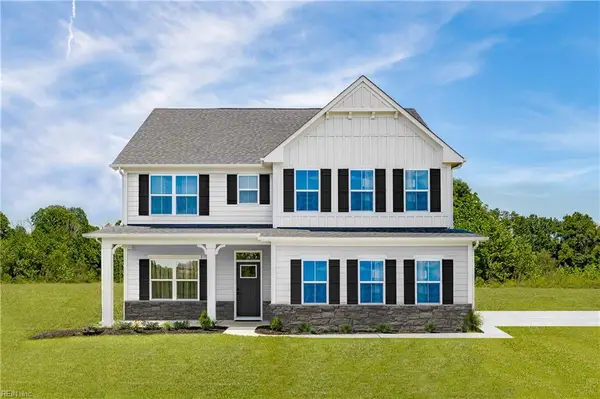 $674,990Active5 beds 3 baths2,718 sq. ft.
212 Tinker Street, Chesapeake, VA 23322
MLS# 10653918Listed by: BHHS RW Towne Realty - New
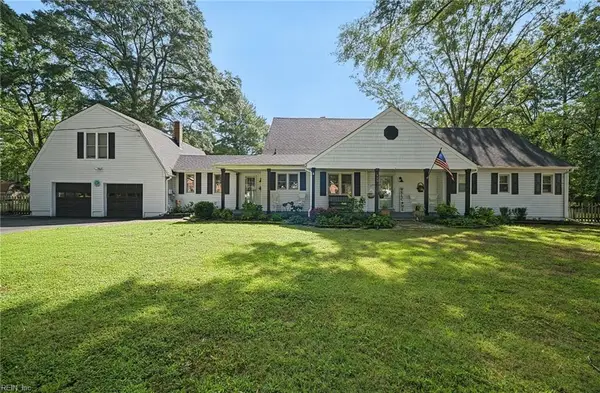 $725,000Active5 beds 4 baths3,159 sq. ft.
429 Warrick Road, Chesapeake, VA 23322
MLS# 10653705Listed by: Real Broker LLC


Protect your home and budget from life's surprises with an Assurant Home Warranty, backed by a partner that supports you through every step of homeownership. Explore Plans.
© 2023 - 2026 ERA Franchise Systems LLC. All rights reserved. ERA Franchise Systems LLC fully supports the principles of the Fair Housing Act and the Equal Opportunity Act. ERA, ERA Real Estate powered, and their respective logos are registered service marks of ERA Franchise Systems LLC. Each office is independently owned and operated.