
801 Keeling Drive, Chesapeake, VA 23322
Local realty services provided by:ERA Real Estate Professionals
Listed by: adrielle roxas
Office: lpt realty llc
MLS#:10661449
Source:VA_REIN
Price summary
- Price:$695,000
- Price per sq. ft.:$219.31
- Monthly HOA dues:$52
About this home
Looking for room to grow, space to gather, and a backyard made for memories? Welcome to Cheshire Forest in the heart of Great Bridge! This beautifully maintained 4-bedroom, 3.5-bath home offers over 3,100 sq ft, gorgeous oak hardwood floors, and NO CARPET throughout. The updated open-concept kitchen is the heart of the home, complemented by formal dining, a flexible living room or study, a family room with fireplace, and a spacious primary suite with its own fireplace. Picture it: summer cookouts, pool days, and evenings on the expansive deck overlooking a fully fenced backyard with a heated in-ground pool. Big-ticket updates include a new pool liner (2025), upstairs A/C (2024), refinished hardwoods, and updates to the roof, gutters, garage door, and HVAC. A two-car garage and neighborhood clubhouse, pool, playground, and tennis courts complete the picture. Your next chapter starts here!
Contact an agent
Home facts
- Year built:1995
- Listing ID #:10661449
- Updated:November 13, 2026 at 10:22 AM
Rooms and interior
- Bedrooms:4
- Total bathrooms:4
- Full bathrooms:3
- Half bathrooms:1
- Rooms Total:9
- Flooring:Ceramic, Laminate/LVP, Wood
- Dining Description:Breakfast Area
- Kitchen Description:Dishwasher, Disposal, Gas Range, Microwave, Refrigerator
- Living area:3,169 sq. ft.
Heating and cooling
- Cooling:Central Air
- Heating:Natural Gas
- Central air:Yes
Structure and exterior
- Roof:Asphalt Shingle
- Year built:1995
- Building area:3,169 sq. ft.
- Lot Features:Corner
- Architectural Style:Transitional
- Construction Materials:EIFS
- Exterior Features:Corner, Deck, Inground Sprinkler, Patio
- Foundation Description:Crawl
- Levels:2 Story
Schools
- High school:Great Bridge
- Middle school:Great Bridge Middle
- Elementary school:Great Bridge Primary
Utilities
- Water:City/County, Water Heater - Gas
- Sewer:City/County
Finances and disclosures
- Price:$695,000
- Price per sq. ft.:$219.31
- Tax amount:$5,801
Features and amenities
- Appliances:Refrigerator, Washer Hookup
- Laundry features:Dryer Hookup, Fireplace Gas-natural, Pull Down Attic Stairs, Walk-In Closet, Washer Hookup, Window Treatments
- Amenities:Cable Hookup, Ceiling Fan, Fireplace Gas-natural, Pull Down Attic Stairs, Walk-In Closet, Window Treatments
- Pool features:In Ground Pool, Pool
Parking
- Parking description:2 Car Attached Garage, 4 Space, Driveway Space, Garage Door Opener, Street
New listings near 801 Keeling Drive
 $360,000Pending5 beds 3 baths1,968 sq. ft.
1601 Jackson Avenue, Chesapeake, VA 23324
MLS# 10661412Listed by: Swell Realty Co- New
 $620,000Active4 beds 3 baths2,743 sq. ft.
1412 Kemp Bridge Drive, Chesapeake, VA 23320
MLS# 10661782Listed by: Kingdom Realty - New
 $349,990Active3 beds 2 baths1,320 sq. ft.
1606 Myrtle Avenue, Chesapeake, VA 23325
MLS# 10661783Listed by: Iron Valley Real Est Norfolk - New
 $485,997Active3 beds 2 baths1,386 sq. ft.
4633 Indiana Avenue, Chesapeake, VA 23321
MLS# 10661760Listed by: Cape & Coast Real Estate Group LLC - New
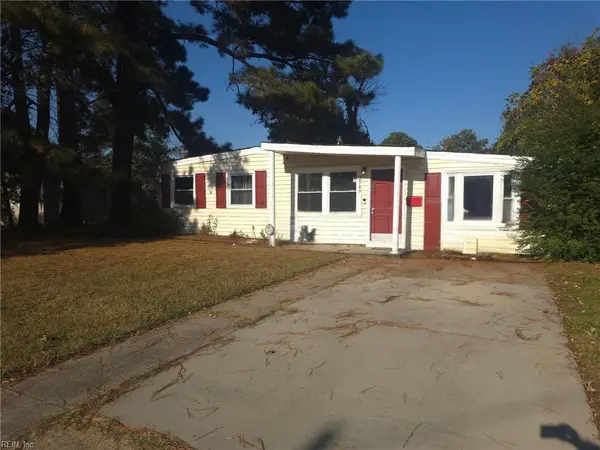 $285,000Active3 beds 1 baths1,100 sq. ft.
2509 Berkley Avenue, Chesapeake, VA 23325
MLS# 10661470Listed by: EXIT Realty Central - New
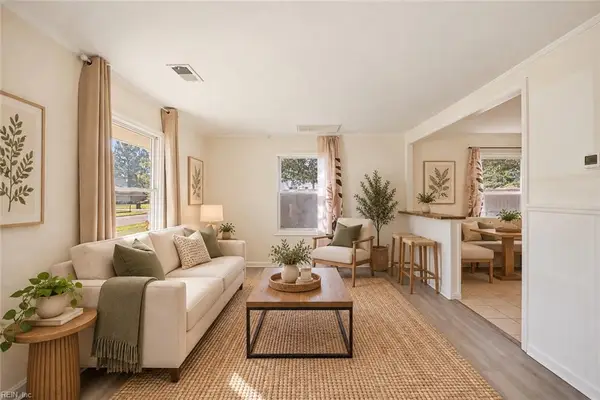 $250,000Active2 beds 1 baths825 sq. ft.
2432 Youngman Road, Chesapeake, VA 23320
MLS# 10661619Listed by: RE/MAX Edge - New
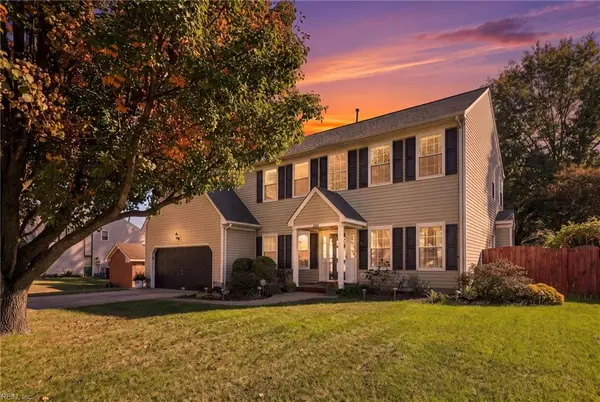 $549,900Active5 beds 3 baths2,650 sq. ft.
408 Brandon Way, Chesapeake, VA 23320
MLS# 10661712Listed by: Wainwright Real Estate - Open Sat, 12am to 2pmNew
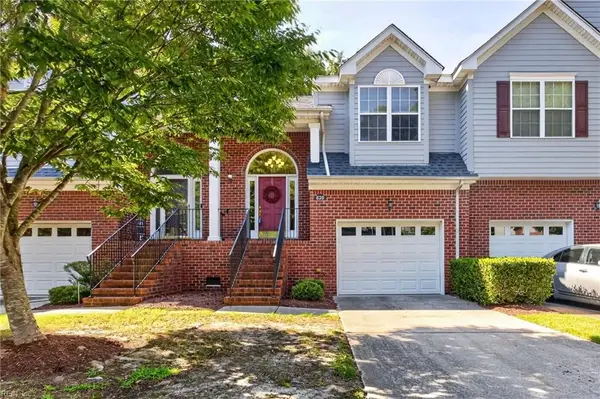 $365,000Active3 beds 3 baths1,831 sq. ft.
620 Estates Way #120, Chesapeake, VA 23320
MLS# 10661737Listed by: BHHS RW Towne Realty - New
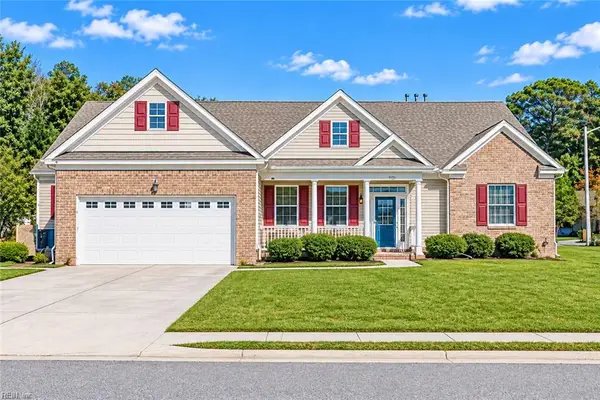 $719,900Active4 beds 3 baths3,371 sq. ft.
1328 Waycroft Reach, Chesapeake, VA 23320
MLS# 10661549Listed by: COVA Home Realty - New
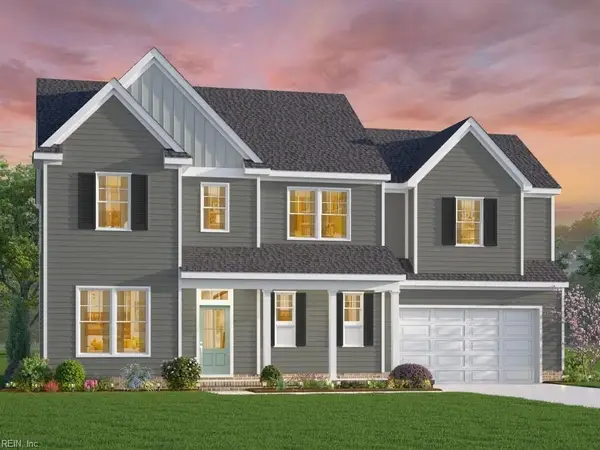 $854,161Active4 beds 3 baths3,057 sq. ft.
MM Cedar Tree (ambler On 5) Court, Chesapeake, VA 23323
MLS# 10661656Listed by: AtCoastal Realty


Protect your home and budget from life's surprises with an Assurant Home Warranty, backed by a partner that supports you through every step of homeownership. Explore Plans.
© 2023 - 2026 ERA Franchise Systems LLC. All rights reserved. ERA Franchise Systems LLC fully supports the principles of the Fair Housing Act and the Equal Opportunity Act. ERA, ERA Real Estate powered, and their respective logos are registered service marks of ERA Franchise Systems LLC. Each office is independently owned and operated.