
804 Brookside Arch, Chesapeake, VA 23322
Local realty services provided by:ERA Real Estate Professionals
804 Brookside Arch,Chesapeake, VA 23322
$737,000
- 4 Beds
- 3 Baths
- 2,777 sq. ft.
- Single family
- Active
Listed by: henri ellis
Office: howard hanna real estate svcs.
MLS#:10655495
Source:VA_REIN
Price summary
- Price:$737,000
- Price per sq. ft.:$265.39
About this home
Welcome to this beautifully updated all-brick ranch home in sought-after Emerald Lakes in southern Chesapeake, Virginia. This 2,777-square-foot home offers 4 bedrooms, 3 full baths, one-level living & a 2-car side-load garage on a 1/2-acre cul-de-sac lot. The gourmet kitchen features quartz countertops, a 5-burner gas cooktop, GE Profile stainless appliances, double oven & butler’s pantry, with both an eat-in kitchen & formal dining room. Primary suite w/private bath plus separate en-suite bedroom—ideal for multigenerational living—and two additional bedrooms. Cathedral ceilings, hardwood floors, a gas fireplace & flexible office/library space. The saltwater inground pool, stone patio, gazebo & large outdoor fireplace create an exceptional private entertaining space. New pool salt cell with Wi-Fi controls, encapsulated crawl space with dehumidifier, approximately 3-year-old roof and 2-year-old water heater. Convenient to the NC line, Moyock & the NC Outer Banks.
Contact an agent
Home facts
- Year built:1997
- Listing ID #:10655495
- Updated:October 01, 2026 at 09:41 AM
Rooms and interior
- Bedrooms:4
- Total bathrooms:3
- Full bathrooms:3
- Rooms Total:9
- Flooring:Carpet, Ceramic, Wood
- Kitchen Description:Dishwasher, Disposal, Gas Range, Microwave, Refrigerator
- Bedroom Description:1st Floor Bedroom
- Living area:2,777 sq. ft.
Heating and cooling
- Cooling:Central Air
- Heating:Forced Hot Air, Natural Gas
- Central air:Yes
Structure and exterior
- Roof:Asphalt Shingle
- Year built:1997
- Building area:2,777 sq. ft.
- Lot area:0.51 Acres
- Lot Features:Cul-De-Sac
- Architectural Style:Contemporary, Ranch
- Construction Materials:Brick
- Exterior Features:Cul-De-Sac, Gazebo, Inground Sprinkler, Patio
- Foundation Description:Crawl
- Levels:1 Story
Schools
- High school:Hickory
- Middle school:Hickory Middle
- Elementary school:Southeastern Elementary
Utilities
- Water:City/County, Water Heater - Gas
- Sewer:City/County
Finances and disclosures
- Price:$737,000
- Price per sq. ft.:$265.39
- Tax amount:$6,402
Features and amenities
- Appliances:Refrigerator, Washer Hookup
- Laundry features:Cathedral Ceiling, Dryer Hookup, Fireplace Gas-natural, Pull Down Attic Stairs, Walk-In Closet, Washer Hookup, Window Treatments
- Amenities:Cable Hookup, Cathedral Ceiling, Ceiling Fan, Fireplace Gas-natural, Pull Down Attic Stairs, Security System, Walk-In Closet, Window Treatments
- Pool features:In Ground Pool
Parking
- Parking description:2 Car Attached Garage, 4 Space, Driveway Space, Garage Door Opener, Multi Car
New listings near 804 Brookside Arch
- New
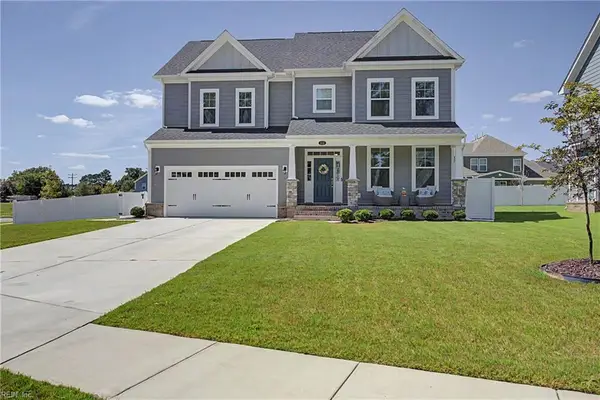 $700,000Active4 beds 3 baths2,807 sq. ft.
1313 Parkdale Street, Chesapeake, VA 23322
MLS# 10653628Listed by: BHHS RW Towne Realty - New
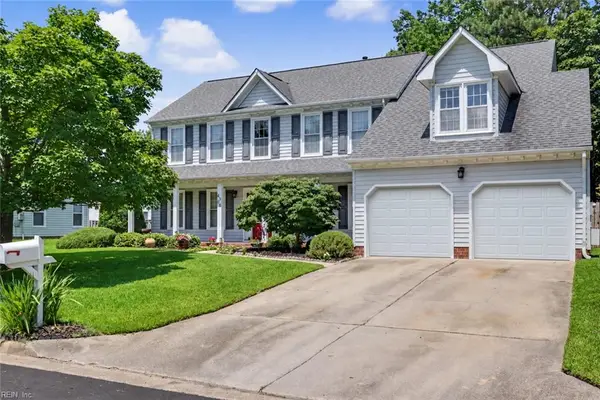 $565,000Active5 beds 3 baths2,753 sq. ft.
4308 Galston Court, Chesapeake, VA 23321
MLS# 10654907Listed by: The Real Estate Group - New
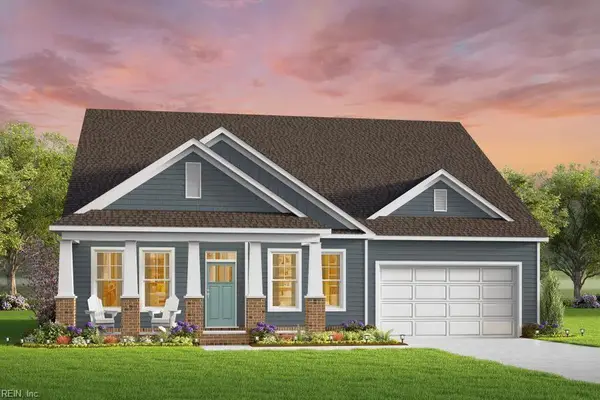 $679,580Active4 beds 3 baths3,054 sq. ft.
1004 Cedar Tree Court, Chesapeake, VA 23323
MLS# 10655160Listed by: AtCoastal Realty - New
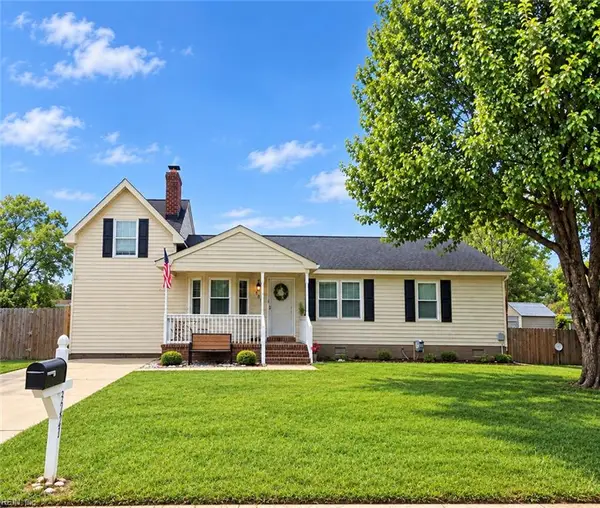 $380,000Active4 beds 3 baths1,767 sq. ft.
3221 Stefanie Court, Chesapeake, VA 23323
MLS# 10655445Listed by: Howard Hanna Real Estate Svcs. - Open Thu, 3 to 5pmNew
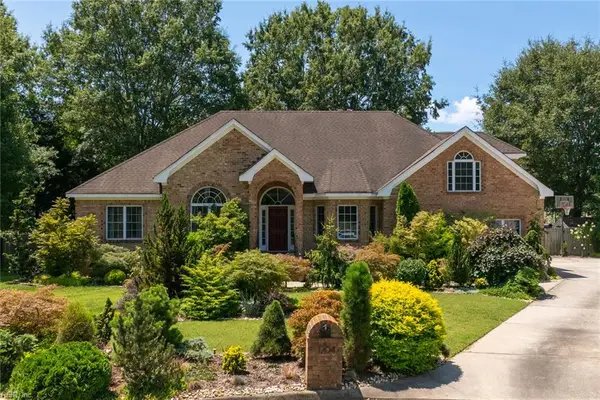 $749,000Active5 beds 3 baths3,200 sq. ft.
1204 Lingale Court, Chesapeake, VA 23322
MLS# 10655942Listed by: Serhant - New
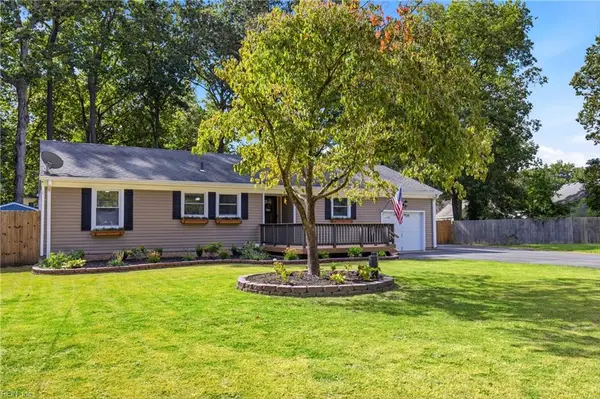 $475,000Active3 beds 2 baths1,909 sq. ft.
141 Marion Drive, Chesapeake, VA 23322
MLS# 10655827Listed by: Swell Real Estate Co - New
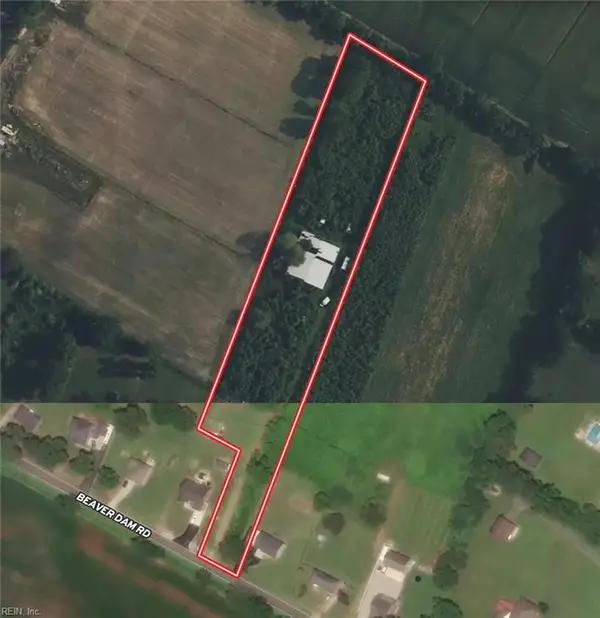 $349,900Active3.4 Acres
1232 Beaver Dam Road, Chesapeake, VA 23322
MLS# 10655846Listed by: EXP Realty LLC - New
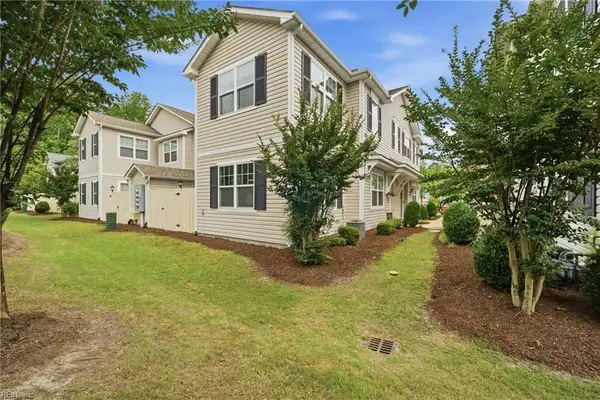 $330,000Active2 beds 3 baths1,870 sq. ft.
1415 Rollesby Way, Chesapeake, VA 23320
MLS# 10655885Listed by: BHHS RW Towne Realty - New
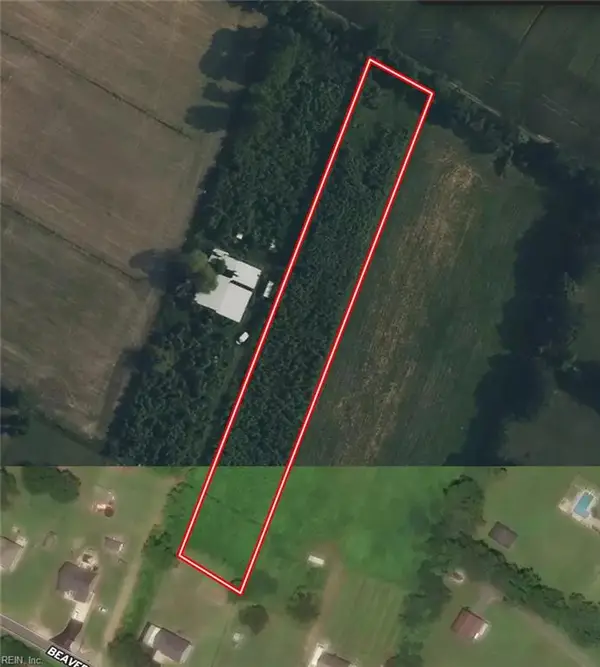 $229,900Active2.29 Acres
0 Beaver Dam Road, Chesapeake, VA 23322
MLS# 10655900Listed by: EXP Realty LLC


Protect your home and budget from life's surprises with an Assurant Home Warranty, backed by a partner that supports you through every step of homeownership. Explore Plans.
© 2023 - 2026 ERA Franchise Systems LLC. All rights reserved. ERA Franchise Systems LLC fully supports the principles of the Fair Housing Act and the Equal Opportunity Act. ERA, ERA Real Estate powered, and their respective logos are registered service marks of ERA Franchise Systems LLC. Each office is independently owned and operated.