
804 Chris Court, Chesapeake, VA 23322
Local realty services provided by:ERA Real Estate Professionals
804 Chris Court,Chesapeake, VA 23322
$669,000
- 5 Beds
- 3 Baths
- 2,965 sq. ft.
- Single family
- Pending
Listed by: jennifer peeples
Office: thrive realty
MLS#:10636389
Source:VA_REIN
Price summary
- Price:$669,000
- Price per sq. ft.:$225.63
- Monthly HOA dues:$27
About this home
Welcome to Porter Ridge, located in the heart of Great Bridge. Tucked away at the end of a quiet cul-de-sac, this well-maintained 5 bed, 3 bath home offers generous garage/driveway space with ample off-street parking. Step inside to soaring ceilings, abundant natural light, and a welcoming foyer flanked by a formal dining room and versatile flex space, currently used as a music room. The spacious kitchen features granite countertops, stainless steel appliances, and a large breakfast nook for everyday living and entertaining. The living room invites you to relax by the cozy gas fireplace or step outside to enjoy the newly added patio. A private first-floor bedroom with dual access to a full bath provides a great setup for guests or multi-generational living. Upstairs, the expansive primary suite offers endless potential to make it your own, complete with a large walk-in closet, dual vanities, separate shower, and soaking tub. Bonus: insulated walk-in attic!
Contact an agent
Home facts
- Year built:2001
- Listing ID #:10636389
- Updated:July 21, 2026 at 08:27 AM
Rooms and interior
- Bedrooms:5
- Total bathrooms:3
- Full bathrooms:3
- Rooms Total:10
- Flooring:Carpet, Ceramic, Laminate/LVP, Wood
- Dining Description:Breakfast Area
- Kitchen Description:Dishwasher, Disposal, Electric Range, Microwave
- Bedroom Description:1st Floor Bedroom
- Living area:2,965 sq. ft.
Heating and cooling
- Cooling:Central Air, Zoned
- Heating:Forced Hot Air, Programmable Thermostat
- Central air:Yes
Structure and exterior
- Roof:Asphalt Shingle
- Year built:2001
- Building area:2,965 sq. ft.
- Lot area:0.26 Acres
- Lot Features:Cul-De-Sac
- Architectural Style:Traditional
- Construction Materials:Brick
- Exterior Features:Cul-De-Sac, Inground Sprinkler, Patio
- Foundation Description:Crawl
- Levels:2 Story
Schools
- High school:Great Bridge
- Middle school:Great Bridge Middle
- Elementary school:Great Bridge Primary
Utilities
- Water:City/County, Water Heater - Gas
- Sewer:City/County
Finances and disclosures
- Price:$669,000
- Price per sq. ft.:$225.63
- Tax amount:$4,323
Features and amenities
- Appliances:Elec Range, Washer Hookup
- Laundry features:Cathedral Ceiling, Dryer Hookup, Fireplace Gas-natural, Pull Down Attic Stairs, Walk-In Attic, Walk-In Closet, Washer Hookup
- Amenities:Bar, Cable Hookup, Cathedral Ceiling, Ceiling Fan, Fireplace Gas-natural, Pull Down Attic Stairs, Sump Pump, Walk-In Attic, Walk-In Closet
Parking
- Parking description:2 Car Attached Garage, Driveway Space, Garage Door Opener, Off Street, Street
New listings near 804 Chris Court
- New
 $850,000Active4 beds 4 baths4,120 sq. ft.
4219 Foxxglen Run, Chesapeake, VA 23321
MLS# 2619771Listed by: THE GREENE REALTY GROUP - New
 $300,000Active3 beds 2 baths1,254 sq. ft.
2423 Herring Ditch Road, Chesapeake, VA 23323
MLS# 10645067Listed by: Signature Homes - New
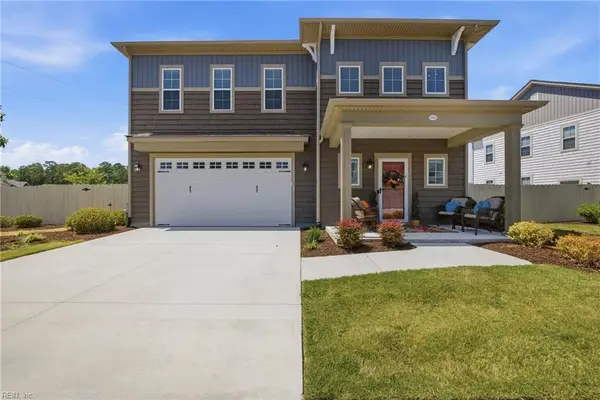 $629,900Active4 beds 3 baths2,598 sq. ft.
1910 Briton Lane, Chesapeake, VA 23322
MLS# 10645157Listed by: Reeds Real Estate LLC - Open Sun, 1 to 4pmNew
 $575,000Active4 beds 3 baths2,808 sq. ft.
1311 Piedmont Arch, Chesapeake, VA 23320
MLS# 10645016Listed by: Fit Realty - New
 $500,000Active4 beds 2 baths1,432 sq. ft.
808 Rutherford Drive, Chesapeake, VA 23322
MLS# 10644991Listed by: VA Realty Professionals - New
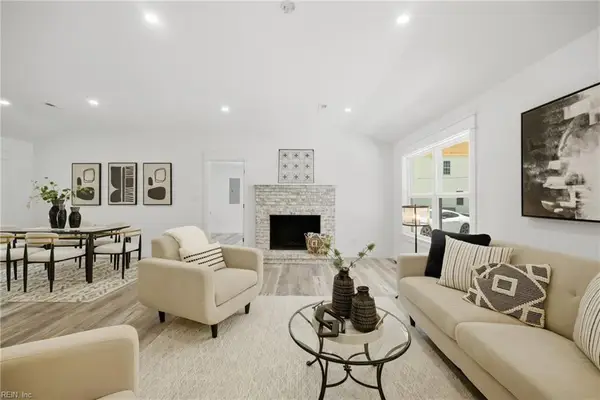 $765,000Active5 beds 3 baths2,490 sq. ft.
1629 Shillelagh Road, Chesapeake, VA 23323
MLS# 10645076Listed by: The Agency - New
 $1,195,000Active4 beds 5 baths4,416 sq. ft.
377 Homestead Road, Chesapeake, VA 23321
MLS# 10644941Listed by: The Real Estate Group - New
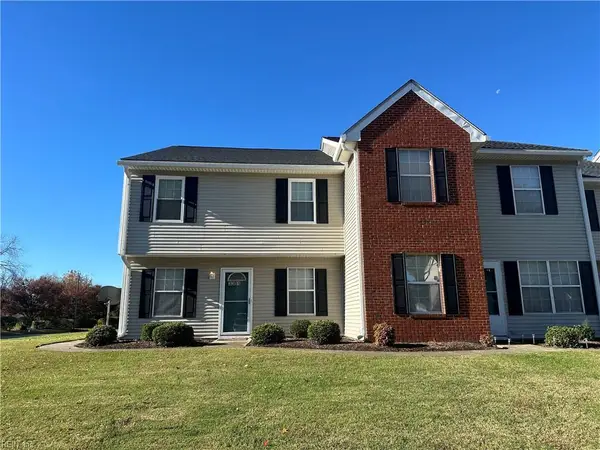 $165,000Active2 beds 1 baths851 sq. ft.
3301 Clover Meadows Drive, Chesapeake, VA 23321
MLS# 10645102Listed by: RE/MAX Alliance - New
 $165,000Active2 beds 1 baths851 sq. ft.
3524 Clover Meadows Drive, Chesapeake, VA 23321
MLS# 10645120Listed by: RE/MAX Alliance - New
 $689,900Active5 beds 3 baths3,383 sq. ft.
806 Falls Creek Drive, Chesapeake, VA 23322
MLS# 10644830Listed by: RE/MAX Allegiance


Protect your home and budget from life's surprises with an Assurant Home Warranty, backed by a partner that supports you through every step of homeownership. Explore Plans.
© 2023 - 2026 ERA Franchise Systems LLC. All rights reserved. ERA Franchise Systems LLC fully supports the principles of the Fair Housing Act and the Equal Opportunity Act. ERA, ERA Real Estate powered, and their respective logos are registered service marks of ERA Franchise Systems LLC. Each office is independently owned and operated.