
816 Forest Lakes Circle, Chesapeake, VA 23322
Local realty services provided by:ERA Real Estate Professionals
816 Forest Lakes Circle,Chesapeake, VA 23322
$685,000
- 4 Beds
- 3 Baths
- 3,200 sq. ft.
- Single family
- Active
Upcoming open houses
- Sat, Oct 2410:00 am - 12:00 pm
Listed by: valerie miller
Office: shaffer real estate inc.
MLS#:10649561
Source:VA_REIN
Price summary
- Price:$685,000
- Price per sq. ft.:$214.06
- Monthly HOA dues:$25
About this home
Highly Sought after neighborhood in highly rated Grassfield High School (9/10), Great Bridge Middle School (9/10), and Cedar Road Elementary School (8/10) districts. Appraisal and Home Inspection fees paid if using Preferred Lender. Welcome home to this lovely Larry Hill built Brick Colonial home in Forest Lakes. The home has an Architectural roof installed 2013. It sits on a beautifully landscaped yard to include a double gated fenced-in back yard w/ irrigation system. Go up the back steps to a 12x34 deck built in 2019 to enjoy grilling on those wonderful summer evenings and into the sunroom that is great for entertaining. Adjourn into the cozy den with a natural gas fireplace, move into the home office with attached French doors and dining room both with white oak wood floors. The kitchen is well laid out with Skylights, stainless steel Bosch appliances, double oven, surface range, Granite counter tops and Oak cabinets. The Primary Bath is something to see with its marble walk-in shower, new soaking tub, Italian tile floors, walk-in closet and tray ceiling. Newer Skylights and vaulted ceilings make the home light and airy. Storage thru out, also in the attic. Termite Bond provided. If buyer uses preferred mortgage broker, lender will pay for Home Inspection and Appraisal....
Contact an agent
Home facts
- Year built:1991
- Listing ID #:10649561
- Updated:October 23, 2026 at 09:18 AM
Rooms and interior
- Bedrooms:4
- Total bathrooms:3
- Full bathrooms:3
- Rooms Total:10
- Flooring:Carpet, Ceramic, Wood
- Dining Description:Breakfast Area
- Kitchen Description:Dishwasher, Disposal, Electric Range, Refrigerator
- Living area:3,200 sq. ft.
Heating and cooling
- Cooling:Central Air
- Heating:Forced Hot Air, Natural Gas
- Central air:Yes
Structure and exterior
- Year built:1991
- Building area:3,200 sq. ft.
- Lot area:0.21 Acres
- Architectural Style:Colonial, Traditional
- Construction Materials:Brick
- Exterior Features:Deck, Inground Sprinkler, Irrigation Control
- Foundation Description:Crawl
- Levels:2 Story
Schools
- High school:Grassfield
- Middle school:Great Bridge Middle
- Elementary school:Cedar Road Elementary
Utilities
- Water:City/County, Water Heater - Electric
- Sewer:City/County
Finances and disclosures
- Price:$685,000
- Price per sq. ft.:$214.06
- Tax amount:$6,045
Features and amenities
- Appliances:Elec Range, Refrigerator, Washer Hookup
- Laundry features:Cathedral Ceiling, Dryer Hookup, Fireplace Gas-natural, Pull Down Attic Stairs, Skylights, Walk-In Attic, Walk-In Closet, Washer Hookup, Window Treatments
- Amenities:Attic Fan, Cable Hookup, Cathedral Ceiling, Ceiling Fan, Fireplace Gas-natural, Pull Down Attic Stairs, Skylights, Walk-In Attic, Walk-In Closet, Window Treatments
Parking
- Parking description:2 Car Attached Garage, 4 Space, Garage Door Opener, Multi Car, Off Street
New listings near 816 Forest Lakes Circle
- New
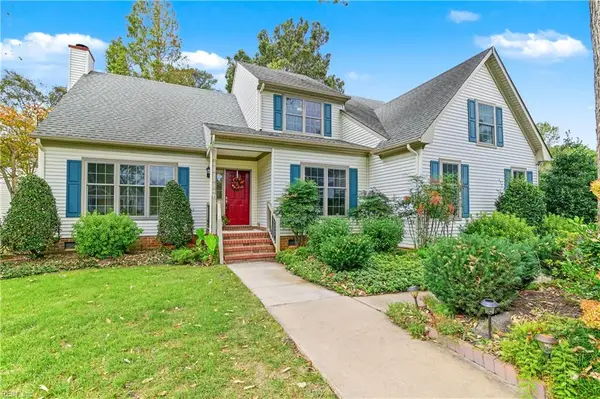 $615,000Active3 beds 3 baths2,674 sq. ft.
1324 Cambridge Way, Chesapeake, VA 23320
MLS# 10657862Listed by: Howard Hanna Real Estate Svcs. - New
 $245,000Active2 beds 2 baths1,244 sq. ft.
2012 Willow Point Arch, Chesapeake, VA 23320
MLS# 2628314Listed by: EXP REALTY, LLC - New
 $382,000Active4 beds 3 baths2,080 sq. ft.
4116 2nd Street, Chesapeake, VA 23324
MLS# 10659003Listed by: 1st Class Real Estate Flagship - New
 $306,500Active3 beds 3 baths1,457 sq. ft.
612 W Lake Circle #53, Chesapeake, VA 23322
MLS# 10658720Listed by: ONYX Realty Professionals LLC - New
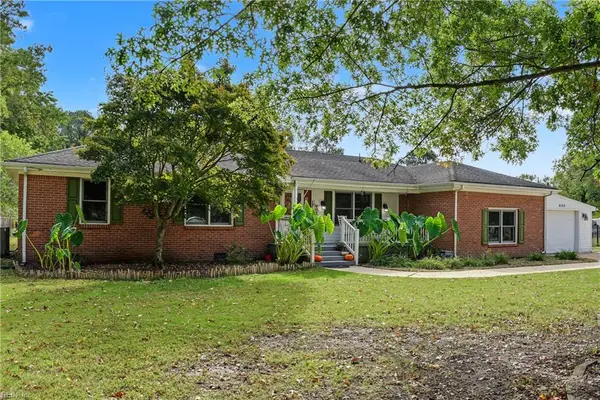 $585,000Active4 beds 2 baths2,002 sq. ft.
605 Saddlehorn Drive, Chesapeake, VA 23322
MLS# 10658781Listed by: Atlantic Sothebys Int'l Realty - Open Sat, 1 to 3pmNew
 $595,000Active5 beds 3 baths3,026 sq. ft.
3422 Anita Circle, Chesapeake, VA 23321
MLS# 10658855Listed by: The Real Estate Group - New
 $799,097Active3 beds 2 baths2,134 sq. ft.
1016 Cedar Tree (squire On Homesite 4) Court, Chesapeake, VA 23323
MLS# 10658960Listed by: AtCoastal Realty - New
 $315,000Active3 beds 2 baths1,134 sq. ft.
2408 Drum Creek Road, Chesapeake, VA 23321
MLS# 10658963Listed by: Creed Realty - Open Sat, 1 to 3pmNew
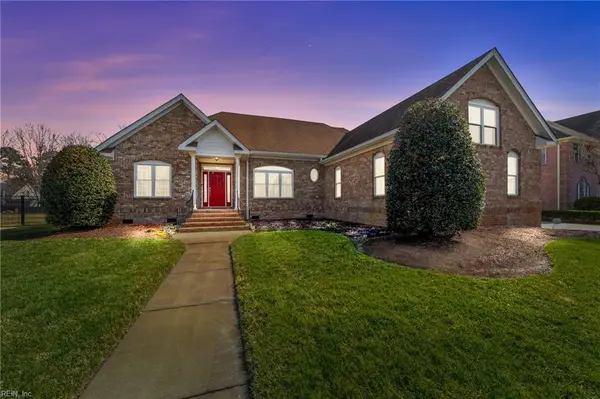 $749,900Active4 beds 4 baths3,300 sq. ft.
333 Greens Edge Drive, Chesapeake, VA 23322
MLS# 10658718Listed by: BHHS RW Towne Realty - New
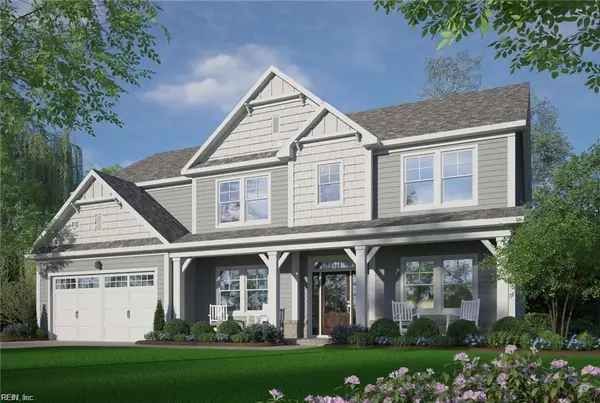 $867,136Active5 beds 5 baths3,455 sq. ft.
904 Intracoastal Way, Chesapeake, VA 23322
MLS# 10658871Listed by: BHHS RW Towne Realty


Protect your home and budget from life's surprises with an Assurant Home Warranty, backed by a partner that supports you through every step of homeownership. Explore Plans.
© 2023 - 2026 ERA Franchise Systems LLC. All rights reserved. ERA Franchise Systems LLC fully supports the principles of the Fair Housing Act and the Equal Opportunity Act. ERA, ERA Real Estate powered, and their respective logos are registered service marks of ERA Franchise Systems LLC. Each office is independently owned and operated.