
952 Checkerspot Way, Chesapeake, VA 23323
Local realty services provided by:ERA Real Estate Professionals
952 Checkerspot Way,Chesapeake, VA 23323
$679,000
- 5 Beds
- 3 Baths
- 2,954 sq. ft.
- Single family
- Active
Upcoming open houses
- Sat, Nov 1412:00 pm - 02:00 pm
Listed by: annalisa previte
Office: howard hanna real estate svcs.
MLS#:10661245
Source:VA_REIN
Price summary
- Price:$679,000
- Price per sq. ft.:$229.86
- Monthly HOA dues:$65
About this home
Come see all the thoughtful details that make this home truly special! Featuring brand-new LVP flooring and an impressive array of custom upgrades, this home blends style, comfort, and everyday convenience. The primary suite boasts a custom California Closets system, while the office features beautifully tailored shelving and storage. The kitchen’s eat-in area offers a clever built-in dog station and additional pantry space. Step outside to your own peaceful retreat, where a private backyard backs to the woods and features a fire pit for relaxing or entertaining. The screened-in porch provides yet another inviting space to unwind and catch your favorite show. With the neighborhood playground just across the street, this home offers the perfect blend of privacy, functionality, and lifestyle. Don't just take our word for it—come see everything this home has to offer. You won't want to miss it!
Contact an agent
Home facts
- Year built:2017
- Listing ID #:10661245
- Updated:November 13, 2026 at 10:22 AM
Rooms and interior
- Bedrooms:5
- Total bathrooms:3
- Full bathrooms:2
- Half bathrooms:1
- Rooms Total:9
- Flooring:Carpet, Ceramic, Laminate/LVP, Wood
- Dining Description:Breakfast Area
- Bathrooms Description:Jetted Tub
- Kitchen Description:Dishwasher, Disposal, Gas Range, Refrigerator
- Living area:2,954 sq. ft.
Heating and cooling
- Cooling:Central Air
- Heating:Heat Pump, Natural Gas
- Central air:Yes
Structure and exterior
- Roof:Asphalt Shingle
- Year built:2017
- Building area:2,954 sq. ft.
- Lot area:0.23 Acres
- Lot Features:Cul-De-Sac, Wooded
- Architectural Style:Contemporary, Transitional
- Construction Materials:Brick, Fiber Cement
- Exterior Features:Cul-De-Sac, Wooded
- Foundation Description:Slab
- Levels:2 Story
Schools
- High school:Grassfield
- Middle school:Hugo A. Owens Middle
- Elementary school:Grassfield Elementary
Utilities
- Water:City/County, Water Heater - Gas
- Sewer:City/County
Finances and disclosures
- Price:$679,000
- Price per sq. ft.:$229.86
- Tax amount:$6,308
Features and amenities
- Appliances:Refrigerator, Washer
- Laundry features:Dryer, Fireplace Gas-natural, Scuttle Access, Walk-In Closet, Washer
- Amenities:Cable Hookup, Ceiling Fan, Fireplace Gas-natural, Jetted Tub, Scuttle Access, Security System, Walk-In Closet
Parking
- Parking description:2 Car Attached Garage, 2 Space, Driveway Space, Garage Door Opener
New listings near 952 Checkerspot Way
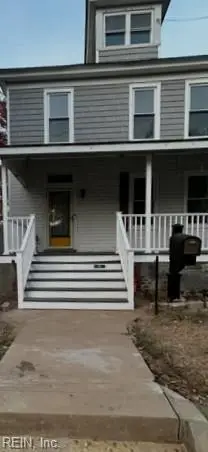 $360,000Pending5 beds 3 baths1,968 sq. ft.
1601 Jackson Avenue, Chesapeake, VA 23324
MLS# 10661412Listed by: Swell Realty Co- New
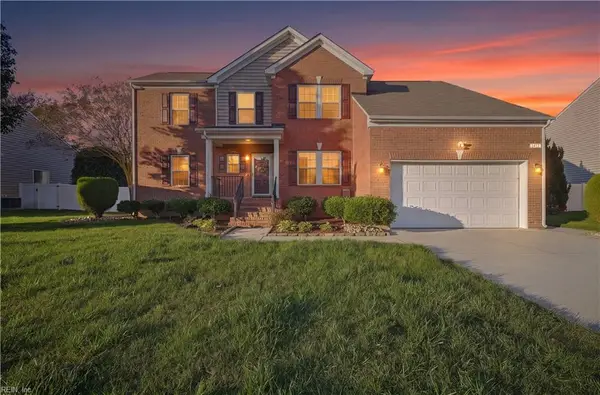 $620,000Active4 beds 3 baths2,743 sq. ft.
1412 Kemp Bridge Drive, Chesapeake, VA 23320
MLS# 10661782Listed by: Kingdom Realty - New
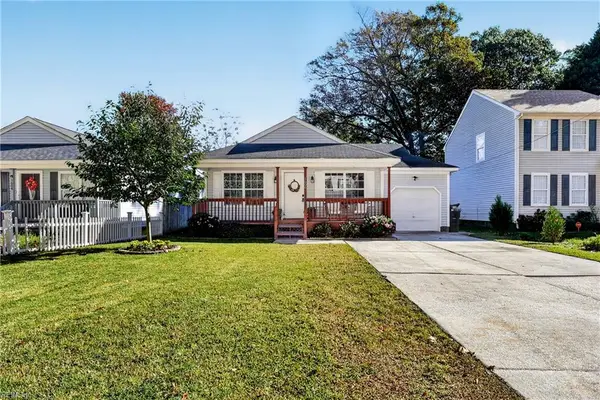 $349,990Active3 beds 2 baths1,320 sq. ft.
1606 Myrtle Avenue, Chesapeake, VA 23325
MLS# 10661783Listed by: Iron Valley Real Est Norfolk - New
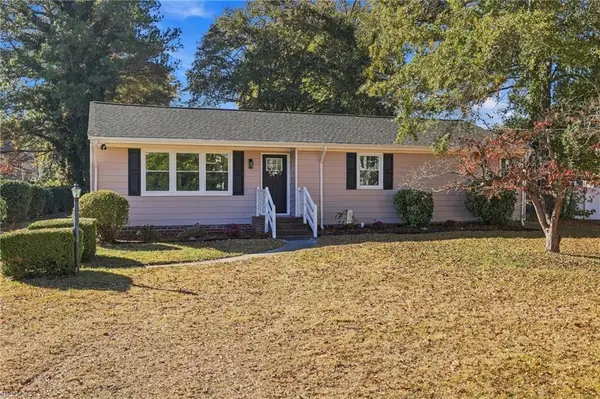 $485,997Active3 beds 2 baths1,386 sq. ft.
4633 Indiana Avenue, Chesapeake, VA 23321
MLS# 10661760Listed by: Cape & Coast Real Estate Group LLC - New
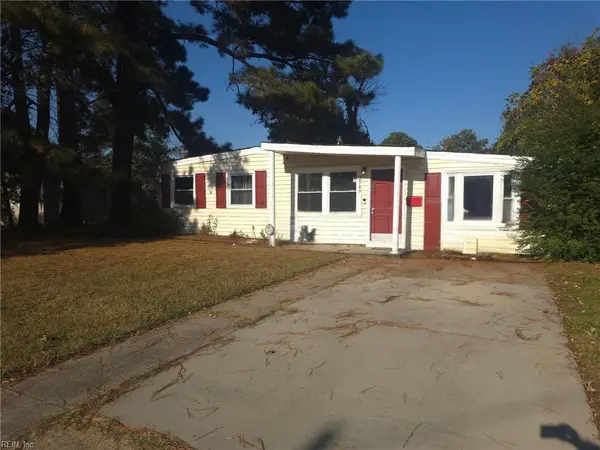 $285,000Active3 beds 1 baths1,100 sq. ft.
2509 Berkley Avenue, Chesapeake, VA 23325
MLS# 10661470Listed by: EXIT Realty Central - New
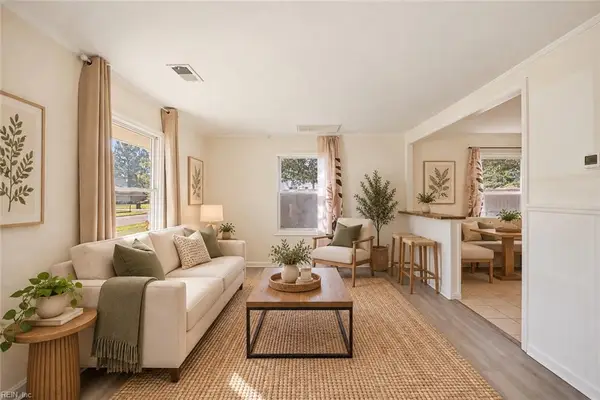 $250,000Active2 beds 1 baths825 sq. ft.
2432 Youngman Road, Chesapeake, VA 23320
MLS# 10661619Listed by: RE/MAX Edge - New
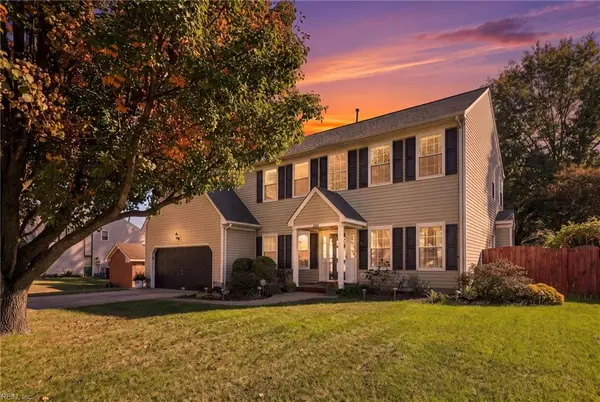 $549,900Active5 beds 3 baths2,650 sq. ft.
408 Brandon Way, Chesapeake, VA 23320
MLS# 10661712Listed by: Wainwright Real Estate - Open Sat, 12am to 2pmNew
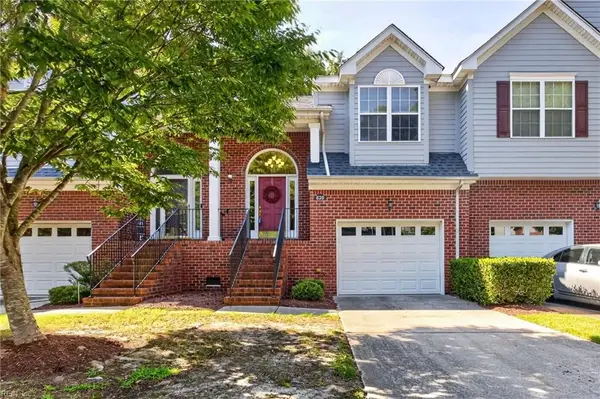 $365,000Active3 beds 3 baths1,831 sq. ft.
620 Estates Way #120, Chesapeake, VA 23320
MLS# 10661737Listed by: BHHS RW Towne Realty - New
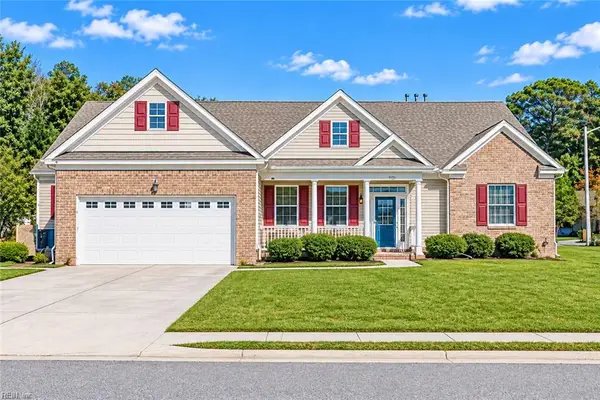 $719,900Active4 beds 3 baths3,371 sq. ft.
1328 Waycroft Reach, Chesapeake, VA 23320
MLS# 10661549Listed by: COVA Home Realty - New
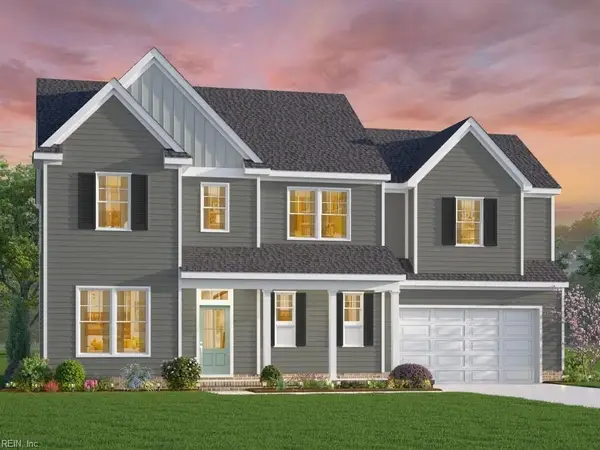 $854,161Active4 beds 3 baths3,057 sq. ft.
MM Cedar Tree (ambler On 5) Court, Chesapeake, VA 23323
MLS# 10661656Listed by: AtCoastal Realty


Protect your home and budget from life's surprises with an Assurant Home Warranty, backed by a partner that supports you through every step of homeownership. Explore Plans.
© 2023 - 2026 ERA Franchise Systems LLC. All rights reserved. ERA Franchise Systems LLC fully supports the principles of the Fair Housing Act and the Equal Opportunity Act. ERA, ERA Real Estate powered, and their respective logos are registered service marks of ERA Franchise Systems LLC. Each office is independently owned and operated.