
139 Nez Perce Way, Chester Gap, VA 22623
Local realty services provided by:ERA Central Realty Group
139 Nez Perce Way,Chester Gap, VA 22623
$325,000
- 3 Beds
- 2 Baths
- 1,604 sq. ft.
- Single family
- Pending
Listed by: jason m oliver
Office: exp realty, llc.
MLS#:VARP2002778
Source:BRIGHTMLS
Price summary
- Price:$325,000
- Price per sq. ft.:$202.62
About this home
Nestled on a peaceful 0.51-acre wooded lot in the heart of Chester Gap, this beautifully renovated 3-bedroom, 2-bath home offers the perfect blend of modern comfort and mountain tranquility, just minutes from everything Front Royal has to offer.
From the moment you arrive, the setting feels like a retreat. Mature trees surround the property, creating a sense of privacy while still keeping you close to shopping, dining, local wineries, outdoor recreation, and commuter routes.
Inside, nearly every surface has been thoughtfully updated, creating a home that feels fresh, bright, and move-in ready. Natural light pours through the windows, highlighting the open living spaces, new flooring, updated lighting, and clean, modern finishes throughout. The completely remodeled kitchen serves as the heart of the home, featuring stylish cabinetry, updated countertops, and modern appliances designed for everything from quiet mornings to gathering with family and friends.
Both bathrooms have been tastefully renovated with timeless finishes, while the home's thoughtful layout offers over 1,400 square feet of comfortable living space. Whether you're hosting guests, working from home, or simply enjoying a quiet evening, every room has been designed with both function and comfort in mind.
Surrounded by the sounds of nature, spend evenings around a fire under the stars, or simply appreciate the peace that comes from having room to breathe.
Located just minutes from Skyline Drive, Shenandoah National Park, and the charming shops and restaurants of Front Royal, this home offers the rare opportunity to enjoy mountain living without sacrificing convenience. Whether you're searching for your forever home, a weekend escape, or simply a fresh start in one of Virginia's most scenic settings, 139 Nez Perce Way is ready to welcome you home....
Contact an agent
Home facts
- Year built:1969
- Subdivision & Development:NONE AVAILABLE
- Listing ID #:VARP2002778
- Added:67 day(s) ago
- Updated:September 30, 2026 at 09:22 AM
Rooms and interior
- Bedrooms:3
- Total bathrooms:2
- Full bathrooms:2
- Kitchen Description:Built-In Microwave, Built-In Range, Dishwasher
- Basement:Yes
- Basement Description:Full, Fully Finished, Interior Access
- Living area:1,604 sq. ft.
Heating and cooling
- Cooling:Central A/C
- Heating:Electric, Heat Pump(s)
Structure and exterior
- Year built:1969
- Building area:1,604 sq. ft.
- Lot area:0.51 Acres
- Architectural Style:Bungalow, Ranch/Rambler
- Construction Materials:Aluminum Siding
- Foundation Description:Concrete Perimeter
- Levels:2 Stories
Utilities
- Water:Well
- Sewer:Septic Exists
Finances and disclosures
- Price:$325,000
- Price per sq. ft.:$202.62
- Tax amount:$519 (2025)
New listings near 139 Nez Perce Way
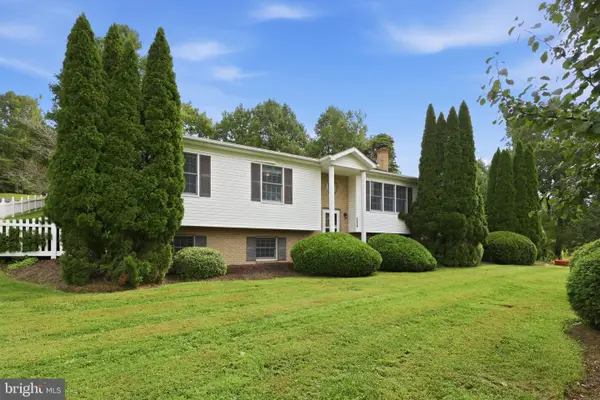 $474,900Pending4 beds 3 baths2,514 sq. ft.
4507 Remount Rd, FRONT ROYAL, VA 22630
MLS# VAWR2015454Listed by: RLAH @PROPERTIES $369,900Active4 beds 2 baths2,304 sq. ft.
115 Chester Gap Rd, CHESTER GAP, VA 22623
MLS# VARP2002598Listed by: WEICHERT REALTORS - BLUE RIBBON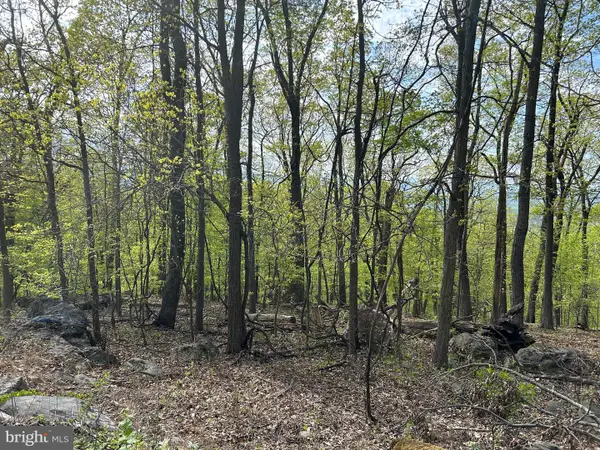 $45,250Active0 Acres
0, CHESTER GAP, VA 22623
MLS# VARP2002068Listed by: UNITED REAL ESTATE HORIZON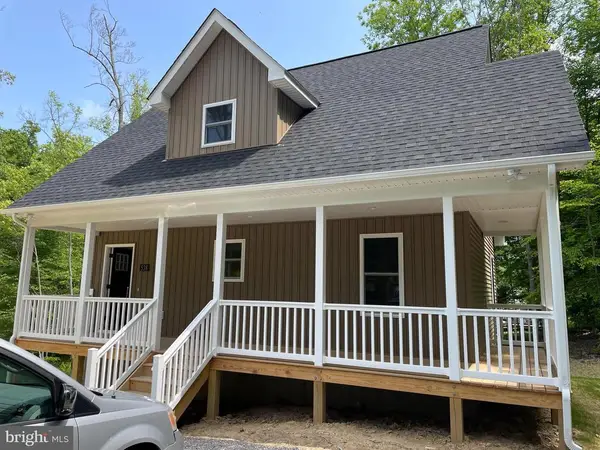 $439,000Active3 beds 3 baths1,500 sq. ft.
Apache Trail, CHESTER GAP, VA
MLS# VARP2002440Listed by: KELLER WILLIAMS REALTY


Protect your home and budget from life's surprises with an Assurant Home Warranty, backed by a partner that supports you through every step of homeownership. Explore Plans.
© 2023 - 2026 ERA Franchise Systems LLC. All rights reserved. ERA Franchise Systems LLC fully supports the principles of the Fair Housing Act and the Equal Opportunity Act. ERA, ERA Real Estate powered, and their respective logos are registered service marks of ERA Franchise Systems LLC. Each office is independently owned and operated.