
10419 Centralia Station Road, Chester, VA 23831
Local realty services provided by:ICON Realty Group ERA Powered
10419 Centralia Station Road,Chester, VA 23831
$485,000
- 4 Beds
- 3 Baths
- 2,424 sq. ft.
- Single family
- Active
Listed by: ron burwell
Office: village concepts realty group
MLS#:2620329
Source:RV
Price summary
- Price:$485,000
- Price per sq. ft.:$200.08
- Monthly HOA dues:$29.17
About this home
MOTIVATED SELLER & PRICE REDUCED!
Bring us an offer this week. Skip the wait for new construction and step into this upgraded 2019 two-story home.
The ultimate highlight is the luxurious upstairs owner's suite, featuring a rare, newly remodeled extended California closet and a spa-like tile shower. With 4 bedrooms, 2.5 baths, and nearly 2,500 sq. ft., the layout delivers the open space today’s buyers demand. The chef's kitchen features a large gas range and breakfast bar seating, opening up to a covered back porch. Enjoy premium engineered hardwoods, a 2-car garage, massive storage (walk-up attic and large crawl space), and built-in yard irrigation.
Located a mere one mile from Route 288, you are minutes from Chesterfield's top-rated schools and shopping.
Seller is highly motivated and ready to negotiate—don't let this exceptional value pass you by!
Contact an agent
Home facts
- Year built:2019
- Subdivision & Development:Centralia Station
- Listing ID #:2620329
- Added:47 day(s) ago
- Updated:September 13, 2026 at 02:34 PM
Rooms and interior
- Bedrooms:4
- Total bathrooms:3
- Full bathrooms:2
- Half bathrooms:1
- Rooms Total:8
- Flooring:Carpet, Laminate
- Kitchen Description:Dishwasher, Disposal, Gas Cooking, Microwave, Oven, Refrigerator, Self Cleaning Oven
- Basement:Yes
- Basement Description:Crawl Space
- Living area:2,424 sq. ft.
Heating and cooling
- Cooling:Central Air, Zoned
- Heating:Natural Gas, Zoned
- Central air:Yes
Structure and exterior
- Roof:Shingle
- Year built:2019
- Building area:2,424 sq. ft.
- Lot area:0.29 Acres
- Architectural Style:Two Story
- Construction Materials:Brick, Drywall, Frame, Vinyl Siding
- Exterior Features:Deck, Sprinkler Irrigation
- Levels:Two, Two Story
Schools
- High school:Bird
- Middle school:Salem
- Elementary school:Ecoff
Utilities
- Water:Public
- Sewer:Public Sewer
Finances and disclosures
- Price:$485,000
- Price per sq. ft.:$200.08
- Tax amount:$3,704 (2026)
Features and amenities
- Appliances:Dishwasher, Disposal, Dryer, Gas Cooking, Microwave, Oven, Refrigerator, Self Cleaning Oven, Washer
- Laundry features:Dryer, Washer, Washer Hookup
- Amenities:Smoke Detectors
Parking
- Parking description:Attached, Driveway, Garage, Garage Faces Rear, Off Street, Oversized, Paved, Paved Driveway
- Garage:Yes
- Garage spaces:2
 The information being provided is for consumers' personal, non-commercial use and may not be used for any purpose other than to identify prospective properties for purchasing. All information provided is deemed reliable but is not guaranteed accurate.The multiple listing information is provided by Central Virginia Regional Multiple Listing Service, LLC from a copyrighted compilation of listings. The compilation of listings and each individual listing are © 2026 Central Virginia Regional Multiple Listing Service, LLC. All rights reserved. RV Member Broker: Catina Jones
New listings near 10419 Centralia Station Road
- Coming Soon
 $285,000Coming Soon3 beds 1 baths977 sq. ft.
1310 Enon Avenue, Chester, VA 23836
MLS# 2624991Listed by: WEICHERT BROCKWELL & ASSOCIATE - Coming Soon
 $549,900Coming Soon3 beds 3 baths3,285 sq. ft.
12600 Brook Lane, Chester, VA 23831
MLS# 2624518Listed by: EXP REALTY, LLC - Coming Soon
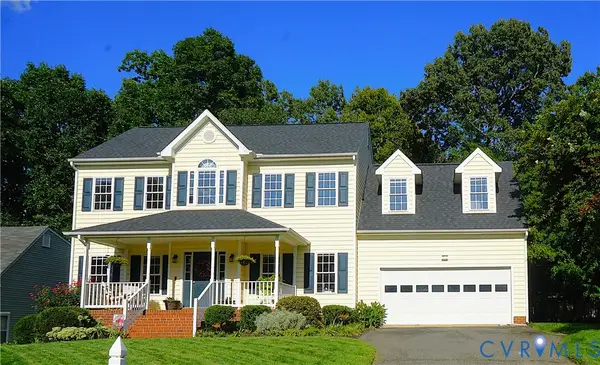 $424,950Coming Soon4 beds 3 baths2,076 sq. ft.
11119 Sweetbay Arbor Place, Chester, VA 23831
MLS# 2624428Listed by: SHARE REALTY - Coming Soon
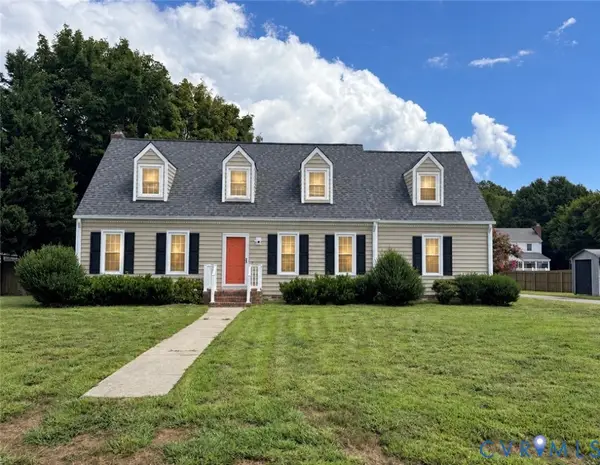 $419,000Coming Soon4 beds 3 baths2,096 sq. ft.
12801 Vogt Ave, Chester, VA 23836
MLS# 2624477Listed by: BHG BASE CAMP - Coming Soon
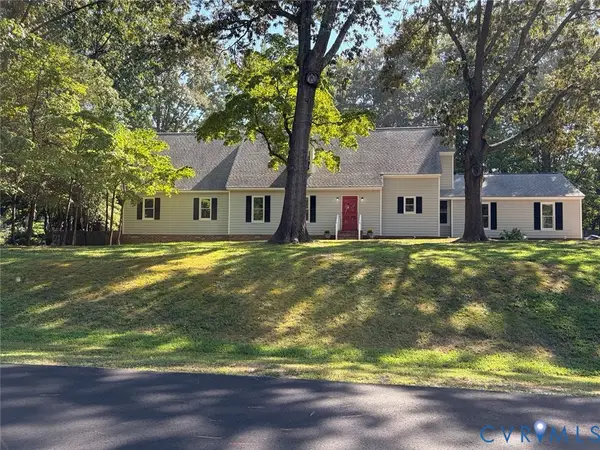 $499,900Coming Soon4 beds 4 baths3,509 sq. ft.
5407 Kralan Court, Chester, VA 23831
MLS# 2624301Listed by: VIRGINIA CAPITAL REALTY - Coming Soon
 $535,000Coming Soon4 beds 3 baths2,719 sq. ft.
1961 Enon Station Drive, Chester, VA 23836
MLS# 2624384Listed by: RIVER FOX REALTY - Coming Soon
 $340,000Coming Soon3 beds 2 baths1,156 sq. ft.
3112 Castlebury Drive, Chester, VA 23831
MLS# 2623731Listed by: REALTY OF AMERICA LLC - Coming Soon
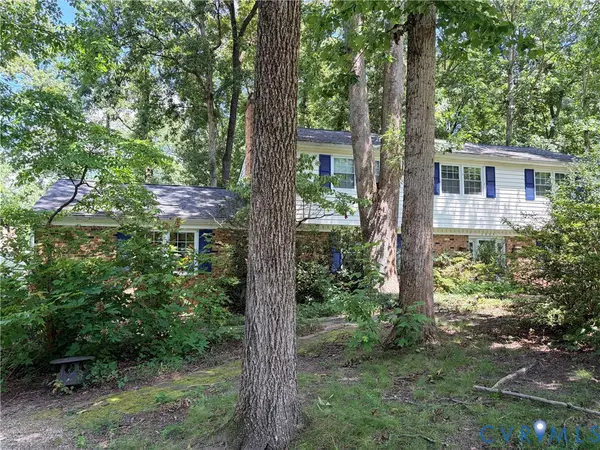 $424,990Coming Soon4 beds 3 baths2,346 sq. ft.
3804 N Middlebrook Court, Chester, VA 23831
MLS# 2622899Listed by: WEICHERT BROCKWELL & ASSOCIATE - New
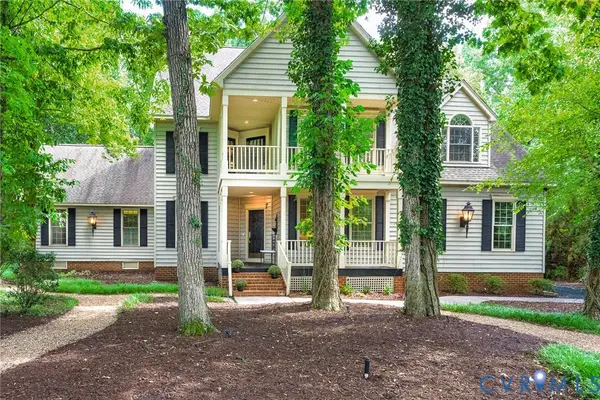 $640,000Active5 beds 4 baths4,037 sq. ft.
12601 Inverness Drive, Chester, VA 23836
MLS# 2624463Listed by: RE/MAX COMMONWEALTH - New
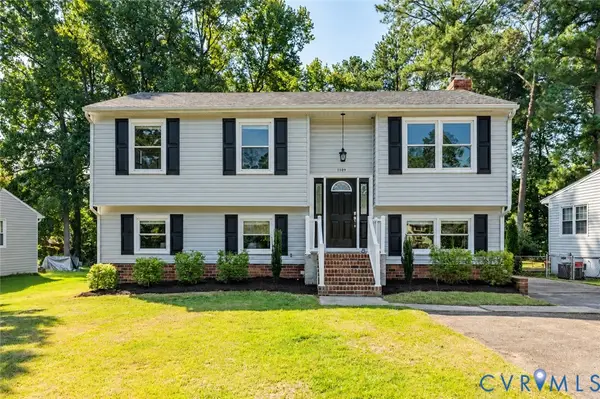 $385,000Active4 beds 3 baths1,891 sq. ft.
1109 Walnut Drive, Chester, VA 23836
MLS# 2624552Listed by: REAL BROKER LLC


Protect your home and budget from life's surprises with an Assurant Home Warranty, backed by a partner that supports you through every step of homeownership. Explore Plans.
© 2023 - 2026 ERA Franchise Systems LLC. All rights reserved. ERA Franchise Systems LLC fully supports the principles of the Fair Housing Act and the Equal Opportunity Act. ERA, ERA Real Estate powered, and their respective logos are registered service marks of ERA Franchise Systems LLC. Each office is independently owned and operated.