
11307 Great Branch Drive, Chester, VA 23831
Local realty services provided by:Napier Realtors ERA
11307 Great Branch Drive,Chester, VA 23831
$270,000
- 3 Beds
- 2 Baths
- 1,008 sq. ft.
- Single family
- Pending
Listed by: lyndsay jones
Office: real broker llc.
MLS#:2619625
Source:RV
Price summary
- Price:$270,000
- Price per sq. ft.:$267.86
About this home
Set on nearly two acres with a peaceful creek running through the backyard, this single-level home offers a rare opportunity to enjoy a spacious homesite without sacrificing convenience. Located in Chester's established Dense Wood Hill community, the property is just minutes from Chester Village, Route 10, shopping, dining, parks, and major commuter routes. The seller shares that the creek has always been one of their favorite features of the property, creating a peaceful backdrop to everyday life.
The thoughtfully designed floor plan offers three bedrooms, one-and-a-half baths, comfortable living spaces, and an eat-in kitchen, creating an easy flow for everyday living. Recent improvements, including updated flooring, new carpet, and new dishwasher, offer added value while leaving room for the next owner to make the home their own.
Outside, the expansive homesite offers space to garden, entertain, play, or simply relax while enjoying the natural surroundings. Whether spending time on the deck overlooking the backyard or unwinding beside the creek, this property offers a peaceful setting that is increasingly difficult to find while remaining close to everyday conveniences.
Combining the ease of one-level living, a nearly two-acre homesite, and a convenient Chester location, this property presents a wonderful opportunity for buyers seeking space, privacy, and the chance to make a home their own....
Contact an agent
Home facts
- Year built:1984
- Subdivision & Development:Dense Wood Hills
- Listing ID #:2619625
- Added:31 day(s) ago
- Updated:September 13, 2026 at 08:06 AM
Rooms and interior
- Bedrooms:3
- Total bathrooms:2
- Full bathrooms:1
- Half bathrooms:1
- Rooms Total:5
- Flooring:Partially Carpeted, Vinyl
- Kitchen Description:Dishwasher, Electric Cooking, Microwave
- Bedroom Description:Main Level Primary
- Basement:Yes
- Basement Description:Crawl Space
- Living area:1,008 sq. ft.
Heating and cooling
- Cooling:Central Air
- Heating:Electric, Heat Pump
- Central air:Yes
Structure and exterior
- Roof:Shingle
- Year built:1984
- Building area:1,008 sq. ft.
- Lot area:1.93 Acres
- Architectural Style:Ranch
- Construction Materials:Drywall, Frame, Wood Siding
- Exterior Features:Deck
- Levels:One
Schools
- High school:Bird
- Middle school:Carver
- Elementary school:Ecoff
Utilities
- Water:Public
- Sewer:Public Sewer
Finances and disclosures
- Price:$270,000
- Price per sq. ft.:$267.86
- Tax amount:$1,960 (2026)
Features and amenities
- Appliances:Dishwasher, Dryer, Electric Cooking, Microwave, Washer, Water Heater
- Laundry features:Dryer, Washer
- Amenities:Ceiling Fans, Laminate Counters, Smoke Detectors
Parking
- Parking description:Off Street
 The information being provided is for consumers' personal, non-commercial use and may not be used for any purpose other than to identify prospective properties for purchasing. All information provided is deemed reliable but is not guaranteed accurate.The multiple listing information is provided by Central Virginia Regional Multiple Listing Service, LLC from a copyrighted compilation of listings. The compilation of listings and each individual listing are © 2026 Central Virginia Regional Multiple Listing Service, LLC. All rights reserved.
New listings near 11307 Great Branch Drive
- Coming Soon
 $285,000Coming Soon3 beds 1 baths977 sq. ft.
1310 Enon Avenue, Chester, VA 23836
MLS# 2624991Listed by: WEICHERT BROCKWELL & ASSOCIATE - Coming Soon
 $549,900Coming Soon3 beds 3 baths3,285 sq. ft.
12600 Brook Lane, Chester, VA 23831
MLS# 2624518Listed by: EXP REALTY, LLC - Coming Soon
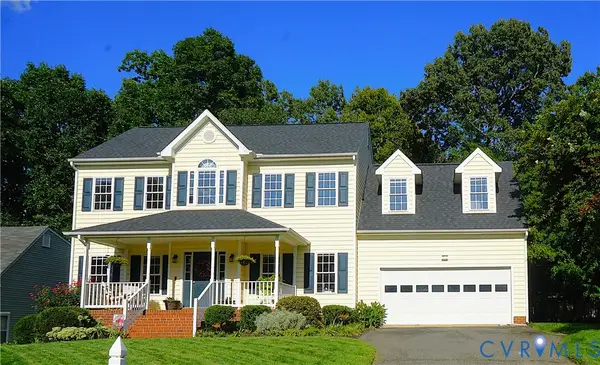 $424,950Coming Soon4 beds 3 baths2,076 sq. ft.
11119 Sweetbay Arbor Place, Chester, VA 23831
MLS# 2624428Listed by: SHARE REALTY - Coming Soon
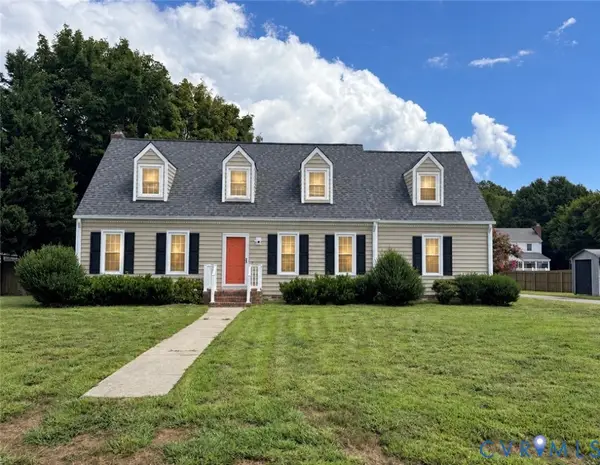 $419,000Coming Soon4 beds 3 baths2,096 sq. ft.
12801 Vogt Ave, Chester, VA 23836
MLS# 2624477Listed by: BHG BASE CAMP - Coming Soon
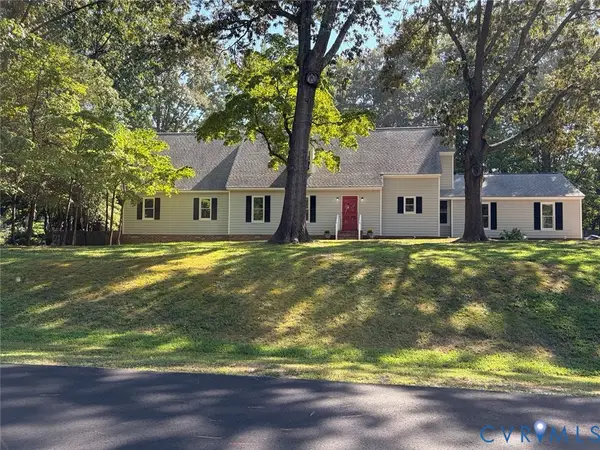 $499,900Coming Soon4 beds 4 baths3,509 sq. ft.
5407 Kralan Court, Chester, VA 23831
MLS# 2624301Listed by: VIRGINIA CAPITAL REALTY - Coming Soon
 $535,000Coming Soon4 beds 3 baths2,719 sq. ft.
1961 Enon Station Drive, Chester, VA 23836
MLS# 2624384Listed by: RIVER FOX REALTY - Coming Soon
 $340,000Coming Soon3 beds 2 baths1,156 sq. ft.
3112 Castlebury Drive, Chester, VA 23831
MLS# 2623731Listed by: REALTY OF AMERICA LLC - Coming Soon
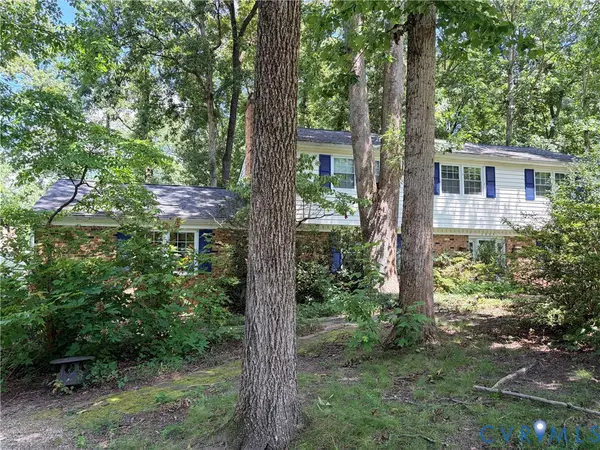 $424,990Coming Soon4 beds 3 baths2,346 sq. ft.
3804 N Middlebrook Court, Chester, VA 23831
MLS# 2622899Listed by: WEICHERT BROCKWELL & ASSOCIATE - New
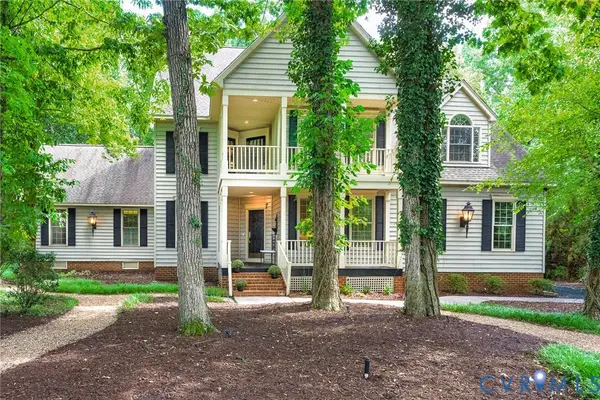 $640,000Active5 beds 4 baths4,037 sq. ft.
12601 Inverness Drive, Chester, VA 23836
MLS# 2624463Listed by: RE/MAX COMMONWEALTH - New
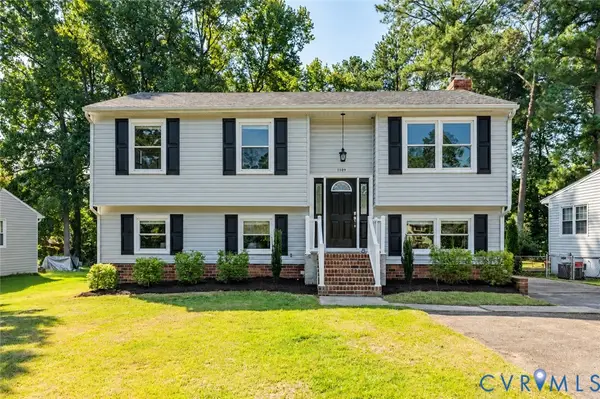 $385,000Active4 beds 3 baths1,891 sq. ft.
1109 Walnut Drive, Chester, VA 23836
MLS# 2624552Listed by: REAL BROKER LLC


Protect your home and budget from life's surprises with an Assurant Home Warranty, backed by a partner that supports you through every step of homeownership. Explore Plans.
© 2023 - 2026 ERA Franchise Systems LLC. All rights reserved. ERA Franchise Systems LLC fully supports the principles of the Fair Housing Act and the Equal Opportunity Act. ERA, ERA Real Estate powered, and their respective logos are registered service marks of ERA Franchise Systems LLC. Each office is independently owned and operated.