
13703 Happy Hill Road, Chester, VA 23831
Local realty services provided by:ERA Woody Hogg & Assoc.
13703 Happy Hill Road,Chester, VA 23831
$390,000
- 3 Beds
- 2 Baths
- - sq. ft.
- Single family
- Sold
Listed by: allen price
Office: keeton & co real estate
MLS#:2621789
Source:RV
Sorry, we are unable to map this address
Price summary
- Price:$390,000
About this home
Welcome home to 13703 Happy Hill Rd, a beautifully maintained all-brick ranch situated on over a generous acre of land in Chesterfield County. Offering 3 bedrooms and 2 full bathrooms, this delightful single-level home combines timeless durability with modern updates and endless charm. Step inside to discover an inviting interior featuring a spacious layout highlighted by updated vinyl plank flooring. The heart of the home centers around an updated kitchen complete with a pantry and electric cooking, perfect for everyday meal prep. Relax in the cozy living area featuring a classic brick fireplace, or unwind in the light-filled Florida room addition at the back of the house, which offers peaceful views of the expansive acreage. The primary suite conveniently features its own attached full bath, ensuring comfort and privacy on the main level. Outdoors, the expansive 1.08-acre lot provides plenty of space for relaxation, gardening, and outdoor activities. Hobbyists and mechanics will fall in love with the oversized 2-car detached garage, which includes a dedicated workshop area. Featuring an all-brick exterior, dimensional shingle roof, a full front porch, and single-level living, this turn-key property offers peaceful country-style living while staying close to local schools and amenities....
Contact an agent
Home facts
- Year built:1976
- Subdivision & Development:None
- Listing ID #:2621789
- Added:44 day(s) ago
- Updated:September 27, 2026 at 07:33 AM
Rooms and interior
- Bedrooms:3
- Total bathrooms:2
- Full bathrooms:2
- Rooms Total:7
- Flooring:Partially Carpeted, Vinyl
- Kitchen Description:Dishwasher, Electric Cooking, Pantry, Trash Compactor
Heating and cooling
- Cooling:Central Air, Heat Pump
- Heating:Electric, Oil
- Central air:Yes
Structure and exterior
- Roof:Composition
- Year built:1976
- Architectural Style:Ranch
- Construction Materials:Brick
- Exterior Features:Front Porch, Porch
- Levels:One
Schools
- High school:Thomas Dale
- Middle school:Carver
- Elementary school:Wells
Utilities
- Water:Well
- Sewer:Septic Tank
Finances and disclosures
- Price:$390,000
- Tax amount:$3,129 (2026)
Features and amenities
- Appliances:Dishwasher, Dryer, Electric Cooking, Electric Water Heater, Trash Compactor
- Laundry features:Dryer
- Amenities:Bay Windows, Central Vacuum
Parking
- Parking description:Detached, Garage, Oversized
- Garage:Yes
- Garage spaces:2
 The information being provided is for consumers' personal, non-commercial use and may not be used for any purpose other than to identify prospective properties for purchasing. All information provided is deemed reliable but is not guaranteed accurate.The multiple listing information is provided by Central Virginia Regional Multiple Listing Service, LLC from a copyrighted compilation of listings. The compilation of listings and each individual listing are © 2026 Central Virginia Regional Multiple Listing Service, LLC. All rights reserved.
New listings near 13703 Happy Hill Road
- Coming Soon
 $365,000Coming Soon3 beds 2 baths1,516 sq. ft.
10624 Hamlin Drive, Chester, VA 23831
MLS# 2626200Listed by: ROST REALTY INC - Coming Soon
 $350,000Coming Soon3 beds 3 baths1,564 sq. ft.
4000 W Dogwood Avenue, Chester, VA 23831
MLS# 2625811Listed by: REDFIN CORPORATION - Coming Soon
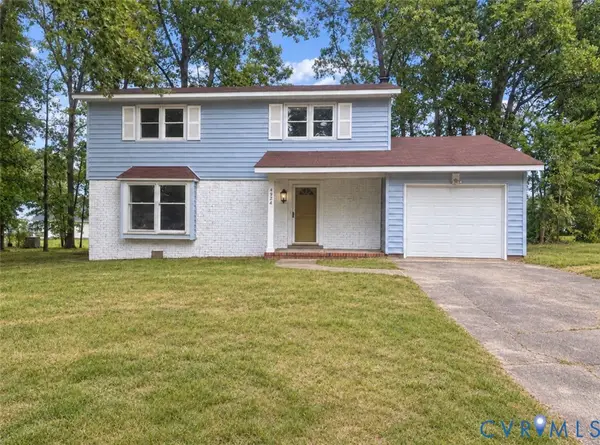 $370,000Coming Soon4 beds 3 baths1,956 sq. ft.
4924 Mcallister Drive, Chester, VA 23831
MLS# 2625854Listed by: THE WILSON GROUP - Coming Soon
 $399,000Coming Soon3 beds 2 baths1,734 sq. ft.
2800 Wilton Court, Chester, VA 23831
MLS# 2625603Listed by: EXP REALTY, LLC - Coming Soon
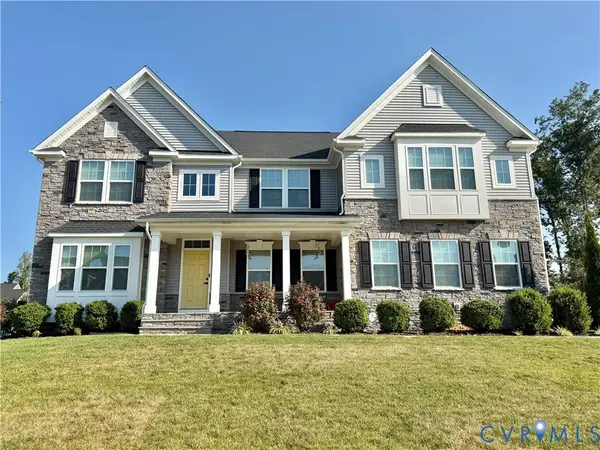 $659,950Coming Soon5 beds 3 baths3,527 sq. ft.
12044 Almer Lane, Chester, VA 23836
MLS# 2624092Listed by: REAL BROKER LLC - Coming Soon
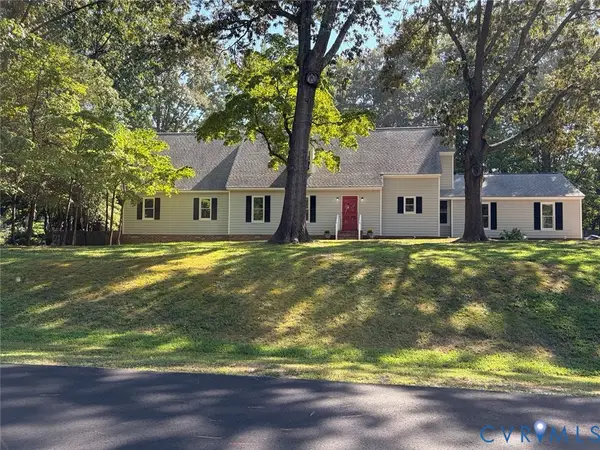 $499,900Coming Soon4 beds 4 baths3,509 sq. ft.
5407 Kralan Court, Chester, VA 23831
MLS# 2624301Listed by: VIRGINIA CAPITAL REALTY - Coming Soon
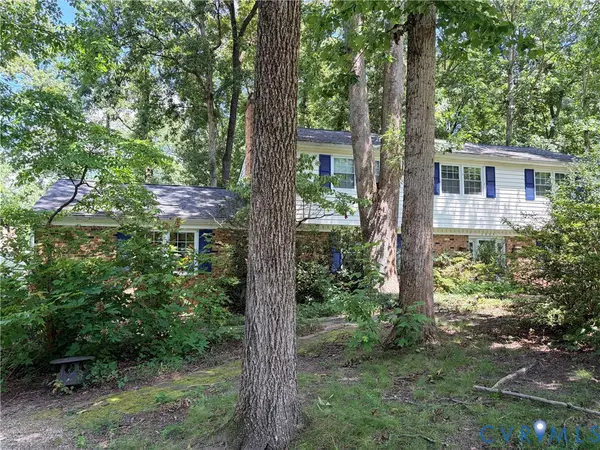 $424,990Coming Soon4 beds 3 baths2,346 sq. ft.
3804 N Middlebrook Court, Chester, VA 23831
MLS# 2622899Listed by: WEICHERT BROCKWELL & ASSOCIATE - Open Sun, 11am to 1pmNew
 $599,000Active4 beds 3 baths3,000 sq. ft.
4013 Cresthill Road, Chester, VA 23831
MLS# 2626331Listed by: COMPASS - Open Sun, 2:30 to 4:30pmNew
 $499,900Active4 beds 3 baths2,248 sq. ft.
1769 Outrigger Drive, Chester, VA 23836
MLS# 2626064Listed by: REAL BROKER LLC - New
 $650,000Active4 beds 3 baths3,290 sq. ft.
11913 Helmway Court, Chester, VA 23836
MLS# 2625322Listed by: THE STEELE GROUP


Protect your home and budget from life's surprises with an Assurant Home Warranty, backed by a partner that supports you through every step of homeownership. Explore Plans.
© 2023 - 2026 ERA Franchise Systems LLC. All rights reserved. ERA Franchise Systems LLC fully supports the principles of the Fair Housing Act and the Equal Opportunity Act. ERA, ERA Real Estate powered, and their respective logos are registered service marks of ERA Franchise Systems LLC. Each office is independently owned and operated.