
13725 Nairn Court, Chester, VA 23831
Local realty services provided by:Napier Realtors ERA
Listed by: chuck jenkins
Office: long & foster realtors
MLS#:2621870
Source:RV
Price summary
- Price:$499,950
- Price per sq. ft.:$191.33
- Monthly HOA dues:$22.08
About this home
Be the very first to see this clean as a whistle, FIRST FLOOR PRIMARY home tucked away nicely on a perfectly level cul-de-sac lot in the Nairn Community of Stoney Glen West. Upon entry, take notice of the beautifully finished oak hardwood floors, vaulted foyer and open staircase flanked by both formal living and dining rooms. Down the hall is an open concept chefs dream kitchen, breakfast nook and generously sized family room w/gas burning fireplace. The second level offers four additional bedrooms including the bonus room that works great as a flex space/game room. The exterior offers a magnificent cul-de-sac manicured lot, paved driveway, 2-car attached, direct entry garage, pressure treated rear deck, newer 50-year architectural roof replacement and so much more. The sellers have spent weeks adding new carpet and paint in many of the rooms making this home move in ready.
Contact an agent
Home facts
- Year built:1999
- Subdivision & Development:None
- Listing ID #:2621870
- Added:43 day(s) ago
- Updated:September 26, 2026 at 08:41 AM
Rooms and interior
- Bedrooms:5
- Total bathrooms:3
- Full bathrooms:2
- Half bathrooms:1
- Rooms Total:9
- Flooring:Ceramic Tile, Laminate, Partially Carpeted, Wood
- Dining Description:Breakfast Area, Dining Area, Separate/Formal Dining Room
- Bathrooms Description:Double Vanity
- Kitchen Description:Pantry
- Bedroom Description:Main Level Primary
- Basement:Yes
- Basement Description:Crawl Space
- Living area:2,613 sq. ft.
Heating and cooling
- Cooling:Zoned
- Heating:Electric, Natural Gas, Zoned
Structure and exterior
- Roof:Composition
- Year built:1999
- Building area:2,613 sq. ft.
- Lot area:0.37 Acres
- Lot Features:Cul-de-sac
- Architectural Style:Two Story
- Construction Materials:Brick, Frame, Vinyl Siding
- Exterior Features:Deck, Rear Porch
- Levels:Two, Two Story
Schools
- High school:Matoaca
- Middle school:Carver
- Elementary school:Wells
Utilities
- Water:Public
- Sewer:Public Sewer
Finances and disclosures
- Price:$499,950
- Price per sq. ft.:$191.33
- Tax amount:$4,085 (2026)
Features and amenities
- Appliances:Gas Water Heater
- Laundry features:Dryer Hookup, Washer Hookup
- Amenities:Cathedral Ceilings, Ceiling Fans, Management, Recessed Lighting, Solid Surface Counters, Walk-In Closets
Parking
- Parking description:Attached, Driveway, Garage, Paved, Paved Driveway
- Garage:Yes
- Garage spaces:2
 The information being provided is for consumers' personal, non-commercial use and may not be used for any purpose other than to identify prospective properties for purchasing. All information provided is deemed reliable but is not guaranteed accurate.The multiple listing information is provided by Central Virginia Regional Multiple Listing Service, LLC from a copyrighted compilation of listings. The compilation of listings and each individual listing are © 2026 Central Virginia Regional Multiple Listing Service, LLC. All rights reserved.
New listings near 13725 Nairn Court
- Coming Soon
 $365,000Coming Soon3 beds 2 baths1,516 sq. ft.
10624 Hamlin Drive, Chester, VA 23831
MLS# 2626200Listed by: ROST REALTY INC - Coming Soon
 $350,000Coming Soon3 beds 3 baths1,564 sq. ft.
4000 W Dogwood Avenue, Chester, VA 23831
MLS# 2625811Listed by: REDFIN CORPORATION - Coming Soon
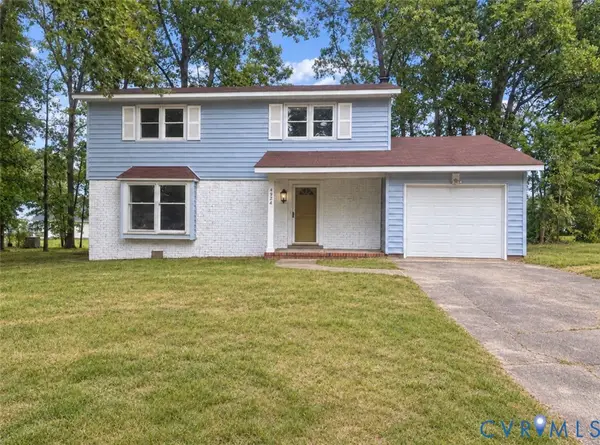 $370,000Coming Soon4 beds 3 baths1,956 sq. ft.
4924 Mcallister Drive, Chester, VA 23831
MLS# 2625854Listed by: THE WILSON GROUP - Coming Soon
 $399,000Coming Soon3 beds 2 baths1,734 sq. ft.
2800 Wilton Court, Chester, VA 23831
MLS# 2625603Listed by: EXP REALTY, LLC - Coming Soon
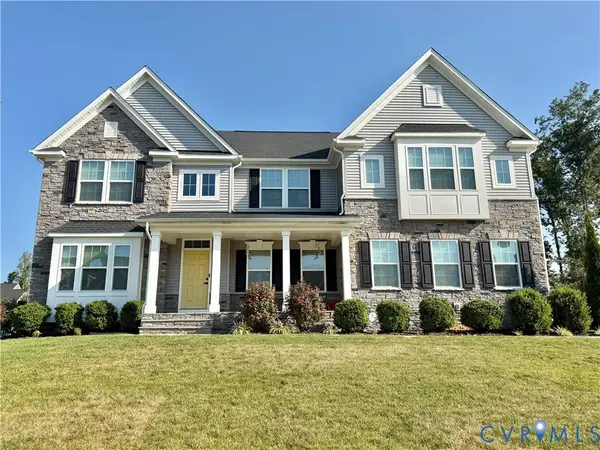 $659,950Coming Soon5 beds 3 baths3,527 sq. ft.
12044 Almer Lane, Chester, VA 23836
MLS# 2624092Listed by: REAL BROKER LLC - Coming Soon
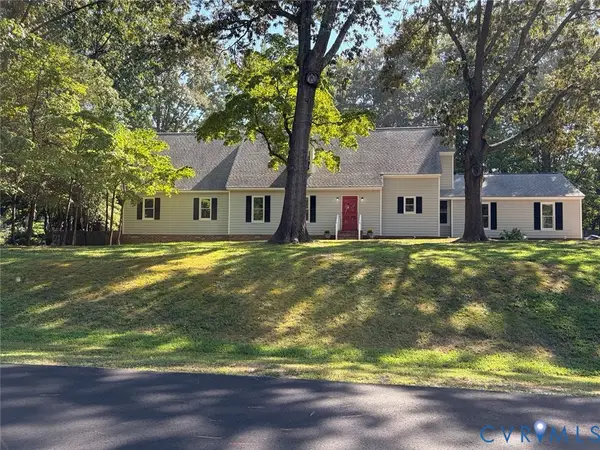 $499,900Coming Soon4 beds 4 baths3,509 sq. ft.
5407 Kralan Court, Chester, VA 23831
MLS# 2624301Listed by: VIRGINIA CAPITAL REALTY - Coming Soon
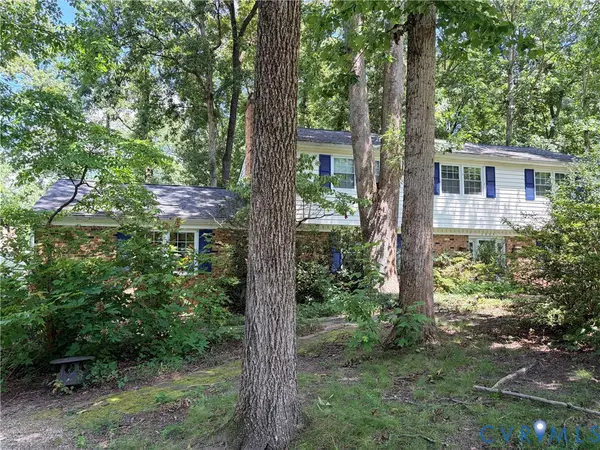 $424,990Coming Soon4 beds 3 baths2,346 sq. ft.
3804 N Middlebrook Court, Chester, VA 23831
MLS# 2622899Listed by: WEICHERT BROCKWELL & ASSOCIATE - Open Sun, 11am to 1pmNew
 $599,000Active4 beds 3 baths3,000 sq. ft.
4013 Cresthill Road, Chester, VA 23831
MLS# 2626331Listed by: COMPASS - Open Sun, 2:30 to 4:30pmNew
 $499,900Active4 beds 3 baths2,248 sq. ft.
1769 Outrigger Drive, Chester, VA 23836
MLS# 2626064Listed by: REAL BROKER LLC - Open Sat, 12 to 2pmNew
 $650,000Active4 beds 3 baths3,290 sq. ft.
11913 Helmway Court, Chester, VA 23836
MLS# 2625322Listed by: THE STEELE GROUP


Protect your home and budget from life's surprises with an Assurant Home Warranty, backed by a partner that supports you through every step of homeownership. Explore Plans.
© 2023 - 2026 ERA Franchise Systems LLC. All rights reserved. ERA Franchise Systems LLC fully supports the principles of the Fair Housing Act and the Equal Opportunity Act. ERA, ERA Real Estate powered, and their respective logos are registered service marks of ERA Franchise Systems LLC. Each office is independently owned and operated.