
14225 Botsford Avenue, Chester, VA 23831
Local realty services provided by:Napier Realtors ERA
14225 Botsford Avenue,Chester, VA 23831
$499,900
- 3 Beds
- 3 Baths
- 2,424 sq. ft.
- Single family
- Coming Soon
Listed by: chantelle spradley
Office: fathom realty virginia
MLS#:2627553
Source:RV
Price summary
- Price:$499,900
- Price per sq. ft.:$206.23
- Monthly HOA dues:$40
About this home
Why wait to build when this one is ready for you now? Welcome to 14225 Botsford Ave, a beautifully maintained 2024-built home offering 2,424 sq. ft. of stylish, comfortable living space. From the moment you step inside, you'll appreciate how well this home has been cared for—and how easy it is to picture yourself living here.
The kitchen is designed to impress with gorgeous light-colored stone countertops, a tiled backsplash, and a modern look that flows beautifully into the living areas. Vinyl flooring and carpet provide the perfect combination of style and comfort.
Upstairs, the spacious loft gives you options! Create a home office, media room, playroom, lounge, or take advantage of the existing closet and explore converting the space into a 4th bedroom. The oversized primary suite feels like your own private retreat, complete with a custom walk-in closet and spacious primary bath featuring dual shower heads.
With 3 bedrooms, 2.5 baths and 2,424 sq. ft., there is plenty of room to spread out without sacrificing the feel of a warm, inviting home. Conveniently located near I-95, shopping, dining and everyday necessities, this move-in-ready home gives you the newer construction feel without the wait. Even better, all appliances convey—including the refrigerator, washer and dryer—making your move that much easier. The current owner has taken wonderful care of this home, and now it’s ready for its next owner to make it their own.
Beautiful. Spacious. Move-in ready. Don’t just add this one to your favorites—come see why 14225 Botsford Ave should be at the top of your list!...
Contact an agent
Home facts
- Year built:2024
- Subdivision & Development:Wellspring
- Listing ID #:2627553
- Updated:October 08, 2026 at 10:57 PM
Rooms and interior
- Bedrooms:3
- Total bathrooms:3
- Full bathrooms:2
- Half bathrooms:1
- Rooms Total:6
- Flooring:Carpet, Vinyl
- Dining Description:Breakfast Area, Separate/Formal Dining Room
- Kitchen Description:Dishwasher, Disposal, Kitchen Island, Microwave, Pantry, Range Hood, Refrigerator, Stove
- Basement:Yes
- Basement Description:Crawl Space
- Living area:2,424 sq. ft.
Heating and cooling
- Cooling:Central Air, Electric
- Heating:Electric, Heat Pump
- Central air:Yes
Structure and exterior
- Roof:Shingle
- Year built:2024
- Building area:2,424 sq. ft.
- Lot area:0.28 Acres
- Architectural Style:Colonial, Two Story
- Construction Materials:Brick, Drywall, Frame, Vinyl Siding
- Exterior Features:Front Porch, Porch
- Levels:Two, Two Story
Schools
- High school:Thomas Dale
- Middle school:Carver
- Elementary school:Harrowgate
Utilities
- Water:Public
- Sewer:Public Sewer
Finances and disclosures
- Price:$499,900
- Price per sq. ft.:$206.23
- Tax amount:$3,776 (2026)
Features and amenities
- Appliances:Dishwasher, Disposal, Dryer, Electric Water Heater, Microwave, Range Hood, Refrigerator, Stove, Washer
- Laundry features:Dryer, Washer
- Amenities:Ceiling Fans, Granite Counters, Thermal Windows, Walk-In Closets
Parking
- Parking description:Attached, Driveway, Garage, Oversized, Paved, Paved Driveway
- Garage:Yes
- Garage spaces:3
 The information being provided is for consumers' personal, non-commercial use and may not be used for any purpose other than to identify prospective properties for purchasing. All information provided is deemed reliable but is not guaranteed accurate.The multiple listing information is provided by Central Virginia Regional Multiple Listing Service, LLC from a copyrighted compilation of listings. The compilation of listings and each individual listing are © 2026 Central Virginia Regional Multiple Listing Service, LLC. All rights reserved.
New listings near 14225 Botsford Avenue
- Coming Soon
 $619,900Coming Soon5 beds 3 baths3,082 sq. ft.
1719 Almer Court, Chester, VA 23836
MLS# 2627040Listed by: UR REALTY - Coming Soon
 $361,400Coming Soon4 beds 3 baths2,346 sq. ft.
4632 Bruce Road, Chesterfield, VA 23831
MLS# 2627441Listed by: EXP REALTY LLC - Coming Soon
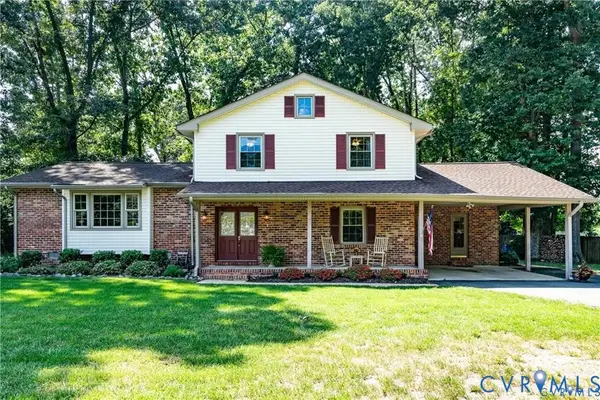 $400,000Coming Soon3 beds 3 baths2,364 sq. ft.
11410 Driscoll Road, Chester, VA 23831
MLS# 2627374Listed by: JOYNER FINE PROPERTIES - Coming Soon
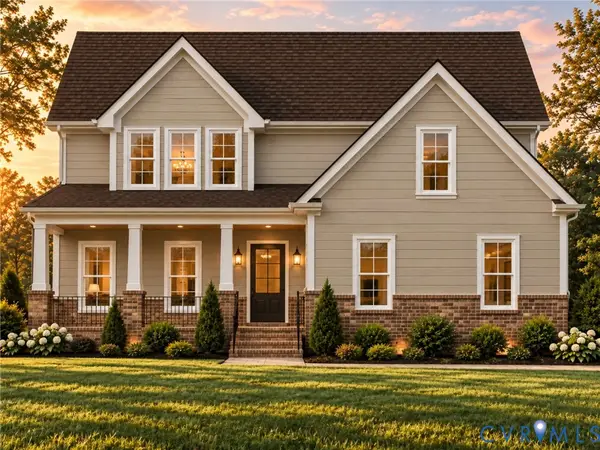 $699,950Coming Soon5 beds 4 baths3,036 sq. ft.
1506 White Mountain Drive, Chester, VA 23836
MLS# 2626815Listed by: BOONE RESIDENTIAL LLC - Coming Soon
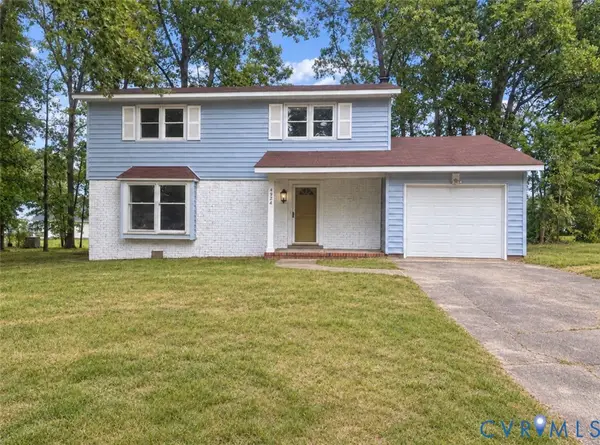 $370,000Coming Soon4 beds 3 baths1,956 sq. ft.
4924 Mcallister Drive, Chester, VA 23831
MLS# 2625854Listed by: THE WILSON GROUP - Coming Soon
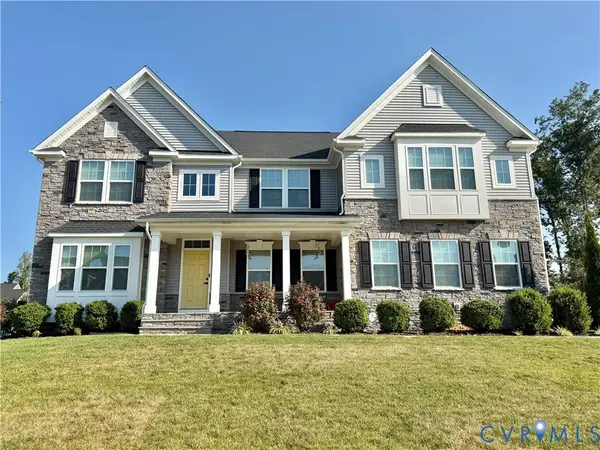 $659,950Coming Soon5 beds 3 baths3,527 sq. ft.
12044 Almer Lane, Chester, VA 23836
MLS# 2624092Listed by: REAL BROKER LLC - New
 $509,000Active3 beds 3 baths3,010 sq. ft.
4321 Lilking Court, Chester, VA 23831
MLS# 2627281Listed by: CAPCENTER - Open Sun, 1 to 4pmNew
 $435,000Active4 beds 3 baths1,946 sq. ft.
13624 Thornhill Place, Chester, VA 23836
MLS# 2627455Listed by: KW METRO CENTER - New
 $129,000Active2 beds 1 baths910 sq. ft.
16517 Harrowgate Road, Chester, VA 23831
MLS# 2627480Listed by: KW METRO CENTER


Protect your home and budget from life's surprises with an Assurant Home Warranty, backed by a partner that supports you through every step of homeownership. Explore Plans.
© 2023 - 2026 ERA Franchise Systems LLC. All rights reserved. ERA Franchise Systems LLC fully supports the principles of the Fair Housing Act and the Equal Opportunity Act. ERA, ERA Real Estate powered, and their respective logos are registered service marks of ERA Franchise Systems LLC. Each office is independently owned and operated.