
304 Thornhill Dr, Chester, VA 23836
Local realty services provided by:Mountain Realty ERA Powered
304 Thornhill Dr,Chester, VA 23836
$399,900
- 3 Beds
- 3 Baths
- 1,804 sq. ft.
- Single family
- Active
Listed by: giovanni santaana
Office: move4free realty, llc.
MLS#:VACF2001616
Source:BRIGHTMLS
Price summary
- Price:$399,900
- Price per sq. ft.:$221.67
- Monthly HOA dues:$28.67
About this home
Welcome to this beautiful Higgins-built home, ideally situated on one of the largest and most picturesque lots in the Thornhill subdivision of Southbend. Set on an impressive 1.18-acre landscaped lot, this one-owner home offers a spacious party deck and a double-width paved driveway.
Inside, the home’s pride of ownership is immediately apparent. The inviting living room features hardwood flooring, a vaulted ceiling, and a striking arched window. The formal dining room is enhanced by hardwood floors, crown molding, and a beautiful bay window. The spacious kitchen offers abundant cabinetry, ceramic tile flooring, and a coordinating tile backsplash.
The family room includes hardwood floors, a built-in television niche, and a cozy gas fireplace. The generously sized primary suite features a recently renovated private bathroom, while the two additional bedrooms offer comfortable proportions, carpeting, and ceiling fans. Upstairs, a large hardwood-floored loft overlooks the living room and provides flexible space for a home office, media room, or sitting area.
Lovingly maintained by its original owner, this exceptional home is conveniently located just minutes from Fort Lee, Richmond International Airport, shopping, and neighborhood schools around the corner
SCHEDULE SHOWINGS THROUGH SHOWINGTIME APP ON YOUR PHONE....
Contact an agent
Home facts
- Year built:1993
- Subdivision & Development:NONE AVAILABLE
- Listing ID #:VACF2001616
- Added:46 day(s) ago
- Updated:September 27, 2026 at 01:47 PM
Rooms and interior
- Bedrooms:3
- Total bathrooms:3
- Full bathrooms:2
- Half bathrooms:1
- Living area:1,804 sq. ft.
Heating and cooling
- Cooling:Central A/C
- Heating:Heat Pump(s), Natural Gas
Structure and exterior
- Year built:1993
- Building area:1,804 sq. ft.
- Lot area:1.18 Acres
- Architectural Style:Transitional
- Construction Materials:Vinyl Siding
- Foundation Description:Crawl Space
- Levels:2 Stories
Schools
- High school:THOMAS DALE
- Middle school:ELIZABETH DAVIS
- Elementary school:ELIZABETH SCOTT
Utilities
- Water:Public
- Sewer:Public Sewer
Finances and disclosures
- Price:$399,900
- Price per sq. ft.:$221.67
- Tax amount:$3,116 (2026)
Parking
- Parking description:Attached Garage, Garage - Front Entry, Garage - Side Entry
- Garage:Yes
- Garage spaces:2
New listings near 304 Thornhill Dr
- Coming Soon
 $365,000Coming Soon3 beds 2 baths1,516 sq. ft.
10624 Hamlin Drive, Chester, VA 23831
MLS# 2626200Listed by: ROST REALTY INC - Coming Soon
 $350,000Coming Soon3 beds 3 baths1,564 sq. ft.
4000 W Dogwood Avenue, Chester, VA 23831
MLS# 2625811Listed by: REDFIN CORPORATION - Coming Soon
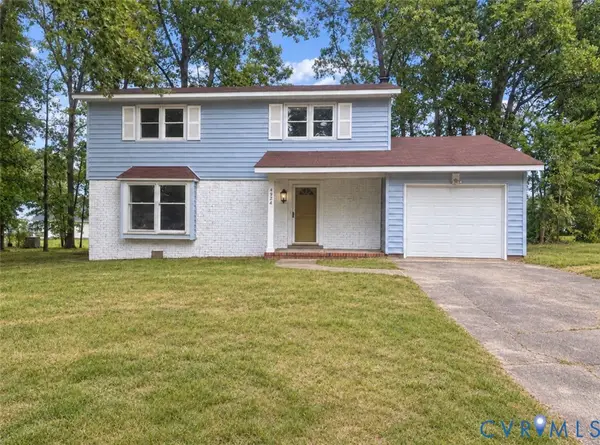 $370,000Coming Soon4 beds 3 baths1,956 sq. ft.
4924 Mcallister Drive, Chester, VA 23831
MLS# 2625854Listed by: THE WILSON GROUP - Coming Soon
 $399,000Coming Soon3 beds 2 baths1,734 sq. ft.
2800 Wilton Court, Chester, VA 23831
MLS# 2625603Listed by: EXP REALTY, LLC - Coming Soon
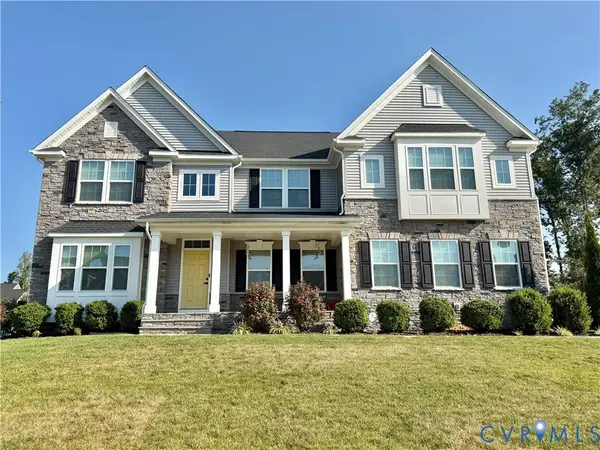 $659,950Coming Soon5 beds 3 baths3,527 sq. ft.
12044 Almer Lane, Chester, VA 23836
MLS# 2624092Listed by: REAL BROKER LLC - Coming Soon
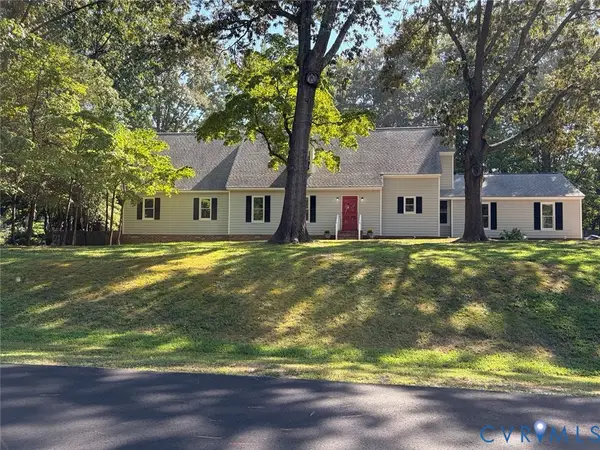 $499,900Coming Soon4 beds 4 baths3,509 sq. ft.
5407 Kralan Court, Chester, VA 23831
MLS# 2624301Listed by: VIRGINIA CAPITAL REALTY - Coming Soon
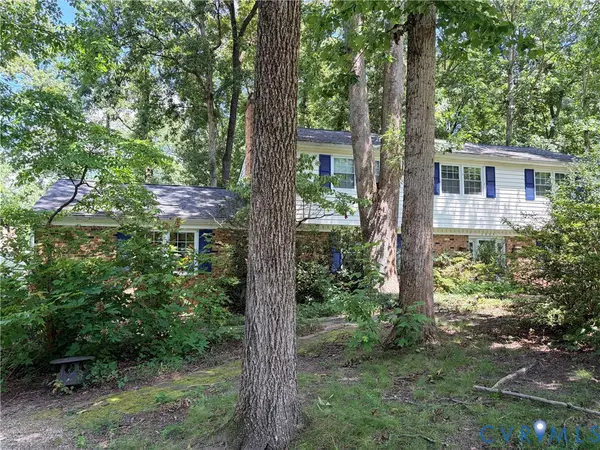 $424,990Coming Soon4 beds 3 baths2,346 sq. ft.
3804 N Middlebrook Court, Chester, VA 23831
MLS# 2622899Listed by: WEICHERT BROCKWELL & ASSOCIATE - Open Sun, 11am to 1pmNew
 $599,000Active4 beds 3 baths3,000 sq. ft.
4013 Cresthill Road, Chester, VA 23831
MLS# 2626331Listed by: COMPASS - Open Sun, 2:30 to 4:30pmNew
 $499,900Active4 beds 3 baths2,248 sq. ft.
1769 Outrigger Drive, Chester, VA 23836
MLS# 2626064Listed by: REAL BROKER LLC - New
 $650,000Active4 beds 3 baths3,290 sq. ft.
11913 Helmway Court, Chester, VA 23836
MLS# 2625322Listed by: THE STEELE GROUP


Protect your home and budget from life's surprises with an Assurant Home Warranty, backed by a partner that supports you through every step of homeownership. Explore Plans.
© 2023 - 2026 ERA Franchise Systems LLC. All rights reserved. ERA Franchise Systems LLC fully supports the principles of the Fair Housing Act and the Equal Opportunity Act. ERA, ERA Real Estate powered, and their respective logos are registered service marks of ERA Franchise Systems LLC. Each office is independently owned and operated.