
305 Redbird Drive, Chester, VA 23836
Local realty services provided by:ERA Woody Hogg & Assoc.
305 Redbird Drive,Chester, VA 23836
$585,000
- 5 Beds
- 4 Baths
- 2,892 sq. ft.
- Single family
- Pending
Listed by: matthew henry
Office: kw metro center
MLS#:2618713
Source:RV
Price summary
- Price:$585,000
- Price per sq. ft.:$202.28
- Monthly HOA dues:$62.08
About this home
Immaculately maintained and full of character, this GEORGIAN-INSPIRED gem at 305 Redbird DR is more than a home—it’s a lifestyle upgrade in one of Chester’s most serene neighborhoods. With 5 SPACIOUS BEDROOMS, 3.5 BATHS — including TWO LUXURIOUS PRIMARY SUITES — and nearly 2,900 SQUARE FEET of refined living space, this residence was thoughtfully designed for both everyday comfort and effortless entertaining. From the elegant STAMPED-CONCRETE CIRCULAR DRIVEWAY with brick lamp posts to the rare DUAL PRIMARY SUITES, LARGE COMPOSITE DECK, and fully enclosed VINYL-FENCED backyard, every detail whispers quality and long term livability.
Step inside to find a SOARING TWO-STORY FOYER crowned by a charming BALCONY. The home features gorgeous HARDWOOD FLOORS throughout and a CHEF’S KITCHEN that will inspire your inner gourmet, boasting GRANITE COUNTERTOPS, CUSTOM CABINETRY, tile floors, and Stainless Steel appliances. The LARGE FAMILY room welcomes you with an abundance of natural light pouring through stunning FLOOR-TO-CEILING WINDOWS, anchored by a cozy GAS FIREPLACE.
Each bedroom offers GENEROUS SPACE & STORAGE. The FIRST PRIMARY SUITE feels like a private retreat with TRAY CEILINGS, a SOAKING TUB, and a LARGE WALK-IN CLOSET. The SECOND PRIMARY SUITE is a dream space all its own. It features charming DORMER WINDOWS, CUSTOM BUILT-INS, a PRIVATE FULL BATH, and a SPACIOUS WALK-IN CLOSET.
Outside, enjoy MATURE LANDSCAPING, an 11-ZONE IRRIGATION SYSTEM, a LARGE COMPOSITE DECK, and a FULLY VINYL-FENCED YARD—perfect for pets and play. The TWO-STORY SHED offers generous space for tools, hobbies, or extra storage. A 2-CAR GARAGE with an adjoining 10X20 WORKSHOP features FLOOR-TO-CEILING CABINETRY, a UTILITY SINK, and a GENERATOR-READY SETUP. With NEWER WINDOWS, TWO HVAC UNITS, and a WHOLE-HOUSE HUMIDIFIER, this home is as FUNCTIONAL as it is BEAUTIFUL.
This one has it all—space, sophistication, and a LOCATION YOU’LL LOVE....
Contact an agent
Home facts
- Year built:1995
- Listing ID #:2618713
- Added:10 day(s) ago
- Updated:July 20, 2026 at 08:34 AM
Rooms and interior
- Bedrooms:5
- Total bathrooms:4
- Full bathrooms:3
- Half bathrooms:1
- Rooms Total:10
- Flooring:Tile, Wood
- Dining Description:Breakfast Area, Dining Area, Separate/Formal Dining Room
- Bathrooms Description:Double Vanity
- Kitchen Description:Dishwasher, Electric Cooking, Exhaust Fan, Microwave, Oven, Pantry, Refrigerator, Smooth Cooktop, Stove
- Bedroom Description:Multiple Primary Suites
- Basement:Yes
- Basement Description:Crawl Space
- Living area:2,892 sq. ft.
Heating and cooling
- Cooling:Zoned
- Heating:Hot Water, Natural Gas, Zoned
Structure and exterior
- Roof:Asphalt, Shingle
- Year built:1995
- Building area:2,892 sq. ft.
- Lot area:0.7 Acres
- Lot Features:Landscaped, Level
- Architectural Style:Transitional, Two Story
- Construction Materials:Brick, Drywall, Frame, Stucco
- Exterior Features:Deck, Lighting, Porch, Rear Porch, Sprinkler Irrigation
- Levels:Two, Two Story
Schools
- High school:Thomas Dale
- Middle school:Elizabeth Davis
- Elementary school:Enon
Utilities
- Water:Public
- Sewer:Public Sewer
Finances and disclosures
- Price:$585,000
- Price per sq. ft.:$202.28
- Tax amount:$3,907 (2024)
Features and amenities
- Appliances:Dishwasher, Electric Cooking, Exhaust Fan, Gas Water Heater, Humidifier, Microwave, Oven, Refrigerator, Smooth Cooktop, Stove
- Laundry features:Dryer Hookup, Washer Hookup
- Amenities:Balcony, Bay Windows, Ceiling Fans, Granite Counters, High Ceilings, High Speed Internet, Recessed Lighting, Security System, Smoke Detectors, Thermal Windows, Tray Ceilings, Walk-In Closets, Window Treatments
- Pool features:Community, Fenced, In Ground
Parking
- Parking description:Attached, Circular Driveway, Direct Access, Driveway, Finished Garage, Garage, Garage Door Opener, Oversized, Paved, Paved Driveway
- Garage:Yes
- Garage spaces:2
 The information being provided is for consumers' personal, non-commercial use and may not be used for any purpose other than to identify prospective properties for purchasing. All information provided is deemed reliable but is not guaranteed accurate.The multiple listing information is provided by Central Virginia Regional Multiple Listing Service, LLC from a copyrighted compilation of listings. The compilation of listings and each individual listing are © 2026 Central Virginia Regional Multiple Listing Service, LLC. All rights reserved.
New listings near 305 Redbird Drive
- Coming Soon
 $624,999Coming Soon5 beds 4 baths
1819 White Mountain Drive, Chester, VA 23836
MLS# 2619664Listed by: LEGACY LIVING REALTY AND ASSOCIATES - Coming Soon
 $259,950Coming Soon3 beds 1 baths
15911 Edgewood Drive, Chester, VA 23831
MLS# 2619654Listed by: BHG BASE CAMP - New
 $260,000Active4 beds 2 baths1,775 sq. ft.
16105 Meridian Avenue, Chester, VA 23831
MLS# 2619634Listed by: VIRGINIA CAPITAL REALTY - Coming Soon
 $389,950Coming Soon4 beds 2 baths
14201 Sonnenburg Drive, Chester, VA 23831
MLS# 2619088Listed by: VIRGINIA CAPITAL REALTY - New
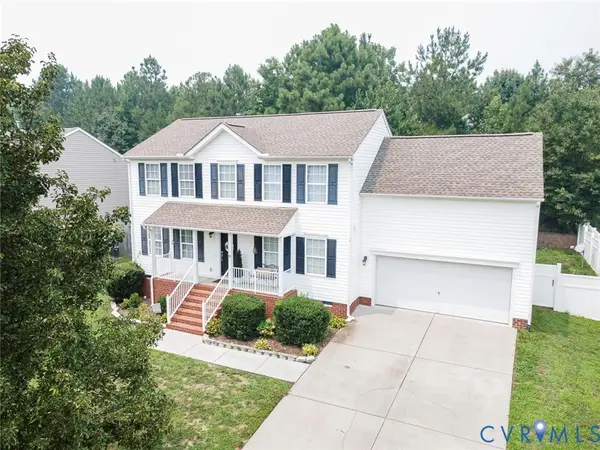 $398,000Active4 beds 3 baths1,996 sq. ft.
3406 Rossington Boulevard, Chester, VA 23831
MLS# 2619301Listed by: LONG & FOSTER REALTORS - Coming Soon
 $400,000Coming Soon4 beds 3 baths
2807 Jolly Lane, Chester, VA 23831
MLS# 2619568Listed by: EXP REALTY, LLC - New
 $278,000Active3 beds 2 baths1,038 sq. ft.
16105 Pauline Ave, Chester, VA 23831
MLS# 2619515Listed by: BHG BASE CAMP - New
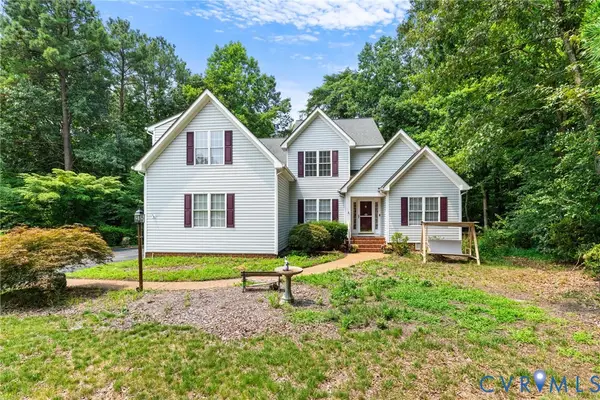 $535,000Active4 beds 3 baths2,978 sq. ft.
5215 Lippingham Lane, Chester, VA 23831
MLS# 2619485Listed by: LONG & FOSTER REALTORS - New
 $410,000Active3 beds 2 baths1,394 sq. ft.
11611 Hillside Road, Chester, VA 23831
MLS# 2619470Listed by: LONG & FOSTER REALTORS - New
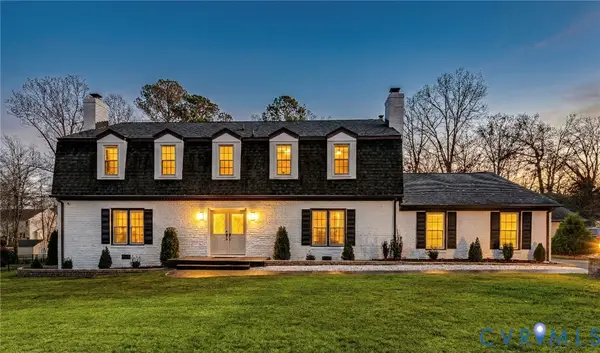 $649,000Active4 beds 3 baths3,000 sq. ft.
4013 Cresthill Road, Chester, VA 23831
MLS# 2617648Listed by: COMPASS


Protect your home and budget from life's surprises with an Assurant Home Warranty, backed by a partner that supports you through every step of homeownership. Explore Plans.
© 2023 - 2026 ERA Franchise Systems LLC. All rights reserved. ERA Franchise Systems LLC fully supports the principles of the Fair Housing Act and the Equal Opportunity Act. ERA, ERA Real Estate powered, and their respective logos are registered service marks of ERA Franchise Systems LLC. Each office is independently owned and operated.