
4604 Cedar Cliff Road, Chester, VA 23831
Local realty services provided by:ERA Woody Hogg & Assoc.
4604 Cedar Cliff Road,Chester, VA 23831
$399,000
- 4 Beds
- 3 Baths
- 2,179 sq. ft.
- Single family
- Active
Listed by: jim daniels
Office: longest & daniels realtors
MLS#:2630059
Source:RV
Price summary
- Price:$399,000
- Price per sq. ft.:$183.11
- Monthly HOA dues:$51.67
About this home
Well maintained home in sought after neighborhood of Stoney Glenn. Featuring 4 spacious bedrooms and 2.5 baths. First floor contains a large living room with brick fireplace and hardwood floors. The full sized dining room also has hardwood flooring. An open kitchen with separate breakfast area featuring a vaulted ceiling with 2 skylights and tiled floors throughout. Stainless appliances all convey. The second floor bedrooms all have hardwood flooring and ample closet space. The primary suite has double closets and crown molding. and an oversized bath with cultured marble shower surround and double sinks. The private back yard features a large deck and brick patio. The neighborhood has a pool with playground, club house and tennis court. Conveniently located with easy access to shopping and employment. 15 minutes to Ft Lee.
Contact an agent
Home facts
- Year built:1990
- Subdivision & Development:Cedar Cliff
- Listing ID #:2630059
- Added:1 day(s) ago
- Updated:November 11, 2026 at 08:55 PM
Rooms and interior
- Bedrooms:4
- Total bathrooms:3
- Full bathrooms:2
- Half bathrooms:1
- Rooms Total:7
- Flooring:Wood
- Dining Description:Breakfast Area
- Kitchen Description:Dishwasher
- Basement:Yes
- Basement Description:Crawl Space
- Living area:2,179 sq. ft.
Heating and cooling
- Cooling:Zoned
- Heating:Forced Air, Natural Gas
Structure and exterior
- Roof:Asphalt
- Year built:1990
- Building area:2,179 sq. ft.
- Lot area:0.24 Acres
- Lot Features:Cul-de-sac, Level
- Architectural Style:Colonial
- Construction Materials:Drywall, Frame
- Exterior Features:Deck, Patio, Rear Porch
- Levels:Two
Schools
- High school:Thomas Dale
- Middle school:Carver
- Elementary school:Wells
Utilities
- Water:Public
- Sewer:Public Sewer
Finances and disclosures
- Price:$399,000
- Price per sq. ft.:$183.11
- Tax amount:$3,038 (2026)
Features and amenities
- Appliances:Dishwasher, Gas Water Heater
- Pool features:Community
Parking
- Parking description:Attached, Garage, Off Street
- Garage:Yes
- Garage spaces:2
 The information being provided is for consumers' personal, non-commercial use and may not be used for any purpose other than to identify prospective properties for purchasing. All information provided is deemed reliable but is not guaranteed accurate.The multiple listing information is provided by Central Virginia Regional Multiple Listing Service, LLC from a copyrighted compilation of listings. The compilation of listings and each individual listing are © 2026 Central Virginia Regional Multiple Listing Service, LLC. All rights reserved.
New listings near 4604 Cedar Cliff Road
- Coming Soon
 $339,500Coming Soon4 beds 2 baths1,734 sq. ft.
3900 Windcry Drive, Chester, VA 23831
MLS# 2629955Listed by: EXP REALTY LLC - Coming Soon
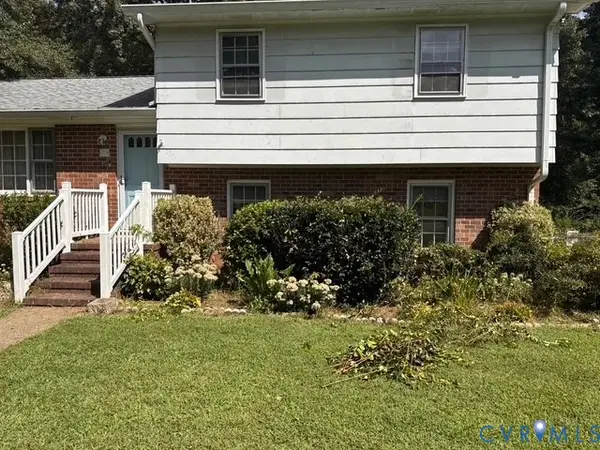 $340,000Coming Soon3 beds 2 baths1,704 sq. ft.
510 Fulcher Lane, Chester, VA 23836
MLS# 2629820Listed by: FATHOM REALTY VIRGINIA - Coming Soon
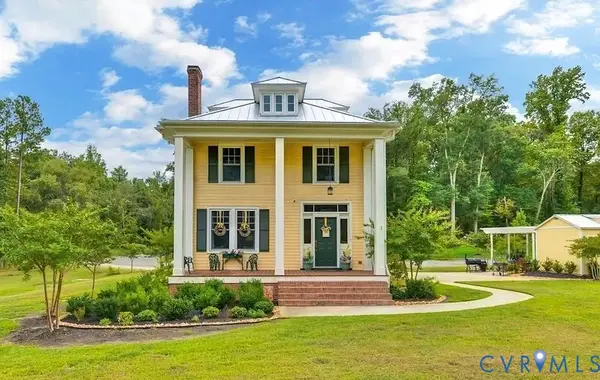 $398,000Coming Soon5 beds 3 baths2,218 sq. ft.
10205 Centralia Station Road, Chester, VA 23831
MLS# 2629486Listed by: FIRST CHOICE REALTY - Coming Soon
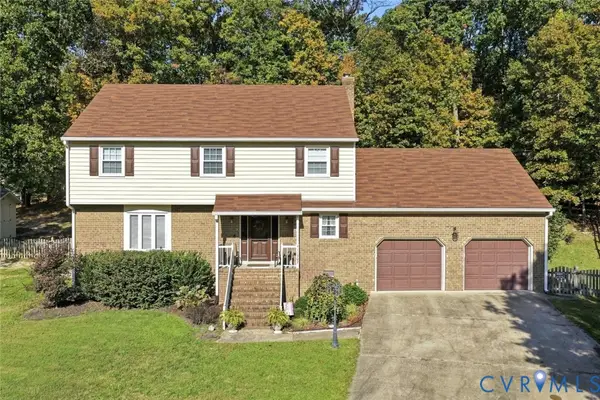 $399,000Coming Soon4 beds 3 baths2,068 sq. ft.
11302 Ludgate Place, Chester, VA 23831
MLS# 2629396Listed by: RIVER CITY ELITE PROPERTIES - REAL BROKER - Coming Soon
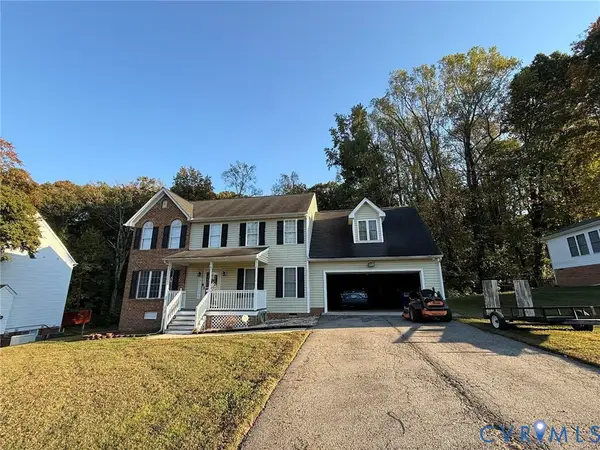 $370,000Coming Soon4 beds 3 baths2,058 sq. ft.
3107 Mccabe Court, Chester, VA 23831
MLS# 2629099Listed by: RE/MAX COMMONWEALTH - Coming Soon
 $289,900Coming Soon2 beds 2 baths1,414 sq. ft.
4337 Lafon Street, Chester, VA 23831
MLS# 2628048Listed by: COLDWELL BANKER PREMIER - New
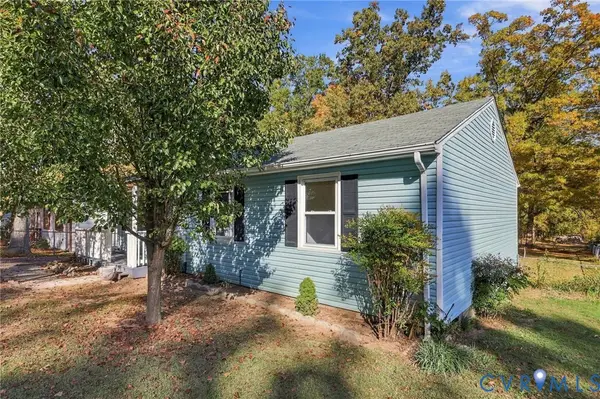 $275,000Active3 beds 2 baths1,040 sq. ft.
16007 Gary Avenue, Chester, VA 23831
MLS# 2629687Listed by: PARK 27 - New
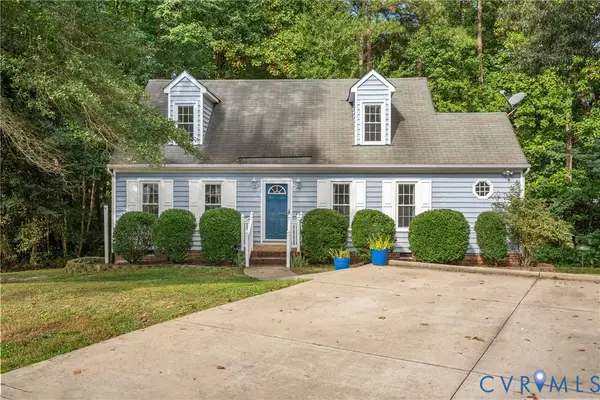 $340,000Active3 beds 2 baths1,536 sq. ft.
10900 Old Cheshire Lane, Chester, VA 23831
MLS# 2630151Listed by: REAL BROKER LLC - New
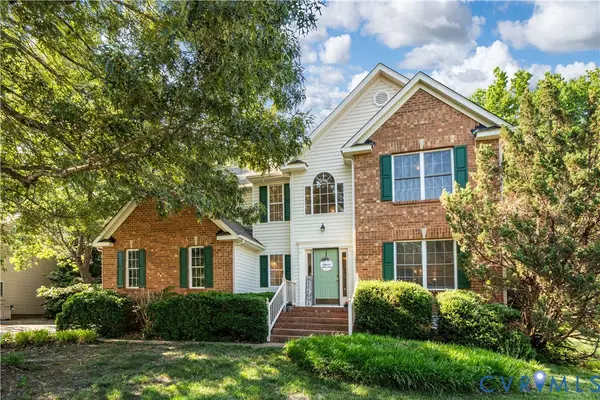 $454,500Active4 beds 3 baths2,710 sq. ft.
5343 Nairn Lane, Chester, VA 23831
MLS# 2630021Listed by: KW METRO CENTER


Protect your home and budget from life's surprises with an Assurant Home Warranty, backed by a partner that supports you through every step of homeownership. Explore Plans.
© 2023 - 2026 ERA Franchise Systems LLC. All rights reserved. ERA Franchise Systems LLC fully supports the principles of the Fair Housing Act and the Equal Opportunity Act. ERA, ERA Real Estate powered, and their respective logos are registered service marks of ERA Franchise Systems LLC. Each office is independently owned and operated.