
11700 Braystone Lane, Chesterfield, VA 23838
Local realty services provided by:ERA Woody Hogg & Assoc.
11700 Braystone Lane,Chesterfield, VA 23838
$850,000
- 5 Beds
- 4 Baths
- 3,384 sq. ft.
- Single family
- Active
Upcoming open houses
- Sun, Aug 1612:30 pm - 02:30 pm
Listed by: alyssa devereaux, kristin blunt
Office: compass
MLS#:2621872
Source:RV
Price summary
- Price:$850,000
- Price per sq. ft.:$251.18
- Monthly HOA dues:$44.92
About this home
Welcome to 11700 Braystone Lane, where standout design, generous living spaces, and a coveted location in the neighborhood of The Highlands come together in a home that feels anything but ordinary. Offering 5 bedrooms, 3.5 baths, and 3,384 square feet, this home pairs a spacious layout with distinctive design choices and thoughtfully finished spaces throughout.
Hardwood flooring flows throughout, and rich finishes, statement lighting, and abundant natural light create a warm, elevated feel. The kitchen features leathered granite countertops, a center island, and breakfast nook, while the adjoining living room is anchored by a fireplace and built-in cabinetry. A dedicated office and formal dining room add beautifully defined spaces to the main level, each with its own personality and architectural interest.
Upstairs, the primary retreat makes an impression with vaulted ceilings extending through both the bedroom and en suite bath. The suite also features a large walk-in closet, dual vanities, garden tub, and separate shower. Additional bedrooms offer ample accommodations, while the second full bathroom upstairs features dual sinks. A walk-up attic provides easily accessible additional storage.
The finished walk-out basement adds another dimension to the home with recessed lighting, a bar nook, and a fifth bedroom with its own full bathroom. Whether hosting overnight guests or creating a separate hangout space, this level significantly expands the home's versatility.
Outside, a new back deck overlooks the backyard surrounded by mature trees, creating a peaceful backdrop for entertaining, or unwinding outdoors. The freshly resealed driveway leads to an oversized two-car garage with ample room for storage.
Set on an acre, with access to The Highlands' pool, golf course, tennis courts and clubhouse. From the dramatic lighting and curated finishes to the built-ins, rich textures, and unexpected design moments throughout, 11700 Braystone Lane offers a level of style and personality that sets it apart....
Contact an agent
Home facts
- Year built:1996
- Subdivision & Development:The Highlands
- Listing ID #:2621872
- Added:1 day(s) ago
- Updated:August 13, 2026 at 11:03 PM
Rooms and interior
- Bedrooms:5
- Total bathrooms:4
- Full bathrooms:3
- Half bathrooms:1
- Rooms Total:11
- Flooring:Wood
- Dining Description:Breakfast Area, Separate/Formal Dining Room
- Bathrooms Description:Double Vanity
- Kitchen Description:Dishwasher, Electric Cooking, Kitchen Island, Pantry, Stove
- Basement:Yes
- Basement Description:Partial
- Living area:3,384 sq. ft.
Heating and cooling
- Cooling:Central Air
- Heating:Electric, Heat Pump
- Central air:Yes
Structure and exterior
- Roof:Shingle
- Year built:1996
- Building area:3,384 sq. ft.
- Lot area:0.99 Acres
- Architectural Style:Colonial, Two Story
- Construction Materials:Brick, Frame, Vinyl Siding
- Exterior Features:Deck
- Levels:Three Or More, Two Story
Schools
- High school:Matoaca
- Middle school:Matoaca
- Elementary school:Gates
Utilities
- Water:Public
- Sewer:Septic Tank
Finances and disclosures
- Price:$850,000
- Price per sq. ft.:$251.18
- Tax amount:$4,525 (2026)
Features and amenities
- Appliances:Dishwasher, Dryer, Electric Cooking, Gas Water Heater, Stove, Washer, Water Heater
- Laundry features:Dryer, Washer
- Amenities:Bay Windows, French Doors/Atrium Doors, Granite Counters, Recessed Lighting, Skylights, Walk-In Closets
- Pool features:Community
Parking
- Parking description:Attached, Driveway, Garage, Garage Door Opener, Oversized, Paved, Paved Driveway
- Garage:Yes
- Garage spaces:2
 The information being provided is for consumers' personal, non-commercial use and may not be used for any purpose other than to identify prospective properties for purchasing. All information provided is deemed reliable but is not guaranteed accurate.The multiple listing information is provided by Central Virginia Regional Multiple Listing Service, LLC from a copyrighted compilation of listings. The compilation of listings and each individual listing are © 2026 Central Virginia Regional Multiple Listing Service, LLC. All rights reserved.
New listings near 11700 Braystone Lane
- New
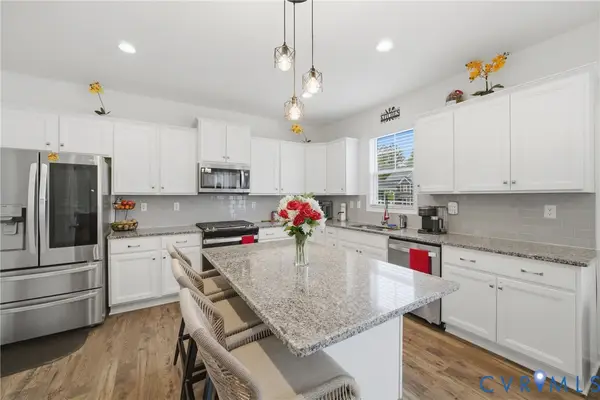 $579,000Active5 beds 4 baths2,802 sq. ft.
15818 Fishers Green Drive, Chesterfield, VA 23832
MLS# 2622081Listed by: FATHOM REALTY VIRGINIA - New
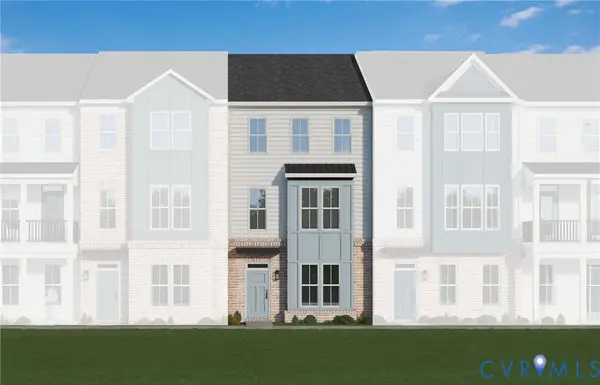 $429,995Active4 beds 4 baths1,983 sq. ft.
15351 Sunrise Oasis Alley, Midlothian, VA 23112
MLS# 2622101Listed by: VIRGINIA COLONY REALTY INC - New
 $750,000Active4 beds 3 baths4,268 sq. ft.
14019 Princess Mary Road, Chesterfield, VA 23838
MLS# 2621258Listed by: 1ST CLASS REAL ESTATE PREMIER HOMES - Coming Soon
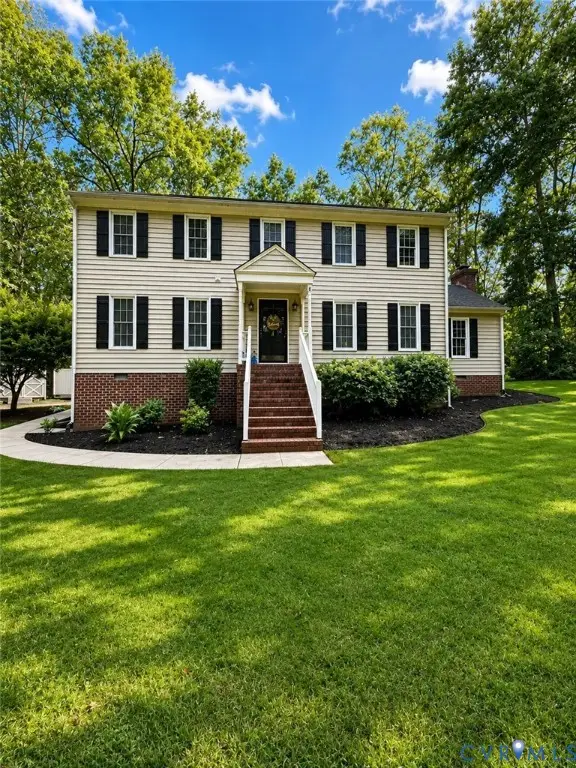 $449,900Coming Soon5 beds 3 baths
12651 Thoreau Drive, Chesterfield, VA 23832
MLS# 2621853Listed by: RIVER CITY ELITE PROPERTIES - REAL BROKER - New
 $280,000Active3 beds 2 baths1,224 sq. ft.
4202 Kempwood Court, Chesterfield, VA 23832
MLS# 2621928Listed by: THE GREENE REALTY GROUP - Open Sat, 11am to 1pmNew
 $698,000Active5 beds 5 baths4,233 sq. ft.
8931 Lewdown Place, Chesterfield, VA 23832
MLS# 2621845Listed by: REAL BROKER LLC - Open Sat, 12 to 4pmNew
 $496,950Active3 beds 3 baths2,266 sq. ft.
6718 Oasis Breeze Lane, Midlothian, VA 23112
MLS# 2621936Listed by: VIRGINIA COLONY REALTY INC - Coming Soon
 $450,000Coming Soon4 beds 3 baths
7312 Round Ridge Place, Chesterfield, VA 23832
MLS# 2621319Listed by: 1ST CLASS REAL ESTATE - 360 - New
 $375,000Active3 beds 2 baths1,511 sq. ft.
9706 Garden Ridge Trace, Chesterfield, VA 23832
MLS# 2621774Listed by: METRO REALTY SERVICES INC


Protect your home and budget from life's surprises with an Assurant Home Warranty, backed by a partner that supports you through every step of homeownership. Explore Plans.
© 2023 - 2026 ERA Franchise Systems LLC. All rights reserved. ERA Franchise Systems LLC fully supports the principles of the Fair Housing Act and the Equal Opportunity Act. ERA, ERA Real Estate powered, and their respective logos are registered service marks of ERA Franchise Systems LLC. Each office is independently owned and operated.