
14301 Summercreek Terrace, Chesterfield, VA 23832
Local realty services provided by:ICON Realty Group ERA Powered
14301 Summercreek Terrace,Chesterfield, VA 23832
$749,999
- 6 Beds
- 5 Baths
- 3,630 sq. ft.
- Single family
- Active
Listed by:
 ICON Realty Group ERA Powered
Office: icon realty group, era powered
MLS#:2629383
Source:RV
Price summary
- Price:$749,999
- Price per sq. ft.:$206.61
- Monthly HOA dues:$41.67
About this home
Welcome home to the Reserve at Summerford by Richmond American Homes, an exclusive collection of custom brick exteriors, side-entry garages, and spacious homesites. Situated on a lovely corner lot, this home features 6 bedrooms, 5 full bathrooms, and more than 3,600 square feet of beautifully designed living space. A dramatic two-story foyer welcomes you into a bright, open floor plan made for everyday comfort and memorable gatherings. The formal dining room connects through a butler’s pantry to the gourmet kitchen, where an expansive quartz island and stainless-steel appliances create an inviting place to cook, gather, and entertain. The spacious family room features a gas fireplace, while the sunroom opens to a 19’ x 10’ composite deck for effortless indoor and outdoor living. A first-floor bedroom and full bathroom offer flexibility for guests or multigenerational living, complemented by a convenient mudroom. Upstairs, retreat to a luxurious primary suite alongside four additional bedrooms, including two with private en-suite bathrooms, plus a full hall bathroom and a versatile homework or home office nook. Explore this limited new construction opportunity in the sought-after Summerford neighborhood. Schedule your private showing today. Showings by appointment only....
Contact an agent
Home facts
- Year built:2026
- Subdivision & Development:Summerford
- Listing ID #:2629383
- Added:1 day(s) ago
- Updated:October 31, 2026 at 11:41 PM
Rooms and interior
- Bedrooms:6
- Total bathrooms:5
- Full bathrooms:5
- Rooms Total:10
- Flooring:Ceramic Tile, Partially Carpeted, Vinyl
- Dining Description:Breakfast Area, Dining Area, Separate/Formal Dining Room
- Bathrooms Description:Double Vanity, Garden Tub/Roman Tub
- Kitchen Description:Built-In Oven, Dishwasher, Disposal, Exhaust Fan, Gas Cooking, Kitchen Island, Microwave, Pantry, Range, Refrigerator, Stove
- Bedroom Description:Multiple Primary Suites
- Basement:Yes
- Basement Description:Crawl Space
- Living area:3,630 sq. ft.
Heating and cooling
- Cooling:Central Air, Zoned
- Heating:Forced Air, Natural Gas
- Central air:Yes
Structure and exterior
- Roof:Shingle
- Year built:2026
- Building area:3,630 sq. ft.
- Lot area:0.51 Acres
- Lot Features:Level, Wooded
- Architectural Style:A-Frame, Two Story
- Construction Materials:Brick, Drywall, Frame, Vinyl Siding
- Exterior Features:Deck, Front Porch, Porch
- Levels:Two, Two Story
Schools
- High school:Manchester
- Middle school:Bailey Bridge
- Elementary school:Spring Run
Utilities
- Water:Public
- Sewer:Public Sewer
Finances and disclosures
- Price:$749,999
- Price per sq. ft.:$206.61
Features and amenities
- Appliances:Built-In Oven, Cooktop, Dishwasher, Disposal, Exhaust Fan, Gas Cooking, Gas Water Heater, Microwave, Range, Refrigerator, Stove, Tankless Water Heater
- Laundry features:Dryer Hookup, Washer Hookup
- Amenities:Butler's Pantry, Granite Counters, High Ceilings, Landscaping, Management, Walk-In Closets
- Pool features:In Ground, Lap
Parking
- Parking description:Attached, Direct Access, Driveway, Garage, Garage Door Opener, Garage Faces Rear, Paved, Paved Driveway
- Garage:Yes
- Garage spaces:2
The information being provided is for consumers' personal, non-commercial use and may not be used for any purpose other than to identify prospective properties for purchasing. All information provided is deemed reliable but is not guaranteed accurate.The multiple listing information is provided by Central Virginia Regional Multiple Listing Service, LLC from a copyrighted compilation of listings. The compilation of listings and each individual listing are © 2026 Central Virginia Regional Multiple Listing Service, LLC. All rights reserved. RV Member Broker: Catina JonesNew listings near 14301 Summercreek Terrace
- Coming Soon
 $399,000Coming Soon3 beds 3 baths2,101 sq. ft.
6910 Old Creek Court, Chesterfield, VA 23832
MLS# 2629228Listed by: LONG & FOSTER REALTORS - Coming Soon
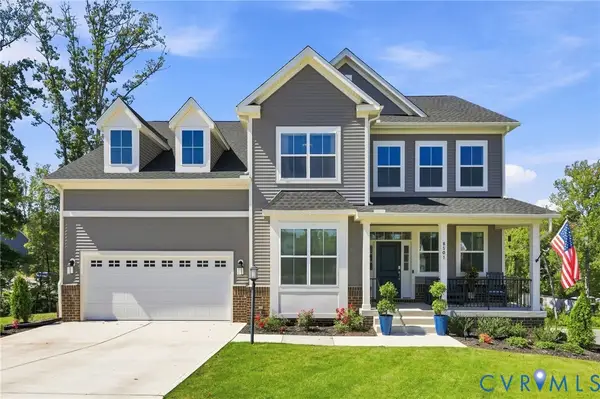 $679,950Coming Soon5 beds 5 baths3,990 sq. ft.
8501 Halls Retreat Place, Midlothian, VA 23832
MLS# 2629065Listed by: COLDWELL BANKER AVENUES - Coming Soon
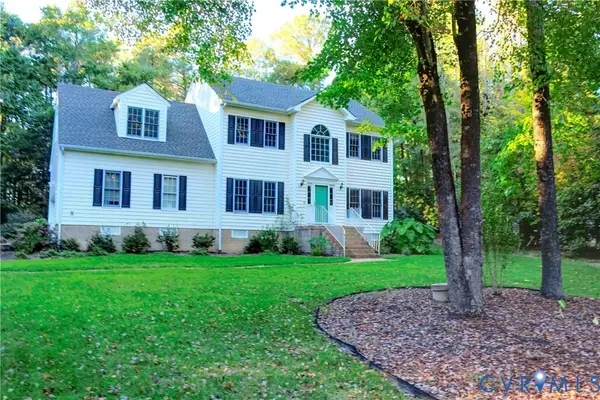 $465,000Coming Soon4 beds 3 baths1,956 sq. ft.
12040 Hunters Hawk Court, Chesterfield, VA 23838
MLS# 2628973Listed by: LONG & FOSTER REALTORS - Coming Soon
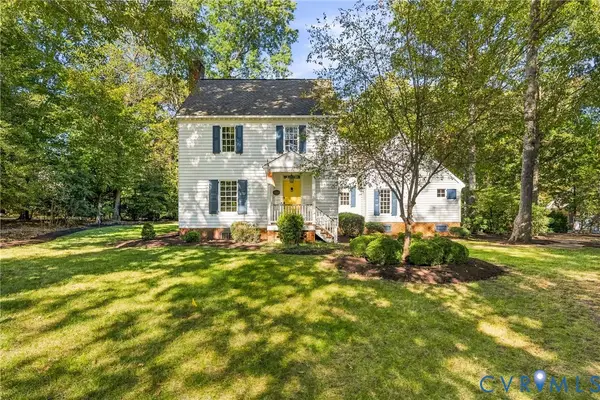 $599,950Coming Soon3 beds 3 baths2,496 sq. ft.
8106 Gates Bluff Court, Chesterfield, VA 23832
MLS# 2628554Listed by: NEUMANN & DUNN REAL ESTATE - Coming Soon
 $679,950Coming Soon4 beds 2 baths3,472 sq. ft.
9900 Spring Run Road, Chesterfield, VA 23832
MLS# 2628668Listed by: RE/MAX COMMONWEALTH - Coming Soon
 $325,000Coming Soon3 beds 2 baths1,178 sq. ft.
10911 August Court, Chesterfield, VA 23832
MLS# 2628678Listed by: KELLER WILLIAMS REALTY - Coming Soon
 $365,000Coming Soon3 beds 3 baths1,378 sq. ft.
10217 Ridgerun Road, Chesterfield, VA 23832
MLS# 2628591Listed by: REAL BROKER LLC - Coming Soon
 $699,000Coming Soon5 beds 5 baths4,354 sq. ft.
12221 Hampton Valley Terrace, Chesterfield, VA 23832
MLS# 2628266Listed by: CARLOS & COMPANY REALTY,INC - Coming Soon
 $349,950Coming Soon3 beds 3 baths1,930 sq. ft.
6000 Eagles Crest Drive, Chesterfield, VA 23832
MLS# 2628093Listed by: LONG & FOSTER REALTORS - Coming Soon
 $369,900Coming Soon3 beds 2 baths1,431 sq. ft.
14120 Puritan Road, Chesterfield, VA 23838
MLS# 2628037Listed by: HARRIS & ASSOC, INC


Protect your home and budget from life's surprises with an Assurant Home Warranty, backed by a partner that supports you through every step of homeownership. Explore Plans.
© 2023 - 2026 ERA Franchise Systems LLC. All rights reserved. ERA Franchise Systems LLC fully supports the principles of the Fair Housing Act and the Equal Opportunity Act. ERA, ERA Real Estate powered, and their respective logos are registered service marks of ERA Franchise Systems LLC. Each office is independently owned and operated.