
16056 Greenhart Drive, Chesterfield, VA 23832
Local realty services provided by:ERA Woody Hogg & Assoc.
Listed by: gary martin
Office: providence hill real estate
MLS#:2623685
Source:RV
Price summary
- Price:$629,990
- Price per sq. ft.:$191.54
- Monthly HOA dues:$66.67
About this home
IMMEDIATE MOVE IN!!! Step inside the Concord to discover a well-appointed main level that boasts an elegant home office, perfect for work or relaxation. The main level has a guest suite with a full bathroom and a huge walk-in closet. The gourmet kitchen is a chef's dream, featuring sleek Harbor cabinets and luxurious quartz countertops that elevate the space with style and functionality. Second level offers 3 full bathrooms, an oversized loft perfect for movie night or game night. Outside, the property is meticulously landscaped with a lawn irrigation system covering the entire property. This home is part of a vibrant community that offers an array of amenities, including a pool, clubhouse, playgrounds, trails, and recreational fields. You'll have everything you need for an active and fulfilling lifestyle. Don't miss the opportunity to make this dream home yours! Images of the model home, layout, and finishes will differ.
Contact an agent
Home facts
- Year built:2026
- Subdivision & Development:Harpers Mill
- Listing ID #:2623685
- Added:53 day(s) ago
- Updated:October 24, 2026 at 09:14 AM
Rooms and interior
- Bedrooms:5
- Total bathrooms:5
- Full bathrooms:4
- Half bathrooms:1
- Rooms Total:10
- Flooring:Tile, Vinyl
- Dining Description:Dining Area
- Bathrooms Description:Double Vanity
- Kitchen Description:Dishwasher, Disposal, Double Oven, Gas Cooking, Kitchen Island, Pantry, Range Hood, Refrigerator
- Living area:3,289 sq. ft.
Heating and cooling
- Cooling:Heat Pump
- Heating:Forced Air, Natural Gas
Structure and exterior
- Roof:Shingle
- Year built:2026
- Building area:3,289 sq. ft.
- Lot area:0.29 Acres
- Architectural Style:Two Story
- Construction Materials:Brick Veneer, Drywall, Frame, Vinyl Siding
- Foundation Description:Slab
- Levels:Two, Two Story
Schools
- High school:Cosby
- Middle school:Deep Creek
- Elementary school:Winterpock
Utilities
- Water:Public
- Sewer:Public Sewer
Finances and disclosures
- Price:$629,990
- Price per sq. ft.:$191.54
- Tax amount:$476 (2026)
Features and amenities
- Appliances:Dishwasher, Disposal, Double Oven, Electric Water Heater, Gas Cooking, Range Hood, Refrigerator
- Amenities:High Ceilings, Recessed Lighting, Walk-In Closets
- Pool features:Community
Parking
- Parking description:Attached, Direct Access, Garage, Garage Door Opener
- Garage:Yes
- Garage spaces:3
 The information being provided is for consumers' personal, non-commercial use and may not be used for any purpose other than to identify prospective properties for purchasing. All information provided is deemed reliable but is not guaranteed accurate.The multiple listing information is provided by Central Virginia Regional Multiple Listing Service, LLC from a copyrighted compilation of listings. The compilation of listings and each individual listing are © 2026 Central Virginia Regional Multiple Listing Service, LLC. All rights reserved.
New listings near 16056 Greenhart Drive
- Coming Soon
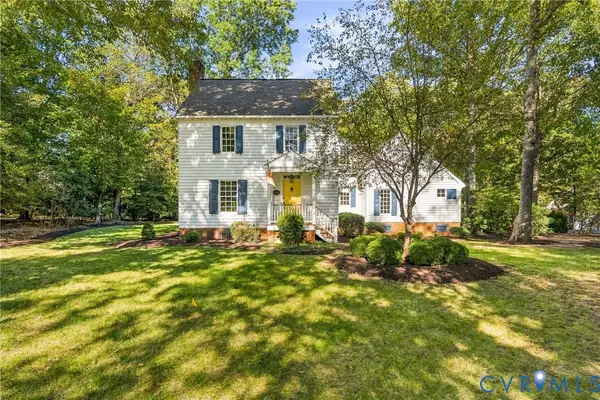 $599,950Coming Soon3 beds 3 baths2,496 sq. ft.
8106 Gates Bluff Court, Chesterfield, VA 23832
MLS# 2628554Listed by: NEUMANN & DUNN REAL ESTATE - Coming Soon
 $679,950Coming Soon4 beds 2 baths3,472 sq. ft.
9900 Spring Run Road, Chesterfield, VA 23832
MLS# 2628668Listed by: RE/MAX COMMONWEALTH - Coming Soon
 $325,000Coming Soon3 beds 2 baths1,178 sq. ft.
10911 August Court, Chesterfield, VA 23832
MLS# 2628678Listed by: KELLER WILLIAMS REALTY - Coming Soon
 $365,000Coming Soon3 beds 3 baths1,378 sq. ft.
10217 Ridgerun Road, Chesterfield, VA 23832
MLS# 2628591Listed by: REAL BROKER LLC - Coming Soon
 $699,000Coming Soon5 beds 5 baths4,354 sq. ft.
12221 Hampton Valley Terrace, Chesterfield, VA 23832
MLS# 2628266Listed by: CARLOS & COMPANY REALTY,INC - Coming Soon
 $349,950Coming Soon3 beds 3 baths1,930 sq. ft.
6000 Eagles Crest Drive, Chesterfield, VA 23832
MLS# 2628093Listed by: LONG & FOSTER REALTORS - Coming Soon
 $369,900Coming Soon3 beds 2 baths1,431 sq. ft.
14120 Puritan Road, Chesterfield, VA 23838
MLS# 2628037Listed by: HARRIS & ASSOC, INC - Coming Soon
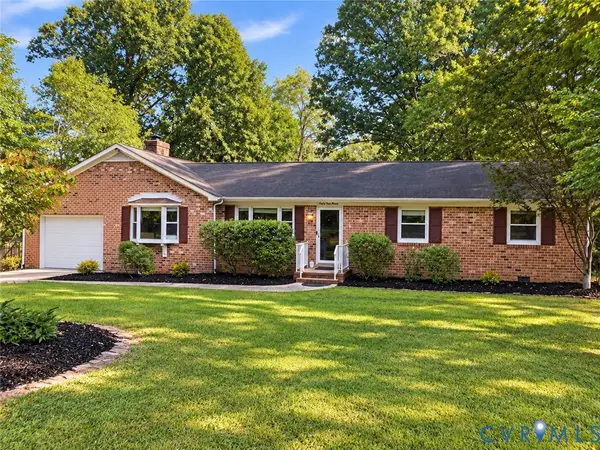 $449,500Coming Soon3 beds 2 baths2,398 sq. ft.
6411 Licking Creek Drive, Chesterfield, VA 23832
MLS# 2627892Listed by: HIGHLANDS REAL ESTATE CO - Coming Soon
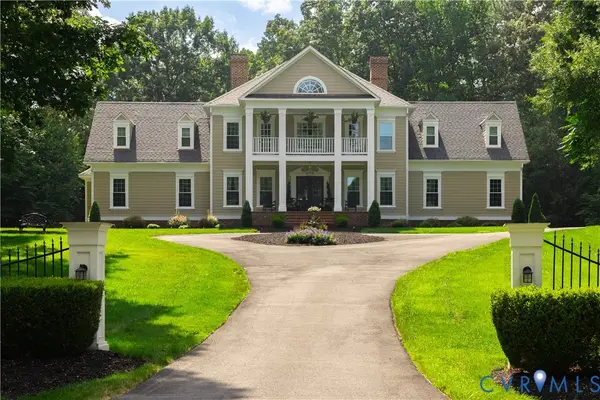 $914,900Coming Soon4 beds 4 baths3,601 sq. ft.
15700 Chesdin Point Drive, Chesterfield, VA 23838
MLS# 2627627Listed by: EXP REALTY LLC - Coming Soon
 $548,000Coming Soon4 beds 3 baths2,956 sq. ft.
10842 Willow Hill Court, Chesterfield, VA 23832
MLS# 2626080Listed by: KELLER WILLIAMS REALTY


Protect your home and budget from life's surprises with an Assurant Home Warranty, backed by a partner that supports you through every step of homeownership. Explore Plans.
© 2023 - 2026 ERA Franchise Systems LLC. All rights reserved. ERA Franchise Systems LLC fully supports the principles of the Fair Housing Act and the Equal Opportunity Act. ERA, ERA Real Estate powered, and their respective logos are registered service marks of ERA Franchise Systems LLC. Each office is independently owned and operated.