
6701 Hagerty Lane, Chesterfield, VA 23838
Local realty services provided by:ERA Woody Hogg & Assoc.
6701 Hagerty Lane,Chesterfield, VA 23838
$427,500
- 4 Beds
- 3 Baths
- - sq. ft.
- Single family
- Sold
Listed by: barbara altis
Office: long & foster realtors
MLS#:2619831
Source:RV
Sorry, we are unable to map this address
Price summary
- Price:$427,500
About this home
WOW! Don't miss this move-in-ready 4-bedroom home, originally built by Hayden Homes in 2005 and beautifully updated throughout. The interior showcases extensive custom molding, durable hardwood flooring in the main living areas and three bedrooms (with seven additional boxes of matching hardwood conveying with the sale), a formal dining room, and a light-filled family room featuring a cozy gas fireplace. The chef-inspired kitchen has been fully remodeled, boasting crisp white shaker cabinets, elegant granite countertops, a wall oven, a cooktop, and premium stainless steel appliances. The primary suite offers a peaceful retreat complete with a private sitting area and an en-suite. Outside, the property shines with a beautifully landscaped 1+ acre lot equipped with front and backyard irrigation system, composite deck, tool shed and the 2-car attached garage includes a convenient switch for a portable generator. The over 1 acre lot is well maintained and includes another small parcel of land. This home truly combines style, quality, and peace of mind....
Contact an agent
Home facts
- Year built:2005
- Subdivision & Development:Stafford Place
- Listing ID #:2619831
- Added:49 day(s) ago
- Updated:September 13, 2026 at 06:59 AM
Rooms and interior
- Bedrooms:4
- Total bathrooms:3
- Full bathrooms:2
- Half bathrooms:1
- Rooms Total:7
- Flooring:Partially Carpeted, Wood
- Dining Description:Breakfast Area, Separate/Formal Dining Room
- Kitchen Description:Built-In Oven, Dishwasher, Microwave, Range
- Basement:Yes
- Basement Description:Crawl Space
Heating and cooling
- Cooling:Electric
- Heating:Electric, Heat Pump, Propane
Structure and exterior
- Year built:2005
- Architectural Style:Ranch
- Construction Materials:Block, Brick, Drywall, Vinyl Siding
- Exterior Features:Deck, Front Porch, Sprinkler Irrigation
- Levels:One
Schools
- High school:Matoaca
- Middle school:Matoaca
- Elementary school:Ettrick
Utilities
- Water:Public
- Sewer:Septic Tank
Finances and disclosures
- Price:$427,500
- Tax amount:$3,420 (2026)
Features and amenities
- Appliances:Built-In Oven, Cooktop, Dishwasher, Electric Water Heater, Microwave, Range
- Laundry features:Dryer Hookup, Washer Hookup
- Amenities:Granite Counters, Walk-In Closets
Parking
- Parking description:Attached, Driveway, Garage, Garage Door Opener, Oversized, Paved, Paved Driveway
- Garage:Yes
- Garage spaces:2
 The information being provided is for consumers' personal, non-commercial use and may not be used for any purpose other than to identify prospective properties for purchasing. All information provided is deemed reliable but is not guaranteed accurate.The multiple listing information is provided by Central Virginia Regional Multiple Listing Service, LLC from a copyrighted compilation of listings. The compilation of listings and each individual listing are © 2026 Central Virginia Regional Multiple Listing Service, LLC. All rights reserved.
New listings near 6701 Hagerty Lane
- Coming Soon
 $665,000Coming Soon4 beds 4 baths4,208 sq. ft.
8214 Hampton Bluff Trail, Chesterfield, VA 23832
MLS# 2623107Listed by: LIZ MOORE & ASSOCIATES - Coming Soon
 $429,500Coming Soon5 beds 4 baths2,172 sq. ft.
7500 Lantern Ridge Court, Chesterfield, VA 23832
MLS# 2624614Listed by: WEICHERT BROCKWELL & ASSOCIATE - Coming Soon
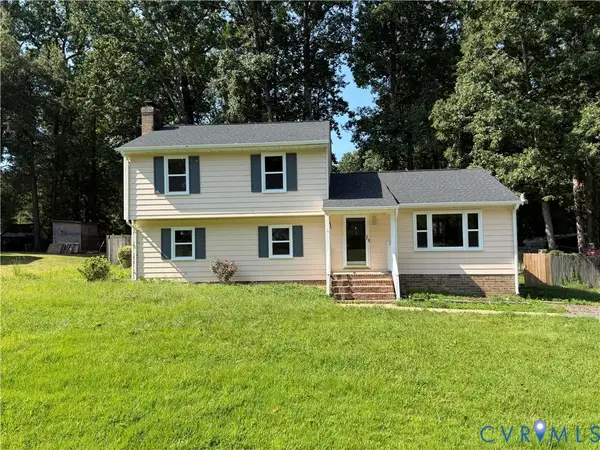 $349,950Coming Soon4 beds 3 baths1,752 sq. ft.
3916 Bronholly Road, North Chesterfield, VA 23832
MLS# 2624902Listed by: FIRST CHOICE REALTY - Coming Soon
 $560,000Coming Soon4 beds 3 baths2,889 sq. ft.
11909 Carters Valley Terrace, Chesterfield, VA 23838
MLS# 2624875Listed by: RE/MAX COMMONWEALTH - Coming Soon
 $1,150,000Coming Soon5 beds 6 baths6,389 sq. ft.
13519 River Otter Court, Chesterfield, VA 23838
MLS# 2624822Listed by: LONG & FOSTER REALTORS - Coming Soon
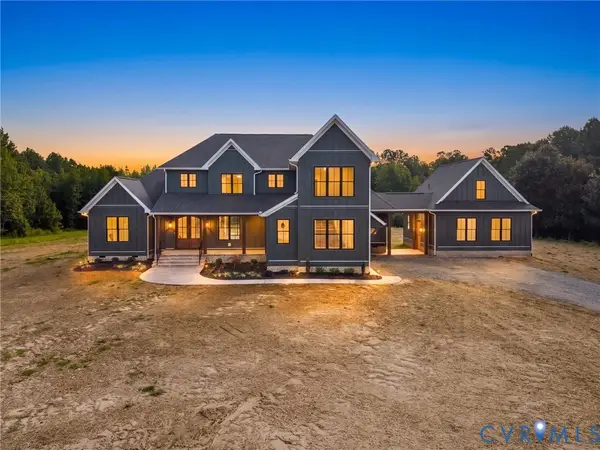 $1,499,999Coming Soon5 beds 4 baths5,977 sq. ft.
10512 River Road, Chesterfield, VA 23838
MLS# 2624357Listed by: FIRST CHOICE REALTY - Coming Soon
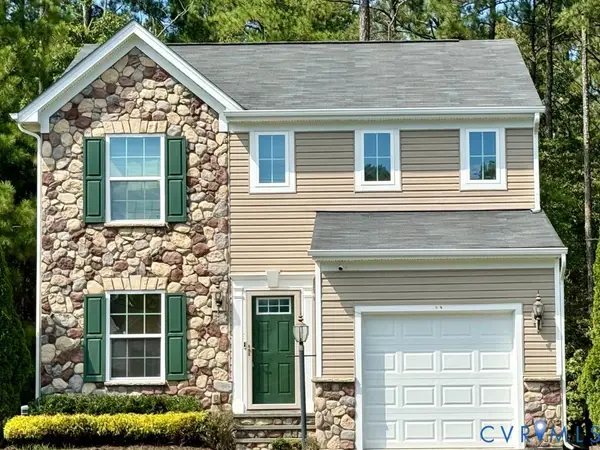 $350,000Coming Soon3 beds 3 baths1,402 sq. ft.
6007 Regal Crest Drive, Chesterfield, VA 23832
MLS# 2624499Listed by: BHHS PENFED REALTY - Coming Soon
 $525,000Coming Soon3 beds 2 baths2,132 sq. ft.
14155 Rockyrun Road, Chesterfield, VA 23838
MLS# 2624670Listed by: COX & COMPANY REAL ESTATE INC - Coming Soon
 $600,000Coming Soon4 beds 3 baths2,333 sq. ft.
11937 Carters Garden Terrace, Chesterfield, VA 23838
MLS# 2624671Listed by: RE/MAX COMMONWEALTH - Coming Soon
 $785,000Coming Soon5 beds 3 baths3,423 sq. ft.
9101 Barrows Hill Terrace, Chesterfield, VA 23838
MLS# 2624412Listed by: REAL BROKER LLC


Protect your home and budget from life's surprises with an Assurant Home Warranty, backed by a partner that supports you through every step of homeownership. Explore Plans.
© 2023 - 2026 ERA Franchise Systems LLC. All rights reserved. ERA Franchise Systems LLC fully supports the principles of the Fair Housing Act and the Equal Opportunity Act. ERA, ERA Real Estate powered, and their respective logos are registered service marks of ERA Franchise Systems LLC. Each office is independently owned and operated.