
6812 Lake Caroline Drive, Chesterfield, VA 23832
Local realty services provided by:ICON Realty Group ERA Powered
Listed by: anna schauer, kyle yeatman
Office: long & foster realtors
MLS#:2620119
Source:RV
Price summary
- Price:$415,000
- Price per sq. ft.:$184.2
About this home
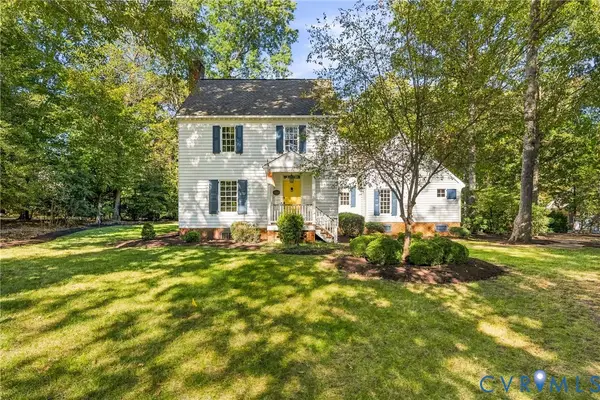
**NO HOA! MOVE-IN READY! 4 BEDROOMS, 2-CAR GARAGE, AND OVER 2,250 SQ FT IN CHESTERFIELD COUNTY!** Why pay more for new construction when you can enjoy spacious living, established landscaping, and the freedom of NO HOA? Now offered at **$415,000**, this beautiful 4-bedroom, 2.5-bath home at 6812 Lake Caroline Drive offers 2,253 square feet of comfortable living space in an established Chesterfield neighborhood. Step inside to discover beautiful hardwood floors, a spacious and functional floor plan, and inviting living areas perfect for everyday living and entertaining. The open kitchen features a center island, breakfast nook, and convenient flow into the family room with a cozy gas fireplace. The spacious primary suite offers vaulted ceilings, a walk-in closet, and a private ensuite bathroom, creating a comfortable retreat. Additional bedrooms provide flexibility for guests, a home office, or hobbies. Enjoy outdoor entertaining on the rear deck overlooking the established, landscaped yard. A 2-car garage provides additional parking and storage. With **NO HOA FEES, 4 SPACIOUS BEDROOMS, AN OPEN KITCHEN, HARDWOOD FLOORS, A PRIVATE PRIMARY SUITE, AND MOVE-IN-READY COMFORT**, this home offers an appealing alternative to new construction. **SPACE, VALUE, AND NO HOA — ALL FOR $415,000!** Schedule your private tour today and discover the possibilities at 6812 Lake Caroline Drive!...
Contact an agent
Home facts
- Year built:2005
- Subdivision & Development:Kingsland Glen
- Listing ID #:2620119
- Added:102 day(s) ago
- Updated:November 03, 2026 at 05:10 PM
Rooms and interior
- Bedrooms:4
- Total bathrooms:3
- Full bathrooms:2
- Half bathrooms:1
- Rooms Total:8
- Flooring:Carpet, Vinyl, Wood
- Dining Description:Breakfast Area, Dining Area, Separate/Formal Dining Room
- Bathrooms Description:Double Vanity
- Kitchen Description:Dishwasher, Electric Cooking, Kitchen Island, Microwave, Oven, Pantry, Refrigerator, Stove
- Basement:Yes
- Basement Description:Crawl Space
- Living area:2,253 sq. ft.
Heating and cooling
- Cooling:Zoned
- Heating:Electric, Heat Pump, Zoned
Structure and exterior
- Roof:Composition, Shingle
- Year built:2005
- Building area:2,253 sq. ft.
- Lot area:0.21 Acres
- Lot Features:Landscaped
- Architectural Style:Two Story
- Construction Materials:Drywall, Frame, Vinyl Siding
- Exterior Features:Deck, Rear Porch
- Levels:Two, Two Story
Schools
- High school:Bird
- Middle school:Falling Creek
- Elementary school:Hopkins
Utilities
- Water:Public
- Sewer:Public Sewer
Finances and disclosures
- Price:$415,000
- Price per sq. ft.:$184.2
- Tax amount:$3,369 (2026)
Features and amenities
- Appliances:Dishwasher, Dryer, Electric Cooking, Microwave, Oven, Refrigerator, Stove, Washer, Water Heater
- Laundry features:Dryer, Dryer Hookup, Washer, Washer Hookup
- Amenities:Cathedral Ceilings, Ceiling Fans, Laminate Counters, Tray Ceilings, Walk-In Closets
Parking
- Parking description:Attached, Driveway, Garage, Garage Door Opener, Oversized, Unpaved, Unpaved Driveway
- Garage:Yes
- Garage spaces:2
 The information being provided is for consumers' personal, non-commercial use and may not be used for any purpose other than to identify prospective properties for purchasing. All information provided is deemed reliable but is not guaranteed accurate.The multiple listing information is provided by Central Virginia Regional Multiple Listing Service, LLC from a copyrighted compilation of listings. The compilation of listings and each individual listing are © 2026 Central Virginia Regional Multiple Listing Service, LLC. All rights reserved. RV Member Broker: Catina Jones
New listings near 6812 Lake Caroline Drive
- Coming Soon
 $399,000Coming Soon3 beds 3 baths2,101 sq. ft.
6910 Old Creek Court, Chesterfield, VA 23832
MLS# 2629228Listed by: LONG & FOSTER REALTORS - Coming Soon
 $599,950Coming Soon3 beds 3 baths2,496 sq. ft.
8106 Gates Bluff Court, Chesterfield, VA 23832
MLS# 2628554Listed by: NEUMANN & DUNN REAL ESTATE - Coming Soon
 $679,950Coming Soon4 beds 2 baths3,472 sq. ft.
9900 Spring Run Road, Chesterfield, VA 23832
MLS# 2628668Listed by: RE/MAX COMMONWEALTH - Coming Soon
 $325,000Coming Soon3 beds 2 baths1,178 sq. ft.
10911 August Court, Chesterfield, VA 23832
MLS# 2628678Listed by: KELLER WILLIAMS REALTY - Coming Soon
 $365,000Coming Soon3 beds 3 baths1,378 sq. ft.
10217 Ridgerun Road, Chesterfield, VA 23832
MLS# 2628591Listed by: REAL BROKER LLC - Coming Soon
 $699,000Coming Soon5 beds 5 baths4,354 sq. ft.
12221 Hampton Valley Terrace, Chesterfield, VA 23832
MLS# 2628266Listed by: CARLOS & COMPANY REALTY,INC - Coming Soon
 $349,950Coming Soon3 beds 3 baths1,930 sq. ft.
6000 Eagles Crest Drive, Chesterfield, VA 23832
MLS# 2628093Listed by: LONG & FOSTER REALTORS - Coming Soon
 $548,000Coming Soon4 beds 3 baths2,956 sq. ft.
10842 Willow Hill Court, Chesterfield, VA 23832
MLS# 2626080Listed by: KELLER WILLIAMS REALTY - Coming Soon
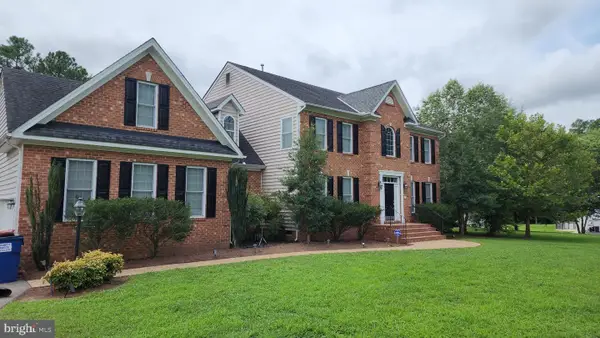 $687,000Coming Soon5 beds 4 baths4,338 sq. ft.
13337 Beachcrest Dr, CHESTERFIELD, VA 23832
MLS# VACF2001524Listed by: COLDWELL BANKER REALTY - New
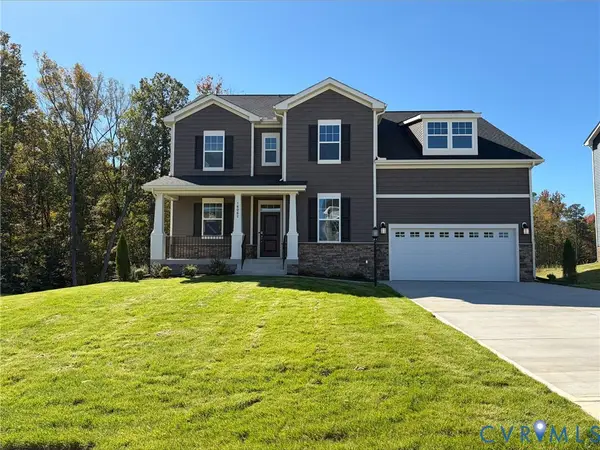 $559,990Active4 beds 3 baths2,851 sq. ft.
16062 Greenhart Drive, Chesterfield, VA 23832
MLS# 2629583Listed by: PROVIDENCE HILL REAL ESTATE


Protect your home and budget from life's surprises with an Assurant Home Warranty, backed by a partner that supports you through every step of homeownership. Explore Plans.
© 2023 - 2026 ERA Franchise Systems LLC. All rights reserved. ERA Franchise Systems LLC fully supports the principles of the Fair Housing Act and the Equal Opportunity Act. ERA, ERA Real Estate powered, and their respective logos are registered service marks of ERA Franchise Systems LLC. Each office is independently owned and operated.