
8931 Lewdown Place, Chesterfield, VA 23832
Local realty services provided by:ICON Realty Group ERA Powered
Listed by: takisha ruffin
Office: real broker llc.
MLS#:2618350
Source:RV
Price summary
- Price:$739,950
- Price per sq. ft.:$171.28
- Monthly HOA dues:$66.67
About this home
Built in 2024 and better than new, this 5-bedroom, 4.5-bath home solves the problem most buyers can't: space for everyone, including the generation that needs their own front door to privacy. A main-level bedroom with full en suite gives parents, guests, or returning college kids a true retreat — no stairs, no shared bathroom.
The heart of the home is an open kitchen-to-great-room stretch made for real life: oversized island, granite counters, stainless appliances, walk-in pantry, and a covered rear porch just steps away for morning coffee or Friday night cookouts. A dedicated office behind French doors means work-from-home actually works.
Upstairs, the primary suite delivers the oversized walk-in closet and double-vanity shower bath you've been screenshotting, while three more bedrooms — each with walk-in closets — share smart Jack-and-Jill baths, plus a loft for homework, gaming, or movie nights.
Then there's the finished walk-out basement: a full bath, rec room, and flex space ready to become a home theater, gym, or a second private living suite.
Refrigerator, washer, and dryer convey — move in and live. Refrigerator, washer, and dryer convey — move in and live. And for extra peace of mind, the seller is including a 1-year home warranty, plus this like-new build still carries its 8-year transferable structural builder warranty. All of this in Harpers Mill, with pools, clubhouse, trails, and playgrounds, zoned for Winterpock, Deep Creek, and Cosby schools.
Schedule a showing today!...
Contact an agent
Home facts
- Year built:2024
- Subdivision & Development:Harpers Mill
- Listing ID #:2618350
- Added:33 day(s) ago
- Updated:August 09, 2026 at 03:02 PM
Rooms and interior
- Bedrooms:5
- Total bathrooms:5
- Full bathrooms:4
- Half bathrooms:1
- Rooms Total:10
- Flooring:Partially Carpeted, Vinyl
- Dining Description:Dining Area
- Kitchen Description:Built-In Oven, Dishwasher, Disposal, Kitchen Island, Microwave, Pantry, Refrigerator
- Basement:Yes
- Basement Description:Full, Sump Pump, Walk-Out Access
- Living area:4,320 sq. ft.
Heating and cooling
- Cooling:Central Air
- Heating:Forced Air, Natural Gas
- Central air:Yes
Structure and exterior
- Roof:Shingle
- Year built:2024
- Building area:4,320 sq. ft.
- Lot area:0.3 Acres
- Lot Features:Landscaped
- Architectural Style:Two Story
- Construction Materials:Frame, Vinyl Siding
- Exterior Features:Front Porch, Porch, Rear Porch, Sprinkler Irrigation
- Levels:Two, Two Story
Schools
- High school:Cosby
- Middle school:Deep Creek
- Elementary school:Winterpock
Utilities
- Water:Public
- Sewer:Public Sewer
Finances and disclosures
- Price:$739,950
- Price per sq. ft.:$171.28
- Tax amount:$5,507 (2026)
Features and amenities
- Appliances:Built-In Oven, Dishwasher, Disposal, Microwave, Refrigerator, Washer
- Laundry features:Dryer Hookup, Washer, Washer Hookup
- Amenities:Granite Counters, High Ceilings, Management, Walk-In Closets
- Pool features:Community
Parking
- Parking description:Attached, Driveway, Garage, Off Street, On Street, Paved, Paved Driveway
- Garage:Yes
- Garage spaces:2
 The information being provided is for consumers' personal, non-commercial use and may not be used for any purpose other than to identify prospective properties for purchasing. All information provided is deemed reliable but is not guaranteed accurate.The multiple listing information is provided by Central Virginia Regional Multiple Listing Service, LLC from a copyrighted compilation of listings. The compilation of listings and each individual listing are © 2026 Central Virginia Regional Multiple Listing Service, LLC. All rights reserved. RV Member Broker: Catina Jones
New listings near 8931 Lewdown Place
- Coming Soon
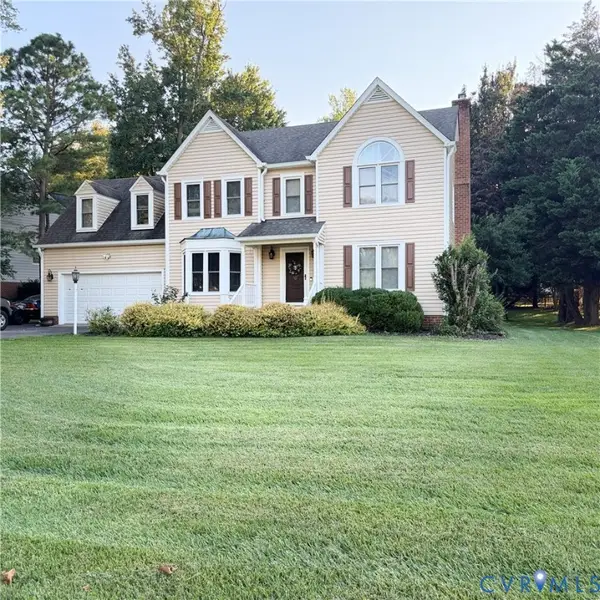 $525,000Coming Soon4 beds 3 baths
8806 Thornton Heath Drive, Chesterfield, VA 23832
MLS# 2621494Listed by: BHG BASE CAMP - New
 $699,000Active5 beds 5 baths4,741 sq. ft.
7425 Rosemead Ln, CHESTERFIELD, VA 23838
MLS# VACF2001612Listed by: SAMSON PROPERTIES - Coming Soon
 $349,995Coming Soon3 beds 2 baths
6229 Gatesgreen Drive, Chesterfield, VA 23832
MLS# 2621599Listed by: KELLER WILLIAMS REALTY - New
 $379,500Active3 beds 3 baths2,208 sq. ft.
14469 Hancock Towns Drive, Moseley, VA 23832
MLS# 2621530Listed by: BALDUCCI REALTY, INC  $65,000Pending0.92 Acres
12225 Tavern Hill Court, Chesterfield, VA 23832
MLS# 2621500Listed by: WEICHERT BROCKWELL & ASSOCIATE- New
 $519,950Active5 beds 3 baths2,656 sq. ft.
6621 Glebe Point Road, Chester, VA 23838
MLS# 2621239Listed by: SAMSON PROPERTIES - New
 $389,990Active3 beds 3 baths1,473 sq. ft.
16312 Alexandria Court, Moseley, VA 23832
MLS# 2621277Listed by: KELLER WILLIAMS REALTY - New
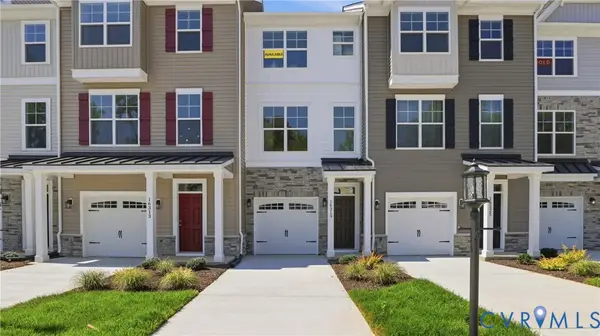 $379,990Active3 beds 3 baths1,473 sq. ft.
16319 Alexandria Court, Moseley, VA 23832
MLS# 2621291Listed by: KELLER WILLIAMS REALTY - New
 $398,990Active3 beds 4 baths1,966 sq. ft.
16306 Alexandria Court, Moseley, VA 23832
MLS# 2621311Listed by: KELLER WILLIAMS REALTY - New
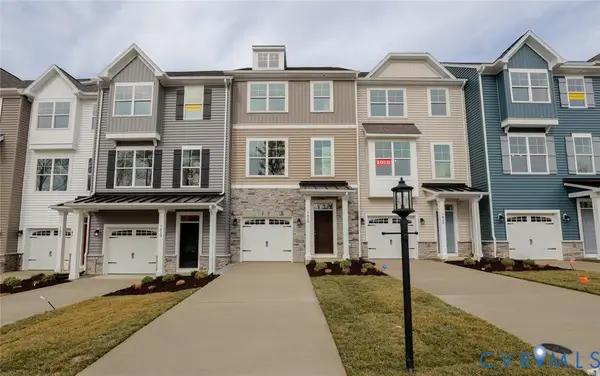 $419,990Active3 beds 4 baths1,966 sq. ft.
7737 Alexandria Drive, Moseley, VA 23832
MLS# 2621393Listed by: KELLER WILLIAMS REALTY


Protect your home and budget from life's surprises with an Assurant Home Warranty, backed by a partner that supports you through every step of homeownership. Explore Plans.
© 2023 - 2026 ERA Franchise Systems LLC. All rights reserved. ERA Franchise Systems LLC fully supports the principles of the Fair Housing Act and the Equal Opportunity Act. ERA, ERA Real Estate powered, and their respective logos are registered service marks of ERA Franchise Systems LLC. Each office is independently owned and operated.