
9262 Marl Ridge Lane, Chickahominy, VA 23116
Local realty services provided by:ERA Real Estate Professionals
9262 Marl Ridge Lane,Hanover, VA 23116
$495,000
- 3 Beds
- 3 Baths
- 2,194 sq. ft.
- Townhouse
- Active
Listed by: shelby ward
Office: river fox realty
MLS#:2623159
Source:RV
Price summary
- Price:$495,000
- Price per sq. ft.:$225.62
- Monthly HOA dues:$228
About this home
Welcome to your like new home in Giles Farm conveniently located in Hanover close to downtown Richmond and near major highways. Giles Farm is one of Hanover’s top neighborhoods voted “Best New Community” years in a row with a resort style community pool, clubhouse, parks, playgrounds, 3+ miles of nature walk trails, stocked fishing ponds, environmentally friendly with 50% tree preservation, and conveniently located near Atlee High School. The first floor features upgraded laminate flooring and an open concept spacious family room, eat in dining area, kitchen with oversized island and gas cooking -all perfect for entertaining. You will also find a private study with French doors and plenty of natural light if you work from home. Upstairs you will find upgraded carpeting throughout and a loft area for more living needs, a separate laundry room, and additional storage. Your oversized owner’s suite includes tray ceiling, walk in closet, and ensuite while the secondary bedrooms have walk in closets as well. Exterior maintenance includes yard work and trash pick up. With everything being like new and within the community - all you have to do is move in!...
Contact an agent
Home facts
- Year built:2022
- Subdivision & Development:Giles Farm
- Listing ID #:2623159
- Added:56 day(s) ago
- Updated:October 22, 2026 at 02:41 PM
Rooms and interior
- Bedrooms:3
- Total bathrooms:3
- Full bathrooms:2
- Half bathrooms:1
- Rooms Total:8
- Flooring:Ceramic Tile, Laminate, Partially Carpeted
- Dining Description:Dining Area
- Bathrooms Description:Double Vanity
- Kitchen Description:Dishwasher, Disposal, Gas Cooking, Kitchen Island, Microwave, Oven, Pantry, Range Hood, Stove
- Living area:2,194 sq. ft.
Heating and cooling
- Cooling:Central Air
- Heating:Forced Air, Natural Gas
- Central air:Yes
Structure and exterior
- Roof:Shingle
- Year built:2022
- Building area:2,194 sq. ft.
- Lot area:0.09 Acres
- Lot Features:Cul-de-sac, Level
- Architectural Style:Craftsman, Row House, Two Story
- Construction Materials:Drywall, Frame, Stone
- Exterior Features:Patio, Rear Porch
- Foundation Description:Slab
- Levels:Two, Two Story
Schools
- High school:Atlee
- Middle school:Chickahominy
- Elementary school:Cool Spring
Utilities
- Water:Public
- Sewer:Public Sewer
Finances and disclosures
- Price:$495,000
- Price per sq. ft.:$225.62
- Tax amount:$4,134 (2026)
Features and amenities
- Appliances:Dishwasher, Disposal, Gas Cooking, Gas Water Heater, Microwave, Oven, Range Hood, Stove, Tankless Water Heater
- Laundry features:Dryer Hookup, Washer Hookup
- Amenities:Ceiling Fans, French Doors/Atrium Doors, Granite Counters, Landscaping, Recessed Lighting, Smoke Detectors, Tray Ceilings, Walk-In Closets
- Pool features:Community
Parking
- Parking description:Attached, Direct Access, Driveway, Finished Garage, Garage, Garage Door Opener, Off Street, Oversized, Paved, Paved Driveway
- Garage:Yes
- Garage spaces:2
 The information being provided is for consumers' personal, non-commercial use and may not be used for any purpose other than to identify prospective properties for purchasing. All information provided is deemed reliable but is not guaranteed accurate.The multiple listing information is provided by Central Virginia Regional Multiple Listing Service, LLC from a copyrighted compilation of listings. The compilation of listings and each individual listing are © 2026 Central Virginia Regional Multiple Listing Service, LLC. All rights reserved.
New listings near 9262 Marl Ridge Lane
- Coming Soon
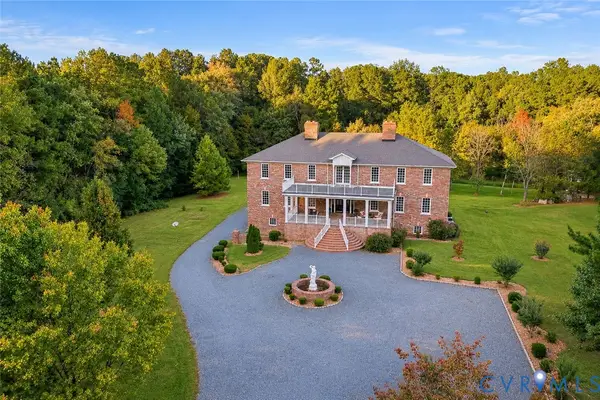 $1,400,000Coming Soon6 beds 8 baths9,600 sq. ft.
9413 N Rinker Drive, Mechanicsville, VA 23116
MLS# 2627338Listed by: SHAHEEN RUTH MARTIN & FONVILLE - Coming Soon
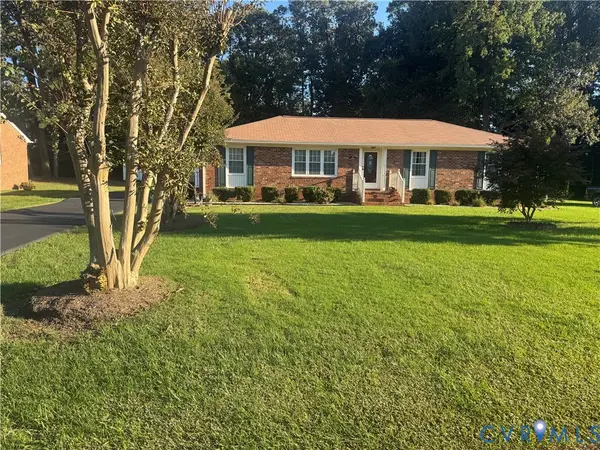 $425,000Coming Soon3 beds 3 baths1,860 sq. ft.
8333 Colmar Drive, Mechanicsville, VA 23116
MLS# 2628030Listed by: 1ST CLASS REAL ESTATE PREMIER HOMES - Coming Soon
 $600,000Coming Soon4 beds 3 baths2,529 sq. ft.
8415 Summer Walk Parkway, Mechanicsville, VA 23116
MLS# 2625127Listed by: COMPASS - Open Sun, 2 to 4pmNew
 $404,950Active3 beds 3 baths1,769 sq. ft.
8084 Bisbrooke Court, Mechanicsville, VA 23116
MLS# 2628490Listed by: HOMETOWN REALTY - New
 $495,000Active3 beds 2 baths1,790 sq. ft.
9256 Shannon Road, Mechanicsville, VA 23116
MLS# 2628128Listed by: HOMETOWN REALTY  $525,000Pending4 beds 3 baths2,044 sq. ft.
9504 Indianfield Drive, Mechanicsville, VA 23116
MLS# 2628032Listed by: FATHOM REALTY VIRGINIA- New
 Listed by ERA$525,000Active5 beds 3 baths2,560 sq. ft.
9137 Cool Autumn Drive, Mechanicsville, VA 23116
MLS# 2627939Listed by: ERA WOODY HOGG & ASSOC - New
 $569,900Active5 beds 4 baths2,938 sq. ft.
9262 Smallwood Court, Mechanicsville, VA 23116
MLS# 2627773Listed by: FATHOM REALTY VIRGINIA 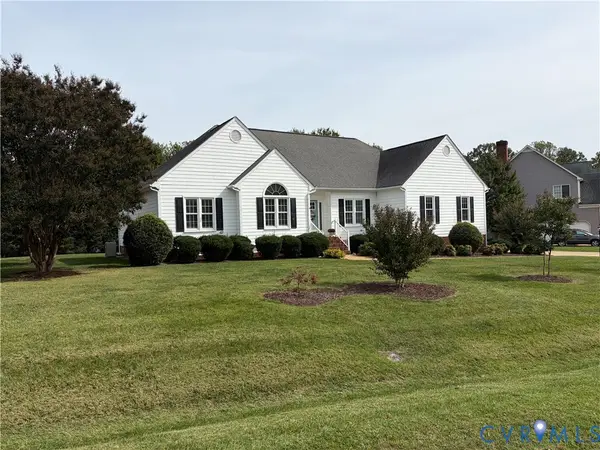 $539,000Pending3 beds 3 baths1,913 sq. ft.
8246 Silkwood Drive, Mechanicsville, VA 23116
MLS# 2627575Listed by: IRON VALLEY REAL ESTATE HAMPTON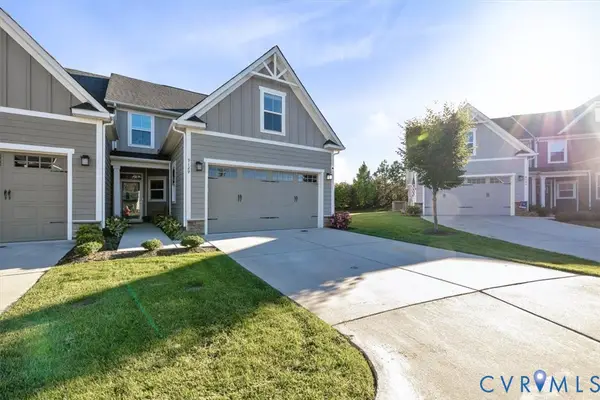 $434,950Pending3 beds 3 baths1,771 sq. ft.
9129 Spring Green Loop, Mechanicsville, VA 23116
MLS# 2627303Listed by: FATHOM REALTY VIRGINIA


Protect your home and budget from life's surprises with an Assurant Home Warranty, backed by a partner that supports you through every step of homeownership. Explore Plans.
© 2023 - 2026 ERA Franchise Systems LLC. All rights reserved. ERA Franchise Systems LLC fully supports the principles of the Fair Housing Act and the Equal Opportunity Act. ERA, ERA Real Estate powered, and their respective logos are registered service marks of ERA Franchise Systems LLC. Each office is independently owned and operated.