
5320 Cedar Dr, Chincoteague, VA 23336
Local realty services provided by:ERA Byrne Realty
Listed by: meghan oliver clarkson
Office: long & foster real estate, inc.
MLS#:VAAC2003168
Source:BRIGHTMLS
Price summary
- Price:$510,000
- Price per sq. ft.:$379.46
About this home
Welcome to your own slice of Chincoteague! This charming 3-bedroom, 2-bath island home blends coastal character, comfortable living, and fantastic outdoor spaces—all on approximately .34 acre. Step inside to a spacious living room anchored by a brick fireplace, with warm bamboo flooring flowing into the adjoining dining area. The first floor also offers a bright kitchen with white cabinetry, dark countertops, and stainless steel appliances, along with a convenient laundry area, full bath, and first-floor bedroom.
There’s no shortage of places to enjoy the laid-back island lifestyle. Two screened porches are perfect for morning coffee, summer dinners, or relaxing after a day at the beach, while a covered front porch, rear deck, and private second-floor balconies offer even more opportunities to enjoy the fresh coastal air. Upstairs, you’ll find two additional bedrooms with charming sloped ceilings, a full bath, walk-in closet, and balcony access.
Outside, the spacious yard is surrounded by mature trees and natural vegetation, creating a relaxed setting with plenty of room to gather, play, garden, or simply unwind. Best of all, the property includes deeded access to Oyster Bay—perfect for launching a kayak and getting out on the water. Offered fully furnished, this home makes it easy to start enjoying Chincoteague from day one. Convenient to the island’s shops, restaurants, waterfront, beach, and attractions, it’s ready to become your year-round island home, weekend escape, or coastal getaway....
Contact an agent
Home facts
- Year built:1976
- Subdivision & Development:CHINCOTEAGUE
- Listing ID #:VAAC2003168
- Added:47 day(s) ago
- Updated:October 22, 2026 at 08:31 AM
Rooms and interior
- Bedrooms:3
- Total bathrooms:2
- Full bathrooms:2
- Flooring:Bamboo, Ceramic Tile
- Dining Description:Dining Area
- Kitchen Description:Upgraded Countertops
- Bedroom Description:Entry Level Bedroom, Walk In Closet(s)
- Living area:1,344 sq. ft.
Heating and cooling
- Cooling:Heat Pump(s)
- Heating:Electric, Heat Pump(s)
Structure and exterior
- Roof:Composite
- Year built:1976
- Building area:1,344 sq. ft.
- Lot area:0.34 Acres
- Architectural Style:A-Frame, Coastal, Contemporary
- Construction Materials:Wood Siding
- Exterior Features:Deck(s), Porch(es), Screened
- Foundation Description:Crawl Space
- Levels:2 Stories
Schools
- High school:CHINCOTEAGUE
- Middle school:CHINCOTEAGUE
- Elementary school:CHINCOTEAGUE
Utilities
- Water:Public
- Sewer:Private Septic Tank
Finances and disclosures
- Price:$510,000
- Price per sq. ft.:$379.46
- Tax amount:$1,884 (2026)
Features and amenities
- Amenities:Ceiling Fan(s), Window Treatments
New listings near 5320 Cedar Dr
- New
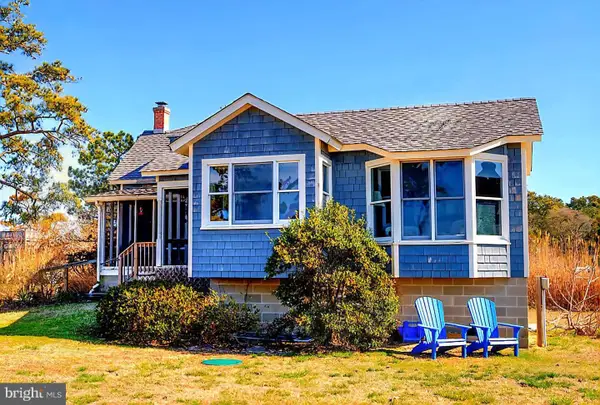 $749,000Active3 beds 2 baths1,261 sq. ft.
5174 Winder Ln, CHINCOTEAGUE ISLAND, VA 23336
MLS# VAAC2003274Listed by: BEACH BAY REALTY 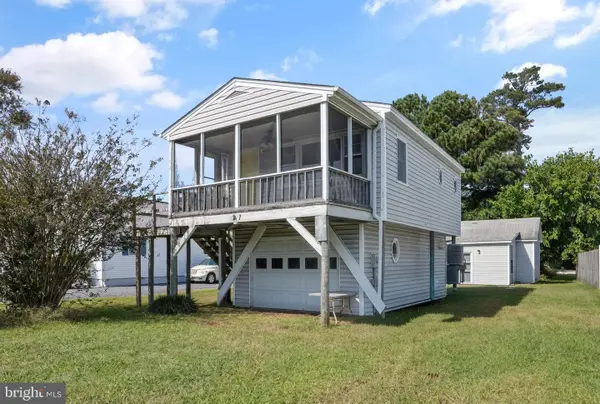 $260,000Active2 beds 2 baths695 sq. ft.
3427 Ridge Rd, CHINCOTEAGUE ISLAND, VA 23336
MLS# VAAC2003260Listed by: LONG & FOSTER REAL ESTATE, INC.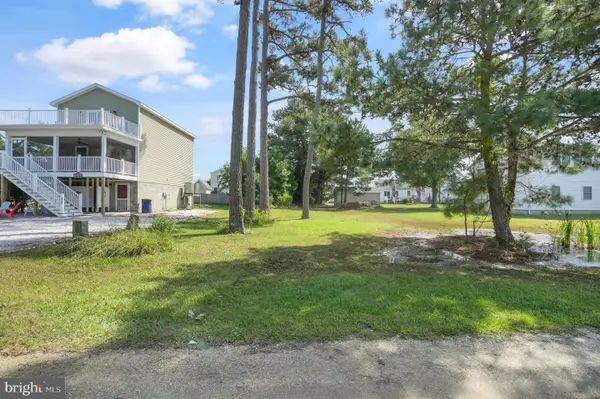 $140,000Active0.12 Acres
Lot 19 Fawn Ln, CHINCOTEAGUE ISLAND, VA 23336
MLS# VAAC2003262Listed by: LONG & FOSTER REAL ESTATE, INC.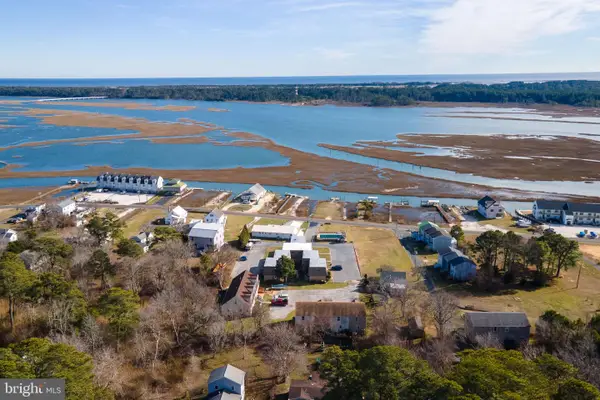 $305,000Pending2 beds 3 baths1,152 sq. ft.
7661 East Side Rd #8, CHINCOTEAGUE, VA 23336
MLS# VAAC2003258Listed by: LONG & FOSTER REAL ESTATE, INC. $420,000Active2 beds 1 baths1,114 sq. ft.
5455 Cedar Dr, CHINCOTEAGUE, VA 23336
MLS# VAAC2003196Listed by: LONG & FOSTER REAL ESTATE, INC. $215,000Active2 beds 2 baths1,132 sq. ft.
2410 Ridge Rd, CHINCOTEAGUE ISLAND, VA 23336
MLS# VAAC2003172Listed by: LONG & FOSTER REAL ESTATE, INC. $125,000Active1 beds 1 baths375 sq. ft.
8096 Mire Pond One, CHINCOTEAGUE, VA 23336
MLS# VAAC2003162Listed by: LONG & FOSTER REAL ESTATE, INC.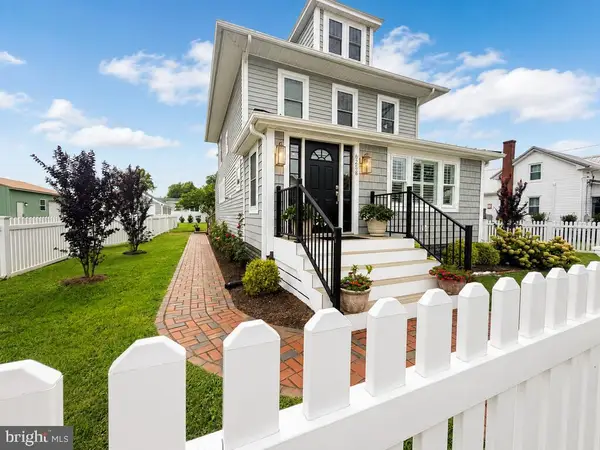 $729,000Pending3 beds 2 baths1,691 sq. ft.
6258 Clark St, CHINCOTEAGUE ISLAND, VA 23336
MLS# VAAC2003152Listed by: BEACH BAY REALTY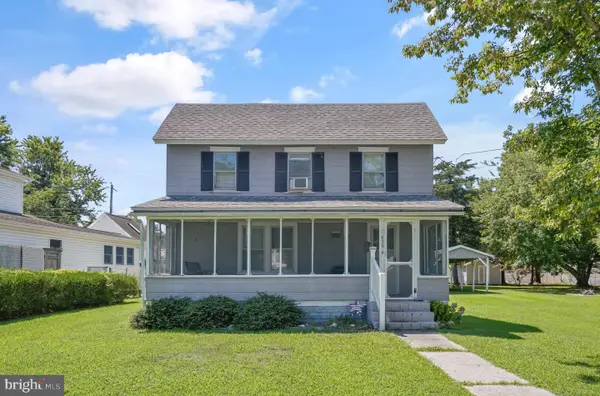 $269,000Active3 beds 2 baths1,024 sq. ft.
6396 Jester St, CHINCOTEAGUE ISLAND, VA 23336
MLS# VAAC2003144Listed by: LONG & FOSTER REAL ESTATE, INC.


Protect your home and budget from life's surprises with an Assurant Home Warranty, backed by a partner that supports you through every step of homeownership. Explore Plans.
© 2023 - 2026 ERA Franchise Systems LLC. All rights reserved. ERA Franchise Systems LLC fully supports the principles of the Fair Housing Act and the Equal Opportunity Act. ERA, ERA Real Estate powered, and their respective logos are registered service marks of ERA Franchise Systems LLC. Each office is independently owned and operated.