
440 Dry Branch Rd, Churchville, VA 24421
Local realty services provided by:ERA Bill May Realty Company
440 Dry Branch Rd,Churchville, VA 24421
$325,000
- 4 Beds
- 2 Baths
- 1,544 sq. ft.
- Single family
- Pending
Listed by: matthew pettway
Office: nest realty group staunton
MLS#:679582
Source:CHARLOTTESVILLE
Price summary
- Price:$325,000
- Price per sq. ft.:$210.49
About this home
Welcome to easy one level living in the heart of Churchville. This well maintained 4 bedroom, 2 bath ranch offers 1,544 square feet of thoughtfully designed living space on over a half acre in a peaceful country setting. The split bedroom floor plan provides added privacy with the spacious primary suite tucked away on its own side of the home and featuring a private en suite bath. The open living areas are complemented by numerous recent updates including the roof, HVAC system, flooring, appliances, fresh paint, lighting fixtures, and more. Step outside to enjoy the newly fenced backyard offering plenty of space for pets, play, gardening, or entertaining. Built on site with traditional stick frame construction, this home offers the quality and craftsmanship many buyers are looking for. Enjoy the tranquility of country living while remaining just a short drive from Staunton, shopping, dining, and everyday conveniences. Move in ready and waiting for its next owner.
Contact an agent
Home facts
- Year built:1977
- Subdivision & Development:CRAWFORD MANOR
- Listing ID #:679582
- Added:52 day(s) ago
- Updated:September 07, 2026 at 08:07 AM
Rooms and interior
- Bedrooms:4
- Total bathrooms:2
- Full bathrooms:2
- Kitchen Description:Electric Range, Microwave, Refrigerator
- Living area:1,544 sq. ft.
Heating and cooling
- Cooling:Heat Pump
- Heating:Heat Pump
Structure and exterior
- Year built:1977
- Building area:1,544 sq. ft.
- Lot area:0.6 Acres
- Construction Materials:Stick Built, Vinyl Siding
- Foundation Description:Block
- Levels:1 Level
Schools
- High school:Buffalo Gap
- Middle school:Buffalo Gap
- Elementary school:Churchville
Utilities
- Water:Public
- Sewer:Conventional Sewer
Finances and disclosures
- Price:$325,000
- Price per sq. ft.:$210.49
- Tax amount:$926 (2026)
Features and amenities
- Appliances:Dishwasher, Electric Range, Microwave, Refrigerator
- Laundry features:Dryer Hookup, Washer Hookup
New listings near 440 Dry Branch Rd
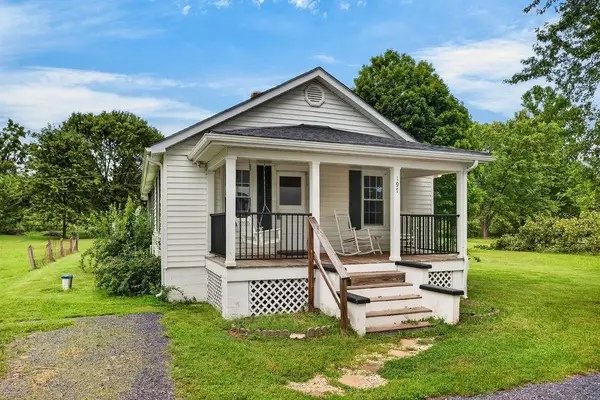 $295,000Active2 beds 1 baths2,112 sq. ft.
197 Whiskey Creek Rd, Churchville, VA 24421
MLS# 681023Listed by: KW COMMONWEALTH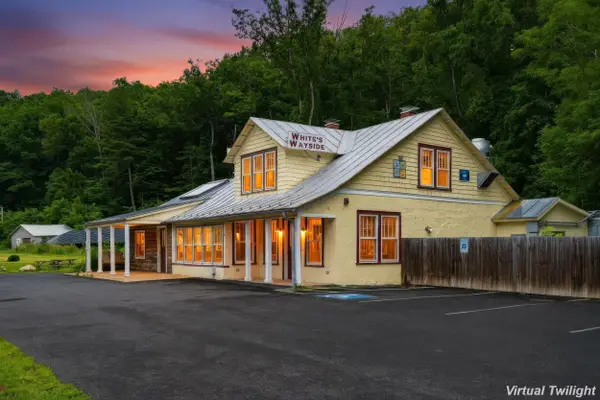 $299,000Active3 beds 3 baths3,383 sq. ft.
2175 Hankey Mountain Hwy, Churchville, VA 24421
MLS# 680994Listed by: RVA REALTY INC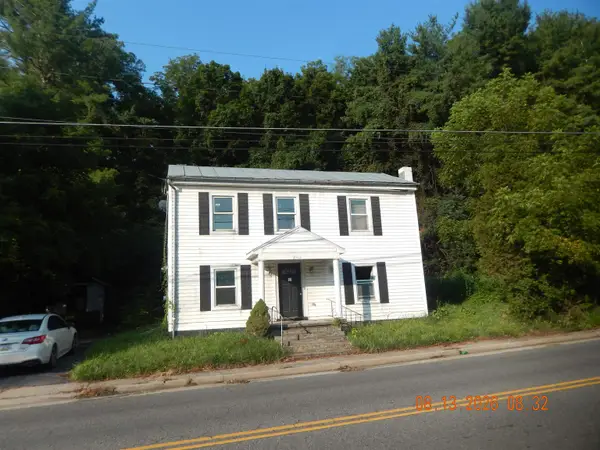 $124,900Active4 beds 2 baths1,914 sq. ft.
3942 Churchville Ave, Churchville, VA 24421
MLS# 680677Listed by: MASSANUTTEN REALTY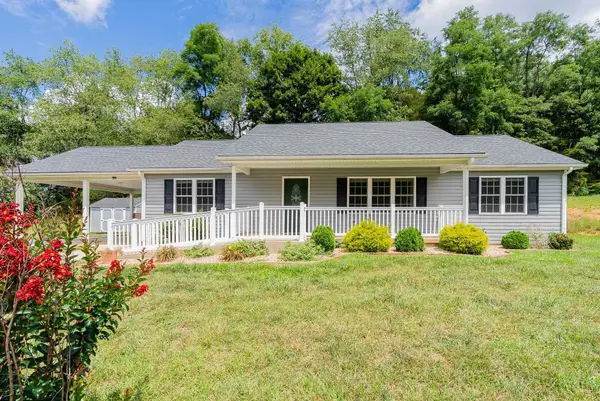 $424,900Active3 beds 2 baths1,326 sq. ft.
1399 Union Church Rd, Churchville, VA 24421
MLS# 680450Listed by: REAL BROKER LLC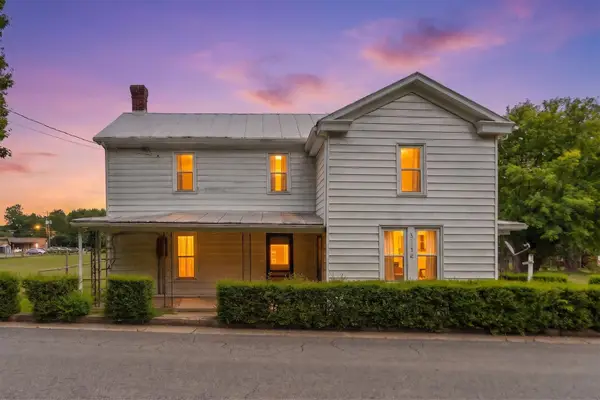 $249,900Active3 beds 1 baths1,863 sq. ft.
3941 Churchville Ave, Churchville, VA 24421
MLS# 679995Listed by: REAL ESTATE PLUS $75,000Active1.38 Acres
TBD Stover Shop Rd, Churchville, VA 24421
MLS# 679906Listed by: PAUL WESLEY REAL ESTATE $225,000Active3.75 Acres
TBD Roudabush Ln, CHURCHVILLE, VA 24421
MLS# 679427Listed by: KW COMMONWEALTH $299,000Active2 beds 1 baths1,090 sq. ft.
197 Whiskey Creek Rd, CHURCHVILLE, VA 24421
MLS# 676822Listed by: KW COMMONWEALTH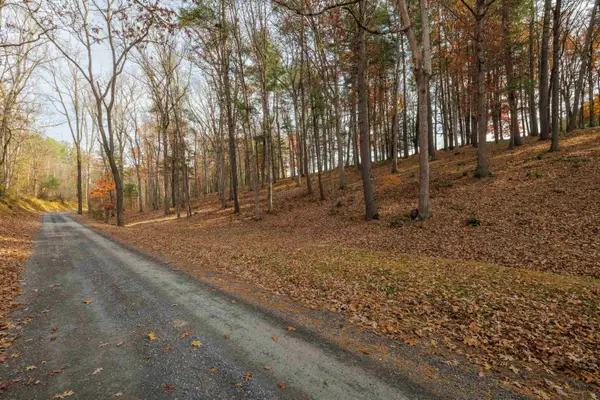 $190,000Active3.38 Acres
TBD Plum Tree Draft Rd, Churchville, VA 24421
MLS# 675109Listed by: NEST REALTY GROUP STAUNTON


Protect your home and budget from life's surprises with an Assurant Home Warranty, backed by a partner that supports you through every step of homeownership. Explore Plans.
© 2023 - 2026 ERA Franchise Systems LLC. All rights reserved. ERA Franchise Systems LLC fully supports the principles of the Fair Housing Act and the Equal Opportunity Act. ERA, ERA Real Estate powered, and their respective logos are registered service marks of ERA Franchise Systems LLC. Each office is independently owned and operated.