
118 Shiney Rock Road, Clarksville, VA 23927
Local realty services provided by:ERA Live Moore
Listed by: karin kuhn
Office: pointe realty group llc.
MLS#:10191076
Source:RD
Price summary
- Price:$250,000
- Price per sq. ft.:$189.97
About this home
This charming 2 Bedroom 2 Bath cottage welcomes you from the moment you arrive. It offers the character that only an older home can provide, with wood floors beneath the carpet ready to be restored and delightful architectural details throughout. Almost every light fixture was hand-made by the previous owner! Relax on the Sun Porch off the Living room, and add gas logs to the fireplace for cozy fall evenings. The dining room is ideal for brunches and holiday gatherings. The primary bedroom includes an ensuite bath and dressing room. The laundry/craft room adds everyday convenience and leads to the Screened Room. Enjoy cocktails and conversation on the Porch. Explore all the backyard has to offer: a wisteria archway to stroll under with a stone path lined with rosemary leading to the sitting area and outdoor fireplace. This is sure to be a favorite place to relax! There is a shed for your garden tools plus an historic building that has been a workshop, once part of the Sunnyside estate. Timeless and enchanting, the home feels like a forever place to call your home....
Contact an agent
Home facts
- Year built:1949
- Subdivision & Development:Not in a Subdivision
- Listing ID #:10191076
- Added:47 day(s) ago
- Updated:October 23, 2026 at 03:57 PM
Rooms and interior
- Bedrooms:2
- Total bathrooms:2
- Full bathrooms:2
- Rooms Total:7
- Flooring:Carpet, Ceramic Tile
- Kitchen Description:Dryer, Free-Standing Refrigerator, Range, Washer, Washer/Dryer
- Living area:1,316 sq. ft.
Heating and cooling
- Cooling:Heat Pump
- Heating:Heat Pump
Structure and exterior
- Roof:Composition
- Year built:1949
- Building area:1,316 sq. ft.
- Lot area:0.6 Acres
- Lot Features:Back Yard, Landscaped, Split Possible
- Architectural Style:Ranch
- Construction Materials:Aluminum Siding, Vinyl Siding
- Exterior Features:Private Yard, Screened, Side Porch
- Levels:One
Schools
- High school:Virginia - Mecklenburg County Schools VA
- Middle school:Mecklenburg County Schools VA
- Elementary school:Mecklenburg - Mecklenburg Co VA
Utilities
- Water:Public
- Sewer:Public Sewer
Finances and disclosures
- Price:$250,000
- Price per sq. ft.:$189.97
- Tax amount:$1,000
Features and amenities
- Laundry features:Laundry Room, Washer Hookup
- Amenities:Window Coverings
Parking
- Total parking spaces:4
 Listings marked with a Doorify MLS icon are provided courtesy of the Doorify MLS, of North Carolina, Internet Data Exchange Database. Brokers make an effort to deliver accurate information, but buyers should independently verify any information on which they will rely in a transaction. The listing broker shall not be responsible for any typographical errors, misinformation, or misprints, and they shall be held totally harmless from any damages arising from reliance upon this data. This data is provided exclusively for consumers’ personal, non-commercial use. Copyright 2026 Doorify MLS of North Carolina. All rights reserved.
New listings near 118 Shiney Rock Road
 $699,000Active3 beds 3 baths3,159 sq. ft.
585 Bonanza Trail, Clarksville, VA 23927
MLS# 10197665Listed by: PREMIER ADVANTAGE REALTY INC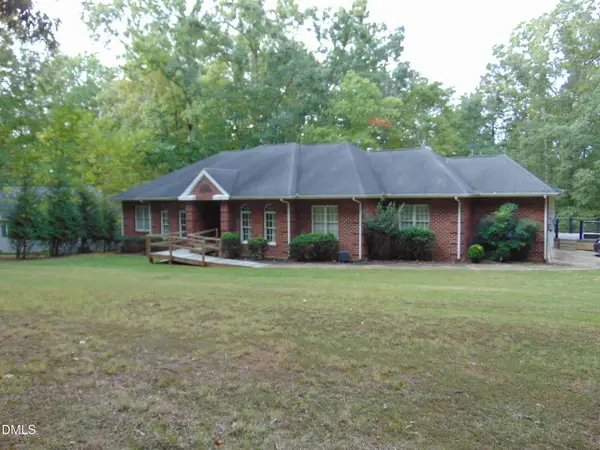 $750,000Active3 beds 3 baths702,727 sq. ft.
426 Hazelnut Drive, Clarksville, VA 23927
MLS# 10197579Listed by: POINTE REALTY GROUP LLC $359,900Active3 beds 2 baths1,358 sq. ft.
79 Hazelnut Drive, Clarksville, VA 23927
MLS# 2621489Listed by: KELLER WILLIAMS- $359,900Active3 beds 2 baths1,358 sq. ft.
79 Hazelnut Drive, Clarksville, VA 23927
MLS# 2621489Listed by: KELLER WILLIAMS 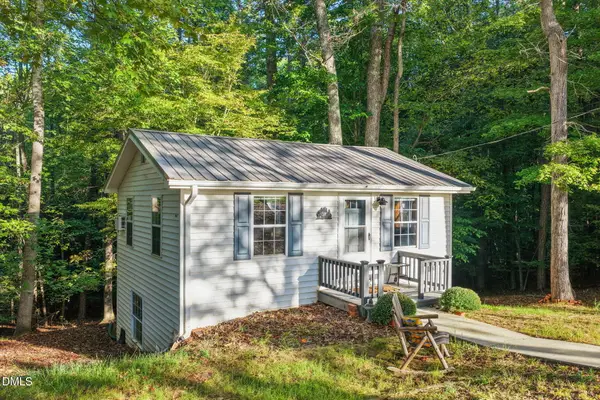 $240,000Active2 beds 2 baths994 sq. ft.
84 Wellington Drive, Clarksville, VA 23927
MLS# 10195279Listed by: POINTE REALTY GROUP LLC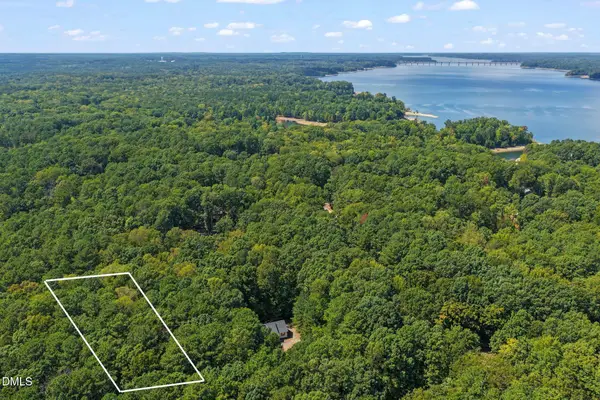 $30,000Active0.62 Acres
116 Oak Run, Clarksville, VA 23927
MLS# 10191549Listed by: POINTE REALTY GROUP LLC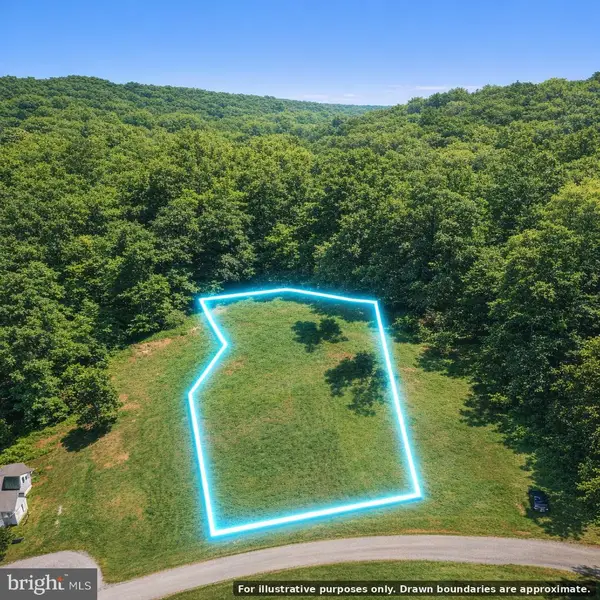 $66,300Active0.82 Acres
55 Lot Woodlawn Dr #lot 55, CLARKSVILLE, VA 23927
MLS# VAMB2000108Listed by: CHARIS REALTY GROUP $499,000Active4 beds 3 baths1,864 sq. ft.
6002 Highway Fifteen, Clarksville, VA 23927
MLS# 2621967Listed by: COMMONWEALTH REAL ESTATE CO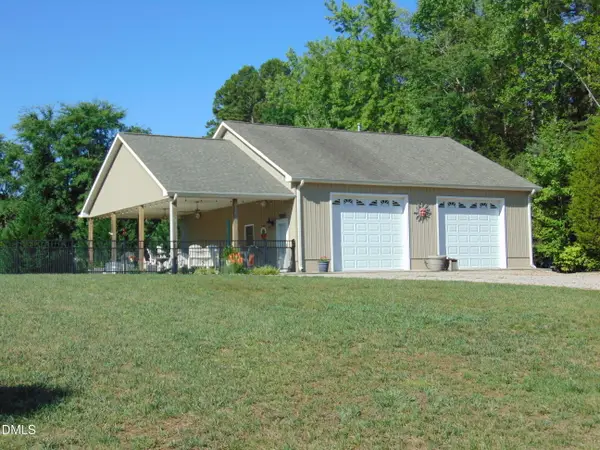 $495,000Active1 beds 1 baths1,600 sq. ft.
616 Bonanza Trail, Clarksville, VA 23927
MLS# 10177318Listed by: POINTE REALTY GROUP LLC


Protect your home and budget from life's surprises with an Assurant Home Warranty, backed by a partner that supports you through every step of homeownership. Explore Plans.
© 2023 - 2026 ERA Franchise Systems LLC. All rights reserved. ERA Franchise Systems LLC fully supports the principles of the Fair Housing Act and the Equal Opportunity Act. ERA, ERA Real Estate powered, and their respective logos are registered service marks of ERA Franchise Systems LLC. Each office is independently owned and operated.