
87 Sunset Drive, Clarksville, VA 23927
Local realty services provided by:ERA Parrish Realty Legacy Group
Listed by: karin kuhn
Office: pointe realty group llc.
MLS#:10203436
Source:RD
Price summary
- Price:$700,000
- Price per sq. ft.:$249.73
About this home
Be home for Christmas at Kerr Lake! This FURNISHED, custom-built contemporary offers 3+ Bedrooms and 2.5 baths so you can move in & start enjoying lake life. The open floor plan features a vaulted Great Room with a wall of glass showcasing lake views, plus wood floors and granite counters. Enjoy spectacular sunsets from the deck (with an automatic awning), screened room, lower patio or separate concrete patio on the way to the Aluma covered DOCK. The primary suite is on the main level. Downstairs ,guests have 2 guest rooms , a Bunk Room and spacious rec room. The 1.5 Acres also includes a shed and double carport. The Gas Golf Cart is included for rides to the dock and water's edge. Just minutes to Clarksville by car or boat, this home is priced for a move before New Year!
Contact an agent
Home facts
- Year built:2013
- Subdivision & Development:Oak Hill
- Listing ID #:10203436
- Added:6 day(s) ago
- Updated:November 21, 2026 at 02:57 PM
Rooms and interior
- Bedrooms:3
- Total bathrooms:2
- Full bathrooms:1
- Rooms Total:8
- Flooring:Carpet, Tile
- Dining Description:Eat-in Kitchen, Kitchen/Dining Room Combination
- Kitchen Description:Dishwasher, Dryer, Free-Standing Electric Oven, Microwave, Refrigerator, Stainless Steel Appliance(s), Washer, Water Heater, Water Softener
- Basement:Yes
- Basement Description:Daylight, Finished
- Living area:2,803 sq. ft.
Heating and cooling
- Cooling:Central Air, Dual, Heat Pump, Zoned
- Heating:Fireplace(s)
- Central air:Yes
Structure and exterior
- Roof:Architectural Shingle
- Year built:2013
- Building area:2,803 sq. ft.
- Lot area:1.54 Acres
- Architectural Style:Contemporary
- Construction Materials:Vinyl Siding
- Exterior Features:Awning(s), Dock, Fire Pit, Patio, Screened, Storage
- Foundation Description:Other
- Levels:Bi-Level
Schools
- High school:Virginia - Mecklenburg County Schools VA
- Middle school:Mecklenburg County Schools VA
- Elementary school:Mecklenburg - Mecklenburg Co VA
Utilities
- Water:Well
- Sewer:Septic Tank
Finances and disclosures
- Price:$700,000
- Price per sq. ft.:$249.73
- Tax amount:$1,823
Features and amenities
- Laundry features:Electric Dryer Hookup, Laundry Closet, Main Level
- Amenities:Window Treatments
Parking
- Total parking spaces:8
- Parking description:Carport, Circular Driveway, Driveway, Gravel
- Carport spaces:2
 Listings marked with a Doorify MLS icon are provided courtesy of the Doorify MLS, of North Carolina, Internet Data Exchange Database. Brokers make an effort to deliver accurate information, but buyers should independently verify any information on which they will rely in a transaction. The listing broker shall not be responsible for any typographical errors, misinformation, or misprints, and they shall be held totally harmless from any damages arising from reliance upon this data. This data is provided exclusively for consumers’ personal, non-commercial use. Copyright 2026 Doorify MLS of North Carolina. All rights reserved.
New listings near 87 Sunset Drive
- New
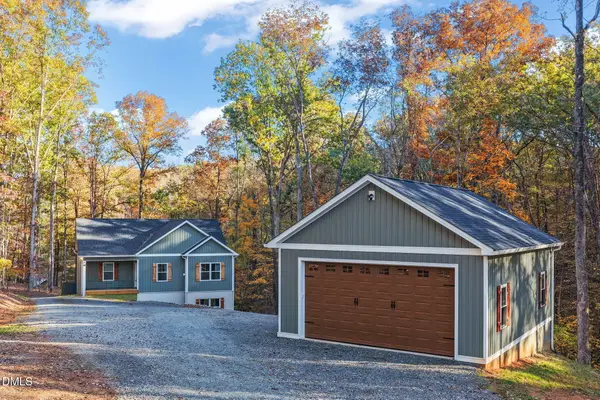 $800,000Active3 beds 3 baths2,404 sq. ft.
1292 Lakepoint Drive, Clarksville, VA 23927
MLS# 10203848Listed by: POINTE REALTY GROUP LLC - New
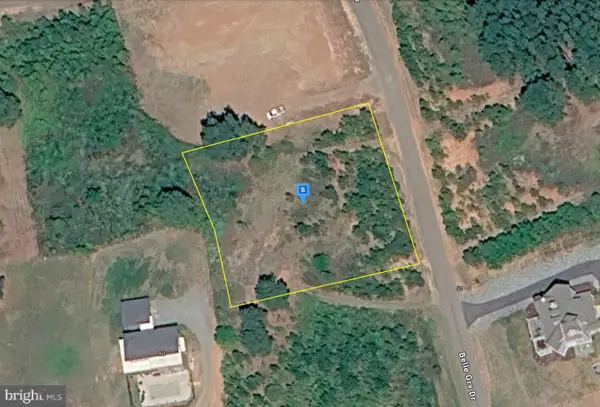 $94,999Active0.8 Acres
Tbd Belle Grove Dr, CLARKSVILLE, VA 23927
MLS# VAMB2000134Listed by: PLATLABS, LLC 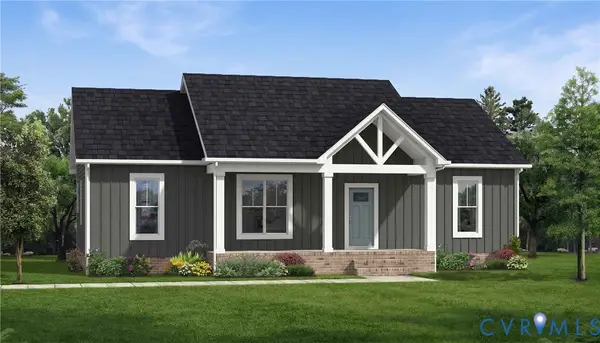 $359,900Active3 beds 2 baths1,514 sq. ft.
45 Carriage Lane, Clarksville, VA 23927
MLS# 2618160Listed by: KELLER WILLIAMS- $359,900Pending3 beds 2 baths1,514 sq. ft.
45 Carriage Lane, Clarksville, VA 23927
MLS# 2618160Listed by: KELLER WILLIAMS 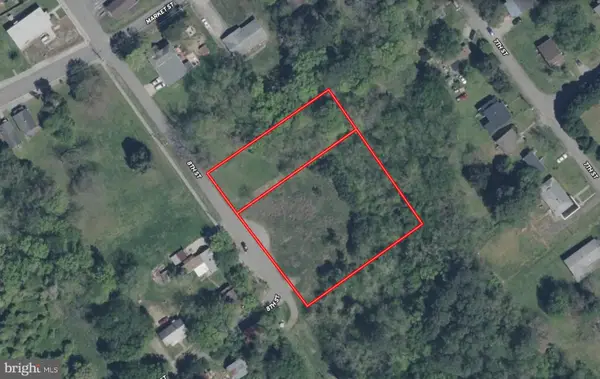 $97,999Active1.23 Acres
215 8th St, CLARKSVILLE, VA 23927
MLS# VAMB2000130Listed by: PLATLABS, LLC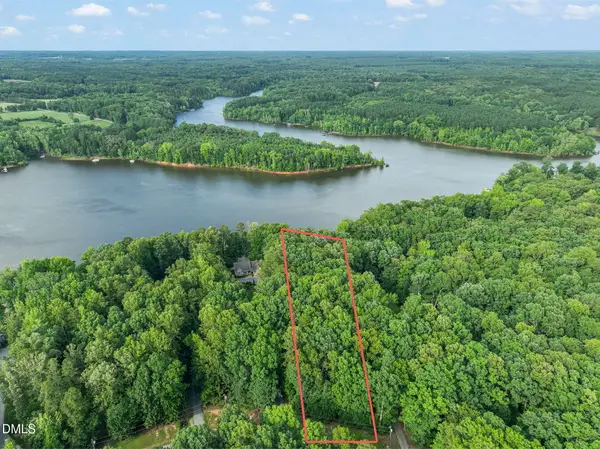 $200,000Active1.34 Acres
398 Olde Forest Road, Clarksville, VA 23927
MLS# 10201168Listed by: POINTE REALTY GROUP LLC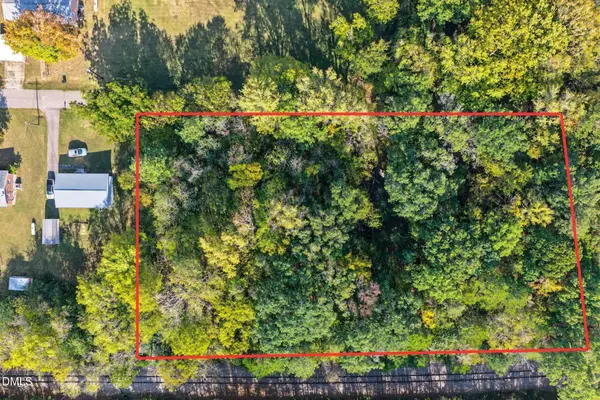 $45,000Active0.94 Acres
110 Hawkins Street, Clarksville, VA 23927
MLS# 10200561Listed by: POINTE REALTY GROUP LLC $699,000Active3 beds 3 baths3,159 sq. ft.
585 Bonanza Trail, Clarksville, VA 23927
MLS# 10197665Listed by: PREMIER ADVANTAGE REALTY INC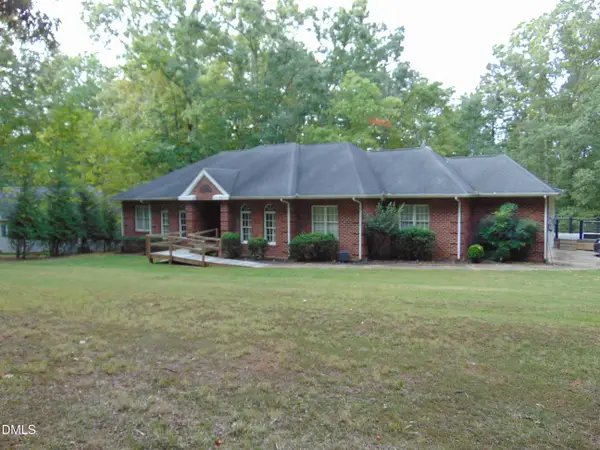 $750,000Active3 beds 3 baths702,727 sq. ft.
426 Hazelnut Drive, Clarksville, VA 23927
MLS# 10197579Listed by: POINTE REALTY GROUP LLC


Protect your home and budget from life's surprises with an Assurant Home Warranty, backed by a partner that supports you through every step of homeownership. Explore Plans.
© 2023 - 2026 ERA Franchise Systems LLC. All rights reserved. ERA Franchise Systems LLC fully supports the principles of the Fair Housing Act and the Equal Opportunity Act. ERA, ERA Real Estate powered, and their respective logos are registered service marks of ERA Franchise Systems LLC. Each office is independently owned and operated.