
109 Christo Rey Dr, Clear Brook, VA 22624
Local realty services provided by:ERA Liberty Realty
Listed by: danielle e dojcak, jennifer paige watt
Office: century 21 redwood realty
MLS#:VAFV2044140
Source:BRIGHTMLS
Price summary
- Price:$579,900
- Price per sq. ft.:$288.79
About this home
Privacy, Space & Room for Every Passion in Cristo Rey
Looking for privacy without giving up convenience? Welcome home to this spacious 3-bedroom, 2.5-bath ranch style home situated on more than two acres in the desirable Cristo Rey community. With an open floor plan, incredible detached garage with tool cabinets and workshop space, and plenty of room to enjoy the outdoors, this home offers a lifestyle that's hard to find.
Step inside and you'll immediately appreciate the bright, open layout and recently updated flooring throughout. The heart of the home is the well appointed kitchen, offering plenty of space for anyone who loves to cook and designed to keep the chef right in the middle of the conversation. The kitchen flows seamlessly into the main living and gathering areas, making this home perfect for entertaining family and friends. A cozy fireplace adds warmth and character to the open living space. The storage is over the top in this home; Three large pantries, crazy oversized Owners Suite Closet the massive storage in the garages. Let's not forget the new Maytag Washer and Dryer. So many well thought out touches including some pocket doors for space saving, and upgraded bathroom sink back splashes, and crown moldings.
Love spending time outdoors? Step onto the covered back deck, where you can enjoy your morning coffee, settle in with a good book, or host friends for an evening overlooking your private property. With more than two acres, there's plenty of room to spread out and enjoy the peace and quiet. While visitng this home this past weekend, I enjoyed watching all the wild life pass through. If you have dogs, you may appreciate knowing that a large portion of the back yard is infact fenced in.
Gardeners will especially appreciate the large, established garden area, already fenced to help keep the deer out. Whether you're an experienced green thumb or have always dreamed of growing your own vegetables and flowers, the space is ready and waiting.
Let's talk about the garages! The home features an impressive oversized 2 car attached garage PLUS a separate 2 + car detached garage with electricity. Car enthusiast? CrossFit Champion? Woodworker? Hobbyist? Need a serious workshop or simply want exceptional storage or recreation space? The detached garage offers tremendous flexibility to create the space that works for you.
All of this privacy comes with an incredibly convenient location near Route 11 and I-81, providing easy access to shopping, dining, commuting and everything the Winchester area has to offer.
One-level living. More than two acres. 4+ garage spaces. A workshop, garden., pivacy, and a location that keeps you connected.
This isn't just a house with flexible space and privacy, it's a home with more possibilities. Come see what life could look like here.
*Back Splash Shown in Kitchen was digitally altered. The actual backsplash is being changed, work was not yet completed for photos. Waiting on VDH Reocrds will upload specific septic info asap. Staged photos were done using AI....
Contact an agent
Home facts
- Year built:2012
- Subdivision & Development:CHRISTO REY
- Listing ID #:VAFV2044140
- Added:46 day(s) ago
- Updated:September 29, 2026 at 02:00 PM
Rooms and interior
- Bedrooms:3
- Total bathrooms:3
- Full bathrooms:2
- Half bathrooms:1
- Flooring:Luxury Vinyl Plank
- Dining Description:Combination Dining/Living, Combination Kitchen/Dining, Dining Room
- Bathrooms Description:Bathroom 1, Bathroom 2, Bathroom 3, Primary Bath(s)
- Kitchen Description:Built-In Microwave, Combination Kitchen/Living, Crown Moldings, Dishwasher, Disposal, Icemaker, Oven/Range - Electric, Recessed Lighting, Refrigerator, Stainless Steel Appliances, Upgraded Countertops
- Bedroom Description:Entry Level Bedroom, Walk In Closet(s)
- Living area:2,008 sq. ft.
Heating and cooling
- Cooling:Central A/C
- Heating:Electric, Forced Air
Structure and exterior
- Roof:Architectural Shingle
- Year built:2012
- Building area:2,008 sq. ft.
- Lot area:2.05 Acres
- Lot Features:Cleared, Front Yard, Landscaping, Open, Partly Wooded, Rear Yard, SideYard(s)
- Architectural Style:Ranch/Rambler
- Construction Materials:Vinyl Siding
- Exterior Features:Deck(s), Patio(s), Porch(es), Screened
- Foundation Description:Crawl Space
- Levels:1 Story
Utilities
- Water:Well
- Sewer:Septic Exists
Finances and disclosures
- Price:$579,900
- Price per sq. ft.:$288.79
- Tax amount:$2,419 (2025)
Features and amenities
- Laundry features:Dryer, Has Laundry
- Amenities:Attic, Ceiling Fan(s), Crown Moldings, Recessed Lighting
Parking
- Parking description:Asphalt Driveway, Attached Carport, Detached Garage, Garage - Front Entry, Garage - Side Entry, Garage Door Opener, Inside Access, Oversized, Private
- Garage:Yes
- Garage spaces:2
New listings near 109 Christo Rey Dr
- New
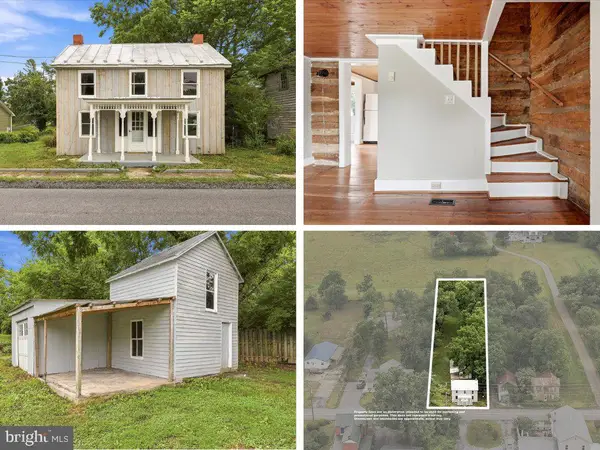 $274,900Active3 beds 1 baths1,044 sq. ft.
2042 Brucetown Rd, CLEAR BROOK, VA 22624
MLS# VAFV2045146Listed by: NEXTHOME REALTY SELECT 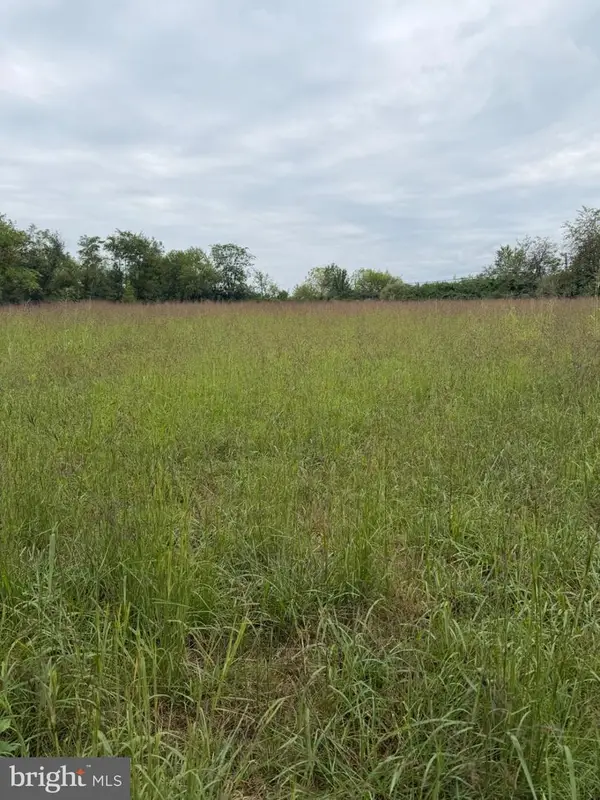 Listed by ERA$369,900Active3 Acres
Martinsburg Pike, CLEAR BROOK, VA 22624
MLS# VAFV2044886Listed by: ERA OAKCREST REALTY, INC.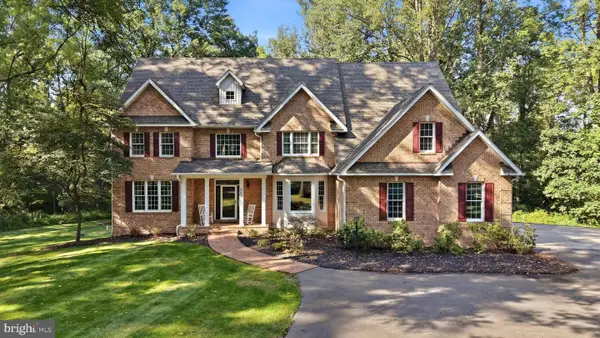 $1,100,000Active5 beds 5 baths5,525 sq. ft.
300 Clearview Dr, CLEAR BROOK, VA 22624
MLS# VAFV2044716Listed by: RE/MAX ROOTS Listed by ERA$350,000Active3 beds 1 baths1,008 sq. ft.
589 Ruebuck Rd, CLEAR BROOK, VA 22624
MLS# VAFV2044590Listed by: ERA OAKCREST REALTY, INC. $485,000Active3 beds 2 baths1,848 sq. ft.
154 Roper Dr, CLEAR BROOK, VA 22624
MLS# VAFV2044464Listed by: REALTY ONE GROUP OLD TOWNE $199,000Active2.6 Acres
Tbd Forgotten Ln, CLEAR BROOK, VA 22624
MLS# VAFV2044080Listed by: EXIT SUCCESS REALTY $150,000Active2.07 Acres
0 Joine Dr, CLEAR BROOK, VA 22624
MLS# VAFV2043976Listed by: MARKETPLACE REALTY $300,000Pending3 beds 3 baths2,069 sq. ft.
2346 Welltown Rd, WINCHESTER, VA 22603
MLS# VAFV2043940Listed by: TOUCHSTONE REALTY, LLC $3,750,000Active207.75 Acres
Lot 15 Rest Church Rd, CLEAR BROOK, VA 22624
MLS# VAFV2043878Listed by: REALTY FC


Protect your home and budget from life's surprises with an Assurant Home Warranty, backed by a partner that supports you through every step of homeownership. Explore Plans.
© 2023 - 2026 ERA Franchise Systems LLC. All rights reserved. ERA Franchise Systems LLC fully supports the principles of the Fair Housing Act and the Equal Opportunity Act. ERA, ERA Real Estate powered, and their respective logos are registered service marks of ERA Franchise Systems LLC. Each office is independently owned and operated.