
1100 Mccormick Blvd, Clifton Forge, VA 24422
Local realty services provided by:ERA Valley Realty
1100 Mccormick Blvd,Clifton Forge, VA 24422
$2,000,000
- 7 Beds
- 10 Baths
- 7,682 sq. ft.
- Single family
- Active
Listed by: deidre carpenter
Office: virginia estates
MLS#:652300
Source:CHARLOTTESVILLE
Price summary
- Price:$2,000,000
- Price per sq. ft.:$179.4
About this home
Imagine waking up to stunning mountain view? Embrace history and opportunity at the Hillcrest Mansion Inn, a turn-of-the-century gem in Virginia's breathtaking mountains. This versatile property thrives as a successful B&B with 7 ensuite guest rooms, each promising an unforgettable stay. Imagine inheriting a turnkey operation boasting excellent reviews and a loyal clientele. But the possibilities extend beyond hospitality. Convert the mansion into a luxurious private residence, unwinding in a bygone era while enjoying modern comforts like high-speed Wi-Fi. A separate owner's quarters in the carriage house ensures privacy. The true star? The location. Hillcrest boasts mesmerizing mountain views, while charming Clifton Forge offers a vibrant small-town atmosphere. Adventure awaits just moments away: explore the George Washington National Forest, delve into history at the C&O Railway Heritage Center, or soak in the Warm Springs Pools. Hillcrest Mansion Inn – your chance to own a piece of Virginia's legacy. Live in a luxurious mountain setting, operate a thriving B&B, or create a private haven. Contact us today to explore the possibilities! Ask for improvement list - ~300K in noted renovations!...
Contact an agent
Home facts
- Year built:1910
- Listing ID #:652300
- Added:784 day(s) ago
- Updated:August 08, 2024 at 04:33 PM
Rooms and interior
- Bedrooms:7
- Total bathrooms:10
- Full bathrooms:8
- Half bathrooms:2
- Flooring:Ceramic Tile, Wood
- Kitchen Description:Wood Cabinets
- Basement Description:Full, Inside Access, Outside Entrance, Partly Finished, Walk Out
- Living area:7,682 sq. ft.
Heating and cooling
- Cooling:Heat Pump
- Heating:Forced Air, Natural Gas, Radiant
Structure and exterior
- Roof:Composition Shingle
- Year built:1910
- Building area:7,682 sq. ft.
- Lot area:3 Acres
- Lot Features:Elevated, Garden Spot, Landscaped, Partly Wooded
- Architectural Style:Manor House, Neo-Classical
- Construction Materials:Brick, Shingle, Wood
- Foundation Description:Concrete Block
- Levels:3 Story
Schools
- High school:Alleghany (Clifton Forge)
- Middle school:Clifton (Clifton Forge)
- Elementary school:Sharon (Clifton Forge)
Utilities
- Water:Public Water
- Sewer:Public Sewer
Finances and disclosures
- Price:$2,000,000
- Price per sq. ft.:$179.4
Features and amenities
- Laundry features:Dryer, Washer
- Amenities:10' Ceilings, Security System, Tilt Sash Windows
- Pool features:Private Pool
Parking
- Garage spaces:2
New listings near 1100 Mccormick Blvd
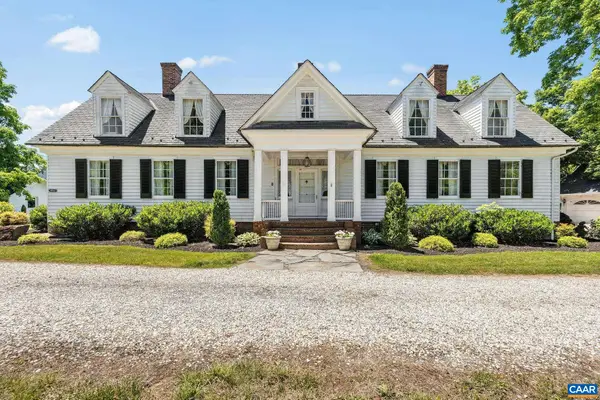 $2,600,000Active5 beds 4 baths8,524 sq. ft.
4301 Longdale Furnace Rd, Clifton Forge, VA 24422
MLS# 678224Listed by: FRANK HARDY SOTHEBY'S INTERNATIONAL REALTY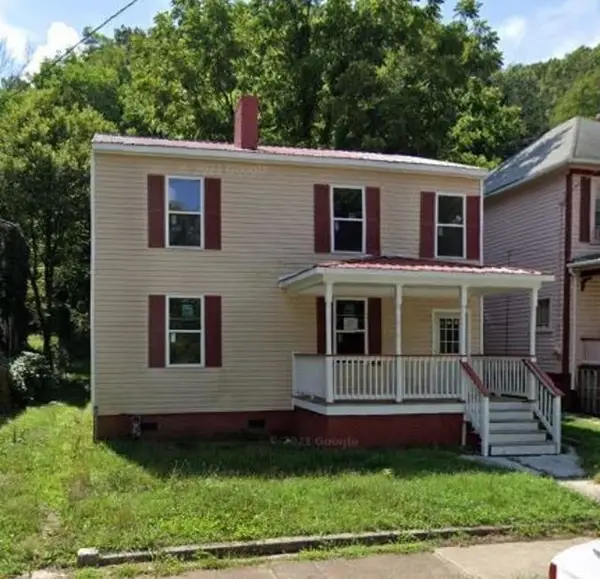 $40,000Active5 beds 2 baths2,408 sq. ft.
319 Roxbury St, Clifton Forge, VA 24422
MLS# 676218Listed by: WEICHERT REALTORS NANCY BEAHM REAL ESTATE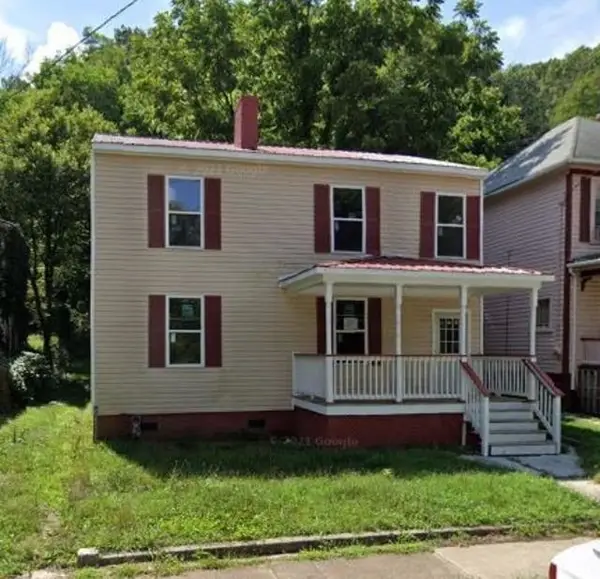 $44,500Active5 beds 2 baths2,408 sq. ft.
319 Roxbury St, Clifton Forge, VA 24422
MLS# 658893Listed by: WEICHERT REALTORS NANCY BEAHM REAL ESTATE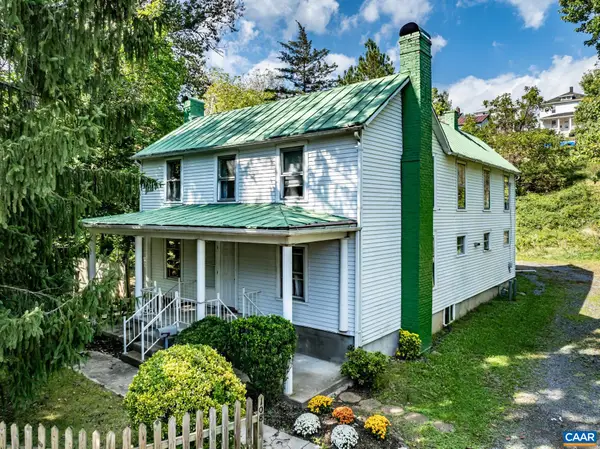 $135,000Active4 beds 2 baths2,052 sq. ft.
108 Church St, CLIFTON FORGE, VA 22442
MLS# 657520Listed by: KELLER WILLIAMS ALLIANCE - CHARLOTTESVILLE


Protect your home and budget from life's surprises with an Assurant Home Warranty, backed by a partner that supports you through every step of homeownership. Explore Plans.
© 2023 - 2026 ERA Franchise Systems LLC. All rights reserved. ERA Franchise Systems LLC fully supports the principles of the Fair Housing Act and the Equal Opportunity Act. ERA, ERA Real Estate powered, and their respective logos are registered service marks of ERA Franchise Systems LLC. Each office is independently owned and operated.