
11110 Alanthus Road, Clover Hill, VA 23112
Local realty services provided by:ICON Realty Group ERA Powered
11110 Alanthus Road,Chesterfield, VA 23112
$324,950
- 3 Beds
- 2 Baths
- 1,096 sq. ft.
- Single family
- Active
Listed by: stacey elder
Office: real broker llc.
MLS#:2629218
Source:RV
Price summary
- Price:$324,950
- Price per sq. ft.:$296.49
About this home
Stunning, modern, and move in ready!
Welcome home to this beautifully updated brick rancher that perfectly blends timeless charm with modern style! This gorgeous 3-bedroom, 2-full-bath home has been thoughtfully refreshed and is ready for its new owners!
Step inside and fall in love with the fresh paint, beautiful new laminate flooring throughout, updated lighting, and ceiling fans in every room. The elegant living room features a beautiful fireplace with a wood-stove insert, creating a warm and inviting atmosphere that’s perfect for relaxing or entertaining.
The stunning kitchen is sure to impress, featuring stainless steel appliances, a stylish backsplash, and a modern, luxurious feel! Both full bathrooms showcase beautiful tile finishes, adding a touch of elegance and sophistication to this already impressive home.
Step outside and enjoy the spacious yard, offering plenty of room for outdoor entertaining, gardening, or simply relaxing. The brand-new, generously sized rear deck is the perfect place for morning coffee, weekend cookouts, or unwinding after a long day.
Conveniently located and loaded with updates, this beautiful home offers the perfect combination of style, comfort, and convenience....
Contact an agent
Home facts
- Year built:1984
- Subdivision & Development:Clifton Farms
- Listing ID #:2629218
- Added:1 day(s) ago
- Updated:October 29, 2026 at 03:22 PM
Rooms and interior
- Bedrooms:3
- Total bathrooms:2
- Full bathrooms:2
- Rooms Total:7
- Flooring:Laminate
- Kitchen Description:Dishwasher, Electric Cooking, Ice Maker, Microwave, Refrigerator, Smooth Cooktop, Stove
- Bedroom Description:Main Level Primary
- Living area:1,096 sq. ft.
Heating and cooling
- Cooling:Central Air
- Heating:Electric, Heat Pump, Wood Stove
- Central air:Yes
Structure and exterior
- Roof:Composition
- Year built:1984
- Building area:1,096 sq. ft.
- Lot area:0.68 Acres
- Architectural Style:Ranch
- Construction Materials:Brick, Drywall
- Exterior Features:Deck, Front Porch, Porch
- Levels:One
Schools
- High school:Manchester
- Middle school:Bailey Bridge
- Elementary school:Crenshaw
Utilities
- Water:Public
- Sewer:Public Sewer
Finances and disclosures
- Price:$324,950
- Price per sq. ft.:$296.49
- Tax amount:$2,444 (2026)
Features and amenities
- Appliances:Dishwasher, Electric Cooking, Electric Water Heater, Ice Maker, Microwave, Refrigerator, Smooth Cooktop, Stove
- Laundry features:Dryer Hookup, Washer Hookup
- Amenities:Ceiling Fans, Walk-In Closets
Parking
- Parking description:Driveway, Unpaved, Unpaved Driveway
 The information being provided is for consumers' personal, non-commercial use and may not be used for any purpose other than to identify prospective properties for purchasing. All information provided is deemed reliable but is not guaranteed accurate.The multiple listing information is provided by Central Virginia Regional Multiple Listing Service, LLC from a copyrighted compilation of listings. The compilation of listings and each individual listing are © 2026 Central Virginia Regional Multiple Listing Service, LLC. All rights reserved. RV Member Broker: Catina Jones
New listings near 11110 Alanthus Road
- Coming Soon
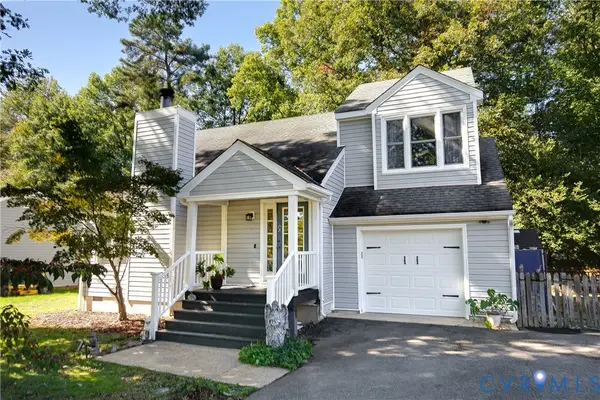 $315,000Coming Soon3 beds 3 baths1,500 sq. ft.
1512 Winters Hill Circle, North Chesterfield, VA 23236
MLS# 2628941Listed by: RIVER FOX REALTY - Coming Soon
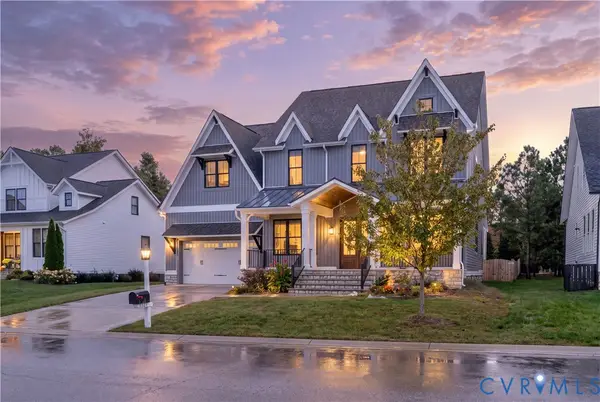 $860,000Coming Soon5 beds 4 baths4,132 sq. ft.
3713 Graythorne Drive, Midlothian, VA 23112
MLS# 2628807Listed by: SAMSON PROPERTIES - Coming Soon
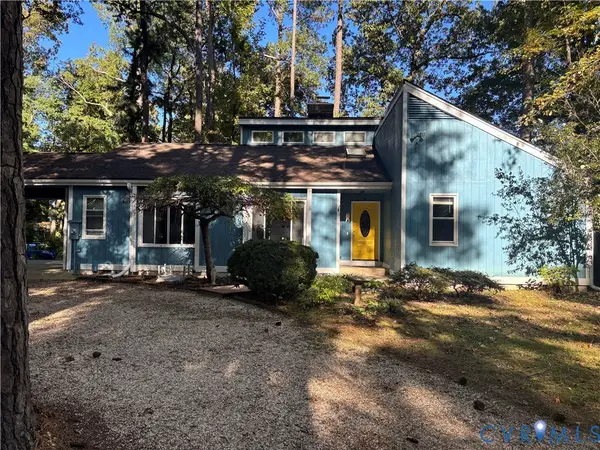 $425,000Coming Soon3 beds 3 baths1,837 sq. ft.
3003 Sterlings Bridge Place, Midlothian, VA 23112
MLS# 2626596Listed by: LIZ MOORE & ASSOCIATES - Coming Soon
 $325,000Coming Soon3 beds 2 baths1,178 sq. ft.
10911 August Court, Chesterfield, VA 23832
MLS# 2628678Listed by: KELLER WILLIAMS REALTY - Coming Soon
 $365,000Coming Soon4 beds 3 baths1,520 sq. ft.
9619 Kendrick Road, North Chesterfield, VA 23236
MLS# 2628599Listed by: REAL BROKER LLC - Coming Soon
 $360,000Coming Soon3 beds 3 baths1,702 sq. ft.
8125 Fallbrooke Drive, North Chesterfield, VA 23235
MLS# 2628320Listed by: THE GOOD LIFE RVA - Coming Soon
 $474,975Coming Soon3 beds 3 baths1,652 sq. ft.
604 Spirea Court, Chesterfield, VA 23236
MLS# 2627610Listed by: HOMETOWN REALTY - New
 $344,000Active4 beds 2 baths1,494 sq. ft.
10208 Claybar Trail, Chesterfield, VA 23236
MLS# 2629226Listed by: EXP REALTY LLC - Open Sun, 1 to 3pmNew
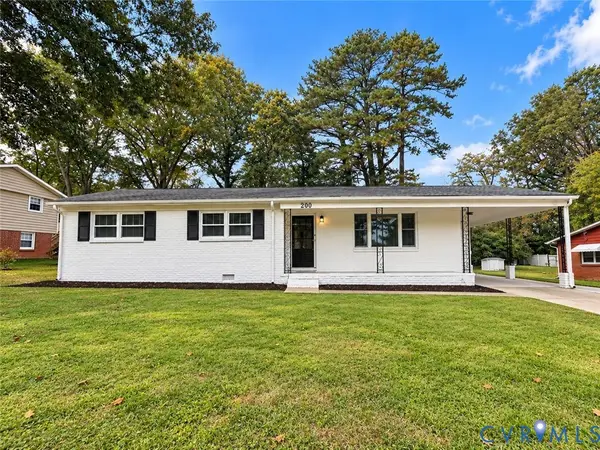 $395,000Active4 beds 2 baths1,642 sq. ft.
200 Jade Road, North Chesterfield, VA 23236
MLS# 2629138Listed by: KELLER WILLIAMS REALTY


Protect your home and budget from life's surprises with an Assurant Home Warranty, backed by a partner that supports you through every step of homeownership. Explore Plans.
© 2023 - 2026 ERA Franchise Systems LLC. All rights reserved. ERA Franchise Systems LLC fully supports the principles of the Fair Housing Act and the Equal Opportunity Act. ERA, ERA Real Estate powered, and their respective logos are registered service marks of ERA Franchise Systems LLC. Each office is independently owned and operated.