
330 Pullbrooke Drive, Clover Hill, VA 23236
Local realty services provided by:Napier Realtors ERA
Listed by: christopher puryear
Office: coldwell banker elite
MLS#:2628607
Source:RV
Price summary
- Price:$400,500
- Price per sq. ft.:$203.2
About this home
Discover the perfect blend of comfort, space, and convenience in this beautifully refreshed 4-bedroom, 2.5-bath home tucked away on a quiet cul-de-sac in the sought-after Briarcliff community. From the moment you arrive, the inviting full front porch sets the tone—an ideal spot to enjoy your coffee, a good book, or simply unwind.
Step inside to a bright, welcoming interior featuring brand-new carpet, new vinyl plank flooring, and fresh paint throughout. Abundant windows fill the home with natural light, creating a warm and cheerful atmosphere in every room. The spacious family room offers a gas fireplace, providing the perfect gathering space for cozy evenings or entertaining guests. A formal dining room adds an elegant touch for holidays, dinner parties, or special occasions.
The eat-in kitchen offers plenty of room to cook, gather, and enjoy everyday meals, along with a large pantry for exceptional storage. Just beyond the kitchen, step onto the deck overlooking an incredible 3/4+ acre scenic backyard. With no neighbors directly behind you, this private outdoor setting offers plenty of room to entertain, garden, play, or simply relax and enjoy the peaceful surroundings.
Upstairs, the spacious primary suite provides a comfortable retreat complete with a private en-suite bath, double vanity, and large walk-in closet. Three additional generously sized bedrooms.
And then there’s the 850+ square-foot unfinished heated walk-out basement—a rare opportunity to create even more living space while adding tremendous versatility and potential. With a laundry area and direct access to the backyard, the basement is already ideal for storage, a workshop, playroom, gym, or hobby area.
Additional features include two-zone HVAC, a large attached 2-car garage with heating/air conditioning.
Just minutes from Chesterfield Towne Center, Midlothian Turnpike, Hull Street, and Powhite Parkway, putting shopping, dining, entertainment, and major commuter routes.
This is the Briarcliff home you’ve been waiting for....
Contact an agent
Home facts
- Year built:2008
- Subdivision & Development:Briarcliff Section 5
- Listing ID #:2628607
- Added:1 day(s) ago
- Updated:October 24, 2026 at 04:57 AM
Rooms and interior
- Bedrooms:4
- Total bathrooms:3
- Full bathrooms:2
- Half bathrooms:1
- Rooms Total:7
- Flooring:Carpet, Vinyl
- Dining Description:Separate/Formal Dining Room
- Bathrooms Description:Double Vanity
- Kitchen Description:Dishwasher, Disposal, Electric Cooking, Microwave, Oven, Pantry, Refrigerator, Stove
- Basement:Yes
- Basement Description:Heated, Unfinished, Walk-Out Access
- Living area:1,971 sq. ft.
Heating and cooling
- Cooling:Central Air
- Heating:Electric, Heat Pump
- Central air:Yes
Structure and exterior
- Roof:Composition, Shingle
- Year built:2008
- Building area:1,971 sq. ft.
- Lot area:0.83 Acres
- Architectural Style:Two Story
- Construction Materials:Frame, Vinyl Siding
- Exterior Features:Deck, Front Porch, Rear Porch
- Levels:Two, Two Story
Schools
- High school:Manchester
- Middle school:Providence
- Elementary school:Reams
Utilities
- Water:Public
- Sewer:Public Sewer
Finances and disclosures
- Price:$400,500
- Price per sq. ft.:$203.2
- Tax amount:$3,648 (2026)
Features and amenities
- Appliances:Dishwasher, Disposal, Electric Cooking, Electric Water Heater, Microwave, Oven, Refrigerator, Stove
- Laundry features:Dryer Hookup, Washer Hookup
- Amenities:Ceiling Fans, Walk-In Closets
Parking
- Parking description:Attached, Direct Access, Driveway, Garage, Oversized, Paved, Paved Driveway
- Garage:Yes
- Garage spaces:2
 The information being provided is for consumers' personal, non-commercial use and may not be used for any purpose other than to identify prospective properties for purchasing. All information provided is deemed reliable but is not guaranteed accurate.The multiple listing information is provided by Central Virginia Regional Multiple Listing Service, LLC from a copyrighted compilation of listings. The compilation of listings and each individual listing are © 2026 Central Virginia Regional Multiple Listing Service, LLC. All rights reserved.
New listings near 330 Pullbrooke Drive
- Coming Soon
 $375,000Coming Soon4 beds 3 baths2,010 sq. ft.
1101 Arch Hill Drive, Chesterfield, VA 23236
MLS# 2628818Listed by: FATHOM REALTY VIRGINIA - Coming Soon
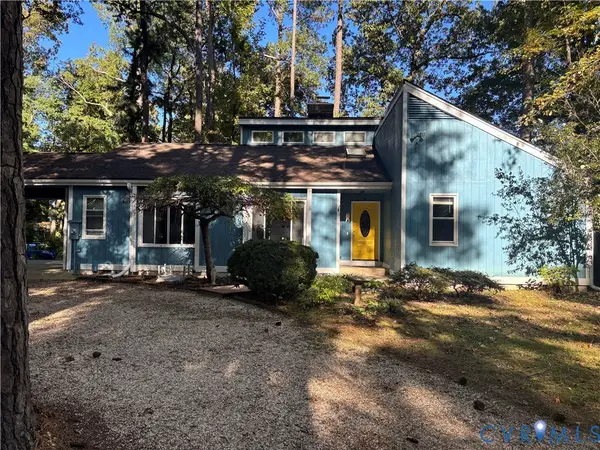 $425,000Coming Soon3 beds 3 baths1,837 sq. ft.
3003 Sterlings Bridge Place, Midlothian, VA 23112
MLS# 2626596Listed by: LIZ MOORE & ASSOCIATES - Coming Soon
 $325,000Coming Soon3 beds 2 baths1,178 sq. ft.
10911 August Court, Chesterfield, VA 23832
MLS# 2628678Listed by: KELLER WILLIAMS REALTY - Coming Soon
 $365,000Coming Soon4 beds 3 baths1,520 sq. ft.
9619 Kendrick Road, North Chesterfield, VA 23236
MLS# 2628599Listed by: REAL BROKER LLC - Coming Soon
 $489,000Coming Soon4 beds 2 baths2,524 sq. ft.
4011 Echo Ridge Place, Midlothian, VA 23112
MLS# 2628524Listed by: REAL BROKER LLC - Coming Soon
 $400,000Coming Soon3 beds 3 baths1,488 sq. ft.
1300 Logan Trace Ct., Midlothian, VA 23114
MLS# 2628348Listed by: COMPASS - Coming Soon
 $360,000Coming Soon3 beds 3 baths1,702 sq. ft.
8125 Fallbrooke Drive, North Chesterfield, VA 23235
MLS# 2628320Listed by: THE GOOD LIFE RVA - Coming Soon
 $474,975Coming Soon3 beds 3 baths1,652 sq. ft.
604 Spirea Court, Chesterfield, VA 23236
MLS# 2627610Listed by: HOMETOWN REALTY - Coming Soon
 $575,000Coming Soon4 beds 3 baths3,355 sq. ft.
2712 Stemwell Boulevard, Chesterfield, VA 23236
MLS# 2627327Listed by: UNITED REAL ESTATE RICHMOND - Coming Soon
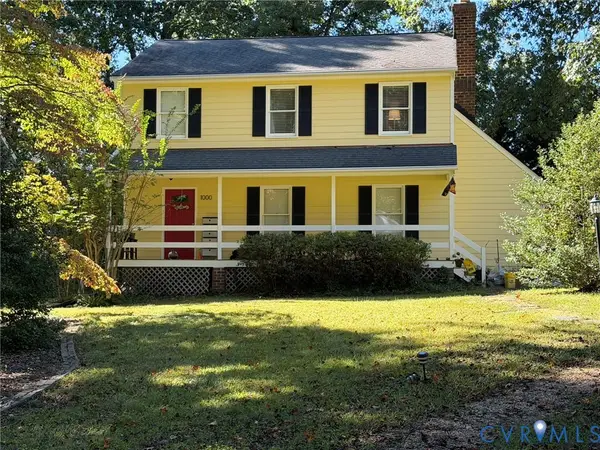 $365,000Coming Soon3 beds 2 baths1,500 sq. ft.
1000 Yucca Court, North Chesterfield, VA 23236
MLS# 2627209Listed by: LONG & FOSTER REALTORS


Protect your home and budget from life's surprises with an Assurant Home Warranty, backed by a partner that supports you through every step of homeownership. Explore Plans.
© 2023 - 2026 ERA Franchise Systems LLC. All rights reserved. ERA Franchise Systems LLC fully supports the principles of the Fair Housing Act and the Equal Opportunity Act. ERA, ERA Real Estate powered, and their respective logos are registered service marks of ERA Franchise Systems LLC. Each office is independently owned and operated.