
3700 Maze Runner Drive #106, Clover Hill, VA 23112
Local realty services provided by:ERA Woody Hogg & Assoc.
3700 Maze Runner Drive #106,Chesterfield, VA 23112
$292,500
- 2 Beds
- 2 Baths
- 1,112 sq. ft.
- Condominium
- Pending
Listed by: alli taylor
Office: real broker llc.
MLS#:2619131
Source:RV
Price summary
- Price:$292,500
- Price per sq. ft.:$263.04
- Monthly HOA dues:$380
About this home
Welcome home to this corner unit on the first floor with exterior access, and part of a maintenance free community! You will love the new construction feel, without having to wait! This unit is perfectly situated in the vibrant, walkable community, convenient to shopping, restaurants, and the interstate! This bright, open layout features LVP flooring, recessed lighting and offers plenty of space for entertaining. The kitchen boasts quartz countertops, stainless steel appliances, and ample cabinetry! The living room provides you with the best of both worlds, a cozy space to enjoy a night in, and plenty of space to entertain! The primary bedroom was just updated with LVP flooring and provides you with an en-suite bathroom and walk-in closet. An additional bedroom and full bathroom are just off of the living room! Enjoy your move-in ready condo with new paint and new LVP in the primary bedroom (2026). Additional highlights include a tankless gas water heater, beautifully tiled bath/shower, and a secure outdoor storage area off the patio/balcony. The HOA covers maintenance of the community area, common areas, exterior upkeep, management fees, snow removal, trash removal, and yard care. Residents can also enjoy the community clubhouse, picnic area, and recreational facilities. This home is move-in ready and waiting for you!...
Contact an agent
Home facts
- Year built:2023
- Subdivision & Development:Westcott
- Listing ID #:2619131
- Added:99 day(s) ago
- Updated:October 22, 2026 at 08:31 AM
Rooms and interior
- Bedrooms:2
- Total bathrooms:2
- Full bathrooms:2
- Rooms Total:4
- Flooring:Ceramic Tile, Partially Carpeted, Vinyl
- Dining Description:Dining Area
- Bathrooms Description:Double Vanity
- Kitchen Description:Dishwasher, Disposal, Electric Cooking, Kitchen Island, Microwave, Oven, Pantry, Refrigerator, Stove
- Bedroom Description:Main Level Primary
- Living area:1,112 sq. ft.
Heating and cooling
- Cooling:Electric
- Heating:Forced Air, Natural Gas
Structure and exterior
- Roof:Shingle
- Year built:2023
- Building area:1,112 sq. ft.
- Architectural Style:Modern
- Construction Materials:Drywall, Frame, Stone, Vinyl Siding
- Levels:One
Schools
- High school:Manchester
- Middle school:Bailey Bridge
- Elementary school:Crenshaw
Utilities
- Water:Public
- Sewer:Public Sewer
Finances and disclosures
- Price:$292,500
- Price per sq. ft.:$263.04
- Tax amount:$2,229 (2026)
Features and amenities
- Appliances:Dishwasher, Disposal, Dryer, Electric Cooking, Gas Water Heater, Microwave, Oven, Refrigerator, Stove, Tankless Water Heater, Washer
- Laundry features:Dryer, Washer
- Amenities:Ceiling Fans, Landscaping, Management, Recessed Lighting, Smoke Detectors, Walk-In Closets
 The information being provided is for consumers' personal, non-commercial use and may not be used for any purpose other than to identify prospective properties for purchasing. All information provided is deemed reliable but is not guaranteed accurate.The multiple listing information is provided by Central Virginia Regional Multiple Listing Service, LLC from a copyrighted compilation of listings. The compilation of listings and each individual listing are © 2026 Central Virginia Regional Multiple Listing Service, LLC. All rights reserved.
New listings near 3700 Maze Runner Drive #106
- Coming Soon
 $365,000Coming Soon4 beds 3 baths1,520 sq. ft.
9619 Kendrick Road, North Chesterfield, VA 23236
MLS# 2628599Listed by: REAL BROKER LLC - Coming Soon
 $489,000Coming Soon4 beds 2 baths2,524 sq. ft.
4011 Echo Ridge Place, Chesterfield, VA 23112
MLS# 2628524Listed by: REAL BROKER LLC - Coming Soon
 $299,950Coming Soon2 beds 1 baths1,000 sq. ft.
3100 Spreading Oak Road, Midlothian, VA 23112
MLS# 2628359Listed by: RIVER CITY ELITE PROPERTIES - REAL BROKER - Coming Soon
 $400,000Coming Soon3 beds 3 baths1,488 sq. ft.
1300 Logan Trace Ct., Midlothian, VA 23114
MLS# 2628348Listed by: COMPASS - Coming Soon
 $360,000Coming Soon3 beds 3 baths1,702 sq. ft.
8125 Fallbrooke Drive, North Chesterfield, VA 23235
MLS# 2628320Listed by: THE GOOD LIFE RVA - Coming Soon
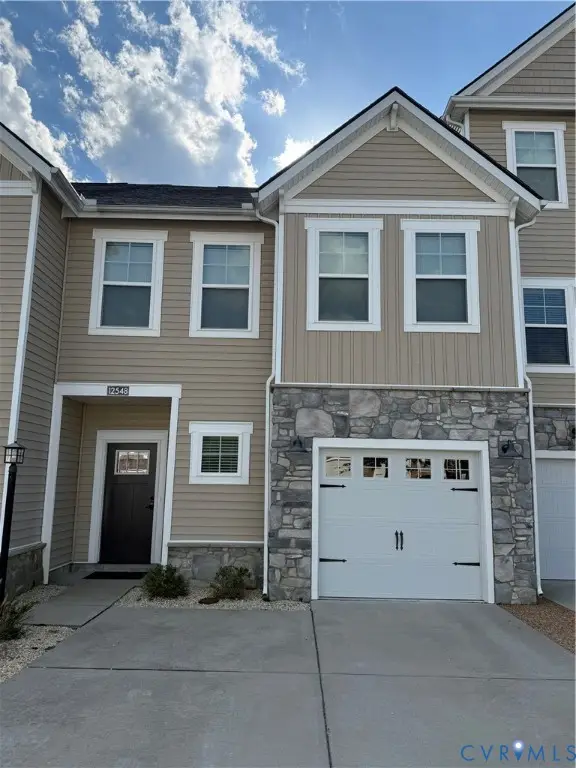 $419,000Coming Soon3 beds 3 baths1,945 sq. ft.
12548 Petrel Crossing, Midlothian, VA 23112
MLS# 2628287Listed by: CAPITAL REAL ESTATE SERVICES - Coming Soon
 $474,975Coming Soon3 beds 3 baths1,652 sq. ft.
604 Spirea Court, Chesterfield, VA 23236
MLS# 2627610Listed by: HOMETOWN REALTY - Coming Soon
 $575,000Coming Soon4 beds 3 baths3,355 sq. ft.
2712 Stemwell Boulevard, Chesterfield, VA 23236
MLS# 2627327Listed by: UNITED REAL ESTATE RICHMOND - Coming Soon
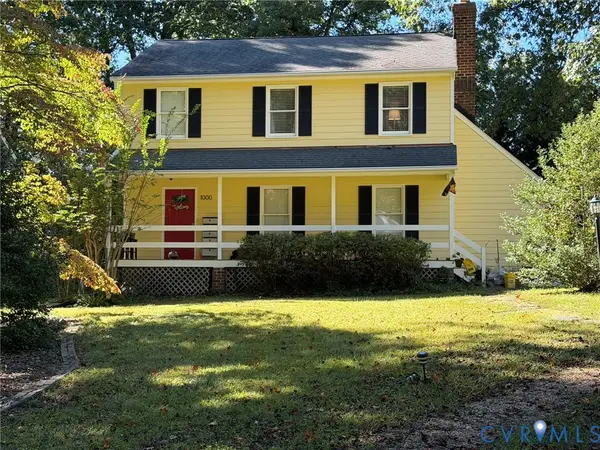 $365,000Coming Soon3 beds 2 baths1,500 sq. ft.
1000 Yucca Court, North Chesterfield, VA 23236
MLS# 2627209Listed by: LONG & FOSTER REALTORS - Coming Soon
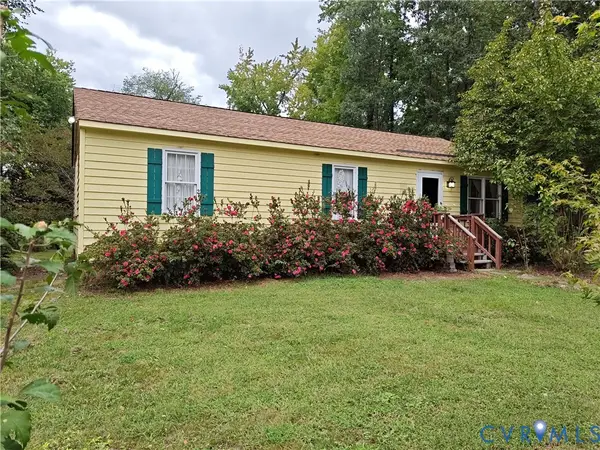 $225,000Coming Soon3 beds 2 baths1,056 sq. ft.
4100 Fort Sumter Court, Midlothian, VA 23112
MLS# 2627110Listed by: KW METRO CENTER


Protect your home and budget from life's surprises with an Assurant Home Warranty, backed by a partner that supports you through every step of homeownership. Explore Plans.
© 2023 - 2026 ERA Franchise Systems LLC. All rights reserved. ERA Franchise Systems LLC fully supports the principles of the Fair Housing Act and the Equal Opportunity Act. ERA, ERA Real Estate powered, and their respective logos are registered service marks of ERA Franchise Systems LLC. Each office is independently owned and operated.